Why take on a renovation when this one is already done for you? Welcome to this beautifully renovated 2-bedroom, 2-full-bath semi-detached home in Dundalk, where classic character meets fresh, modern updates and move-in-ready convenience. Step inside to a bright, open main level featuring luxury vinyl plank flooring, recessed lighting, fresh paint, and an easy-flowing living and dining area designed for everyday living and entertaining. The updated kitchen features white cabinetry, upgraded countertops, stainless steel appliances, gas cooking, built-in microwave, dishwasher, and plenty of cabinet and counter space. Upstairs, you’ll find two comfortable bedrooms and a renovated full bath. The finished lower level adds valuable additional living space along with a second beautifully updated full bathroom featuring a walk-in shower, plus a separate laundry and utility area and additional storage. The updates continue outside with a new roof featuring a transferable warranty and a new side porch awning. Enjoy the covered front porch, fenced yard, side and rear outdoor space, and the convenience of a private driveway with parking for two vehicles. With two full baths, a finished lower level, updated kitchen, modern flooring and finishes, off-street parking, and major improvements already completed, this home offers the opportunity to simply move in and start enjoying it. The work has been done. The only thing missing is you.
For sale
Price cut: $5K (9/30)
$259,999
19 Sunship Rd, Baltimore, MD 21222
2beds
1,368sqft
Single Family Residence
Built in 1921
2,484 Square Feet Lot
$259,100 Zestimate®
$190/sqft
$-- HOA
What's special
Additional storageFinished lower levelFenced yardBeautifully renovatedBright open main levelWalk-in showerFresh paint
- 20 days
- 418
- 36
Zillow last checked:
Listing updated:
Listed by:
Michelle Taylor 410-499-3760,
Ghimire Homes (443) 858-1491
Source: Bright MLS,MLS#: MDBC2176770
Facts & features
Interior
Bedrooms & bathrooms
- Bedrooms: 2
- Bathrooms: 2
- Full bathrooms: 2
Rooms
- Room types: Living Room, Primary Bedroom, Kitchen, Basement, Bedroom 1, Laundry, Bathroom 1, Bathroom 2
Primary bedroom
- Features: Flooring - Luxury Vinyl Plank
- Level: Upper
Bedroom 1
- Features: Flooring - Luxury Vinyl Plank
- Level: Upper
Bathroom 1
- Features: Bathroom - Walk-In Shower, Granite Counters, Flooring - Ceramic Tile
- Level: Upper
Bathroom 2
- Features: Bathroom - Walk-In Shower, Granite Counters, Flooring - Luxury Vinyl Plank, Recessed Lighting
- Level: Lower
Basement
- Features: Basement - Partially Finished, Recessed Lighting, Flooring - Luxury Vinyl Plank
- Level: Lower
Kitchen
- Features: Granite Counters, Dining Area, Flooring - Luxury Vinyl Plank, Eat-in Kitchen, Kitchen - Gas Cooking, Recessed Lighting, Pantry
- Level: Main
Laundry
- Level: Lower
Living room
- Features: Flooring - Luxury Vinyl Plank, Recessed Lighting
- Level: Main
Heating
- Forced Air, Natural Gas
Cooling
- Central Air, Electric
Appliances
- Included: Microwave, Dishwasher, Disposal, Dryer, Exhaust Fan, Ice Maker, Oven/Range - Gas, Refrigerator, Stainless Steel Appliance(s), Washer, Water Heater, Gas Water Heater
- Laundry: Laundry Room
Features
- Bathroom - Stall Shower, Bathroom - Walk-In Shower, Combination Kitchen/Dining, Open Floorplan, Eat-in Kitchen, Kitchen - Table Space, Pantry, Recessed Lighting, Upgraded Countertops
- Flooring: Luxury Vinyl, Carpet
- Basement: Windows,Side Entrance,Improved
- Has fireplace: No
Interior area
- Total structure area: 1,368
- Total interior livable area: 1,368 sqft
- Finished area above ground: 912
- Finished area below ground: 456
Property
Parking
- Total spaces: 2
- Parking features: Driveway
- Uncovered spaces: 2
Accessibility
- Accessibility features: None
Features
- Levels: Two
- Stories: 2
- Exterior features: Awning(s), Sidewalks, Street Lights
- Pool features: None
- Fencing: Partial
Lot
- Size: 2,484 Square Feet
- Features: Front Yard, Rear Yard, SideYard(s)
Details
- Additional structures: Above Grade, Below Grade
- Parcel number: 04121206010060
- Zoning: R
- Special conditions: Standard
Construction
Type & style
- Home type: SingleFamily
- Architectural style: Colonial,Dutch
- Property subtype: Single Family Residence
- Attached to another structure: Yes
Materials
- Other, Stucco
- Foundation: Block, Brick/Mortar, Stone
- Roof: Architectural Shingle
Condition
- Excellent
- New construction: No
- Year built: 1921
Utilities & green energy
- Sewer: Public Sewer
- Water: Public
- Utilities for property: Other
Community & HOA
Community
- Subdivision: Dundalk
HOA
- Has HOA: No
Location
- Region: Baltimore
Financial & listing details
- Price per square foot: $190/sqft
- Tax assessed value: $121,900
- Annual tax amount: $1,477
- Date on market: 9/23/2026
- Listing agreement: Exclusive Right To Sell
- Listing terms: Cash,Conventional,FHA,VA Loan
- Ownership: Fee Simple
Estimated market value
$259,100
$246,000 - $272,000
$1,798/mo
Price history
| Date | Event | Price |
|---|---|---|
| 9/30/2026 | Price change | $259,999-1.9%$190/sqft |
Source:  Bright MLS #MDBC2176770 Report a problem Bright MLS #MDBC2176770 Report a problem | ||
| 9/23/2026 | Listed for sale | $264,999$194/sqft |
Source: Bright MLS #MDBC2176770 Report a problem | ||
Public tax history
| Year | Property taxes | Tax assessment |
|---|---|---|
| 2026 | $2,369 +19.8% | $121,900 +8% |
| 2025 | $1,977 +57.2% | $112,833 +8.7% |
| 2024 | $1,258 +9.6% | $103,767 +9.6% |
| 2023 | $1,148 +1.5% | $94,700 |
| 2022 | $1,130 +1.6% | $94,700 +3.1% |
| 2021 | $1,113 +1.6% | $91,833 +1.6% |
| 2020 | $1,096 +1.6% | $90,400 |
| 2019 | $1,078 +1.7% | $90,400 +3.4% |
| 2018 | $1,060 +1.7% | $87,467 +1.7% |
| 2017 | $1,042 -35.4% | $86,000 |
| 2016 | $1,612 | $86,000 |
| 2015 | $1,612 | $86,000 -2.4% |
| 2014 | $1,612 | $88,100 |
| 2013 | -- | $88,100 |
| 2012 | -- | $88,100 -19.5% |
| 2011 | -- | $109,500 +5% |
| 2010 | -- | $104,280 +5.3% |
| 2009 | -- | $99,050 +5.6% |
| 2008 | -- | $93,820 +11.4% |
| 2007 | -- | $84,246 +12.8% |
| 2006 | -- | $74,673 +14.7% |
| 2005 | -- | $65,100 +1.2% |
| 2004 | -- | $64,330 +1.2% |
| 2003 | -- | $63,560 +1.2% |
| 2002 | -- | $62,790 +0% |
| 2001 | -- | $62,762 |
Find assessor info on the county website
Monthly payment
Est. payment
Payment breakdown
Explore the cost of this home by adjusting the details. Changes won't be saved.Climate risks
Neighborhood: 21222
Nearby schools
Schools provided by the listing agent
- District: Baltimore County Public Schools
Source: Bright MLS. This data may not be complete. We recommend contacting the local school district to confirm school assignments for this home.
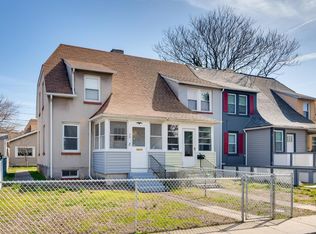
Similar homes
- $235,0003 bd2 ba1.1k sqft2504 Liberty Pkwy, Baltimore, MD 21222For Sale
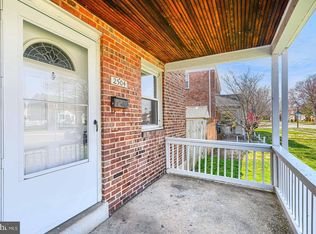
 MLS ID #MDBC2176968, Steven Paxton, Keller Williams Gateway LLC. Bright MLS
 - $279,9003 bd3 ba1.6k sqft116 Williams Ave, Baltimore, MD 21222For Sale
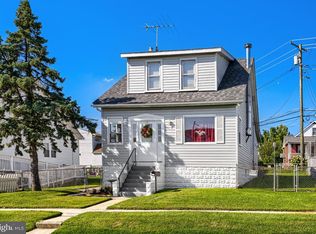 MLS ID #MDBC2175476, Kathy Banaszewski, Real Estate Professionals, Inc.. Bright MLS
 - $289,9003 bd2 ba1.1k sqft3457 Liberty Pkwy, Baltimore, MD 21222For Sale
 MLS ID #MDBC2175944, Kristel Lowry, Cummings & Co. Realtors. Bright MLS
 - $259,0004 bd1 ba1.6k sqft3446 Yorkway, Baltimore, MD 21222For Sale
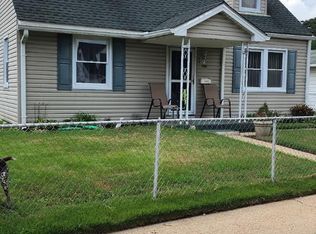 MLS ID #MDBC2176556, Mr. Thomas Malenski, Samson Properties. Bright MLS
 - $315,0003 bd2 ba1.5k sqft1815 Belle Ave, Dundalk, MD 21222For SaleMLS ID #MDBC2176936, Laura Snyder, American Premier Realty, LLC. Bright MLS
- $219,9003 bd1 ba924 sqft82 Shipway, Baltimore, MD 21222For SaleMLS ID #MDBC2176946, Mike Booz, Signature Realty Group, LLC. Bright MLS
- $259,9004 bd2 ba1.1k sqft3426 Loganview Dr, Baltimore, MD 21222For SaleMLS ID #MDBC2163646, Judy Deese, Taylor Properties. Bright MLS
- $190,0002 bd2 ba966 sqft5 Broadship Rd, Dundalk, MD 21222For SaleMLS ID #MDBC2178338, Thomas Nwachukwu, Century 21 Downtown. Bright MLS
- $325,0003 bd3 ba1.4k sqft103 N Dundalk Ave, Baltimore, MD 21222For SaleMLS ID #MDBC2171660, Amy Kushner, Real Broker, LLC. Bright MLS
- $249,9004 bd1 ba1.1k sqft3506 Cornwall Ct, Baltimore, MD 21222For SaleMLS ID #MDBC2169282, Barry Hess, Keller Williams Flagship. Bright MLS
- $239,9003 bd2 ba1.1k sqft8220 Cornwall Rd, Baltimore, MD 21222For SaleMLS ID #MDBC2176008, Bob Norrell, Long & Foster Real Estate, Inc.. Bright MLS
- $289,9903 bd2 ba1.2k sqft8202 Longpoint Rd, Baltimore, MD 21222For SaleMLS ID #MDBC2176822, Matthew Bearinger, Samson Properties. Bright MLS
- $325,0004 bd2 ba1.6k sqft62 Yorkway, Baltimore, MD 21222For SaleMLS ID #MDBC2175562, Travis Lauchman, Cummings & Co. Realtors. Bright MLS
- $225,0002 bd2 ba1.2k sqft2905 Yorkway, Dundalk, MD 21222For SaleMLS ID #MDBC2177236, John Kantorski, Cummings & Co. Realtors. Bright MLS
