Discover the possibilities in this spacious raised ranch featuring a bright, sun-filled sunroom and a flexible layout designed for today’s lifestyle. With 3 bedrooms and generous living space throughout, this home offers a comfortable blend of functionality and versatility.
A standout feature is the lower level, offering a spacious country kitchen with plenty of room for cooking, dining, and entertaining, along with a cozy woodstove and versatile bonus space. Whether you’re looking for room to gather, work from home, pursue hobbies, or create additional living space, the possibilities are yours to explore.
Conveniently located near shopping, dining, parks, schools, and major commuter routes, this home offers both comfort and convenience. With plenty of potential and ready for your personal touch, this is an opportunity you won’t want to miss!
Pending
Price cut: $20K (8/17)
$499,900
19 Tor Road, Wappingers Falls, NY 12590
3beds
1,734sqft
Single Family Residence, Residential
Built in 1967
0.38 Acres Lot
$-- Zestimate®
$288/sqft
$-- HOA
What's special
Versatile bonus spaceGenerous living space throughoutCozy woodstoveSpacious country kitchenBright sun-filled sunroom
- 48 days
- 188
- 11
Zillow last checked:
Listing updated:
Listed by:
BHHS Hudson Valley Properties 845-831-3080,
Stacie Romanelli 845-591-6345
Source: OneKey® MLS as distributed by MLS GRID,MLS#: 1046851
Facts & features
Interior
Bedrooms & bathrooms
- Bedrooms: 3
- Bathrooms: 2
- Full bathrooms: 2
Bedroom 1
- Description: Hardwood Floors
- Level: First
Bedroom 2
- Description: Hardwood Floors
- Level: First
Bedroom 3
- Description: Hardwood Floors
- Level: First
Bathroom 1
- Level: First
Bathroom 2
- Level: First
Bonus room
- Level: Lower
Dining room
- Description: Hardwood Floors
- Level: First
Kitchen
- Level: Lower
Living room
- Description: Hardwood Floors
- Level: First
Office
- Level: First
Heating
- Baseboard, Natural Gas
Cooling
- None
Appliances
- Included: Dishwasher, Dryer, Gas Range, Microwave, Refrigerator, Washer
- Laundry: Washer/Dryer Hookup, Laundry Room
Features
- Ceiling Fan(s), Eat-in Kitchen, Entrance Foyer
- Flooring: Carpet, Ceramic Tile, Hardwood, Laminate
- Basement: Finished,Full
- Attic: Pull Stairs
- Has fireplace: No
- Fireplace features: Wood Burning
Interior area
- Total structure area: 1,734
- Total interior livable area: 1,734 sqft
Property
Parking
- Total spaces: 2
- Parking features: Attached, Driveway, Garage, Off Street
- Garage spaces: 2
- Has uncovered spaces: Yes
Features
- Levels: Bi-Level
- Patio & porch: Deck
- Exterior features: Mailbox
- Fencing: Back Yard
Lot
- Size: 0.38 Acres
Details
- Parcel number: 1356896257028187710000
- Special conditions: None
Construction
Type & style
- Home type: SingleFamily
- Architectural style: Raised Ranch
- Property subtype: Single Family Residence, Residential
Materials
- Aluminum Siding, Brick, Frame
Condition
- Year built: 1967
Utilities & green energy
- Sewer: Public Sewer
- Water: Public
- Utilities for property: Cable Available, Electricity Connected, Natural Gas Connected
Community & HOA
HOA
- Has HOA: No
Location
- Region: Wappingers Falls
Financial & listing details
- Price per square foot: $288/sqft
- Tax assessed value: $372,600
- Annual tax amount: $9,111
- Date on market: 9/4/2026
- Cumulative days on market: 138 days
- Listing agreement: Exclusive Right To Sell
- Electric utility on property: Yes
Estimated market value
Not available
Estimated sales range
Not available
Not available
Price history
| Date | Event | Price |
|---|---|---|
| 9/26/2026 | Pending sale | $499,900$288/sqft |
Source: BHHS broker feed #1046851 Report a problem | ||
| 9/26/2026 | Contingent | $499,900$288/sqft |
Source:  Berkshire Hathaway HomeServices New England Properties #1046851 Report a problem Berkshire Hathaway HomeServices New England Properties #1046851 Report a problem | ||
| 8/17/2026 | Price change | $499,900-3.8%$288/sqft |
Source:  OneKey® MLS as distributed by MLS GRID #1006635 Report a problem OneKey® MLS as distributed by MLS GRID #1006635 Report a problem | ||
| 7/6/2026 | Price change | $519,900-3%$300/sqft |
Source: OneKey® MLS as distributed by MLS GRID #1006635 Report a problem | ||
| 6/18/2026 | Price change | $535,900-2.5%$309/sqft |
Source: OneKey® MLS as distributed by MLS GRID #1006635 Report a problem | ||
| 6/2/2026 | Listed for sale | $549,900+42.8%$317/sqft |
Source: OneKey® MLS as distributed by MLS GRID #1006635 Report a problem | ||
| 12/22/2005 | Sold | $385,000+32.3%$222/sqft |
Source:  MHMLS #236700 Report a problem MHMLS #236700 Report a problem | ||
| 7/31/2003 | Sold | $291,000$168/sqft |
Source: Public Record Report a problem | ||
Public tax history
| Year | Property taxes | Tax assessment |
|---|---|---|
| 2025 | -- | $372,600 +7% |
| 2024 | -- | $348,200 +4.6% |
| 2023 | -- | $332,900 +10.5% |
| 2022 | -- | $301,300 +9% |
| 2021 | -- | $276,400 +8% |
| 2020 | -- | $255,900 |
| 2019 | -- | $255,900 |
| 2018 | -- | $255,900 +4.9% |
| 2017 | $5,485 | $244,000 +4.8% |
| 2016 | -- | $232,800 |
| 2015 | -- | $232,800 -4.3% |
| 2014 | -- | $243,200 -5.4% |
| 2012 | -- | $257,100 -5.2% |
| 2011 | -- | $271,300 -11.1% |
| 2010 | -- | $305,100 -10.2% |
| 2009 | -- | $339,800 -9.6% |
| 2008 | -- | $375,900 -9% |
| 2007 | -- | $413,000 +297.1% |
| 2006 | -- | $104,000 +2% |
| 2005 | -- | $102,000 |
| 2004 | -- | $102,000 |
| 2003 | -- | $102,000 |
| 2000 | -- | $102,000 |
Find assessor info on the county website
Monthly payment
Climate risks
Neighborhood: Myers Corner
Nearby schools
Schools provided by the listing agent
- Elementary: Myers Corners
- Middle: Wappingers Junior High School
- High: Roy C Ketcham Senior High Sch
Source: OneKey® MLS as distributed by MLS GRID. This data may not be complete. We recommend contacting the local school district to confirm school assignments for this home.
Similar homes
- $550,0003 bd3 ba2.3k sqft14 Tor Road, Wappingers Falls, NY 12590For Sale
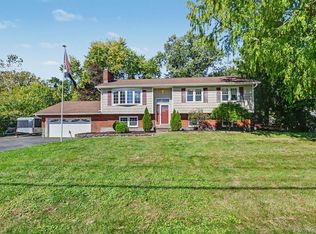
 MLS ID #1061441, Sharon Sheil, Listing by: Coldwell Banker Realty. OneKey® MLS as distributed by MLS GRID
 - $400,0003 bd2 ba1.6k sqft2 Pye Lane, Wappingers Falls, NY 12590For Sale
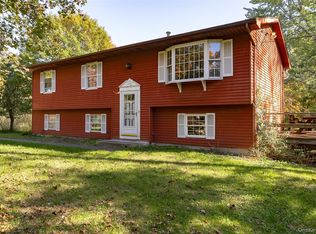 MLS ID #1061467, Ronald C. Green, Listing by: KW MidHudson. OneKey® MLS as distributed by MLS GRID
 - $525,0003 bd2 ba2.2k sqft36 Baldwin Drive, Wappingers Falls, NY 12590For Sale
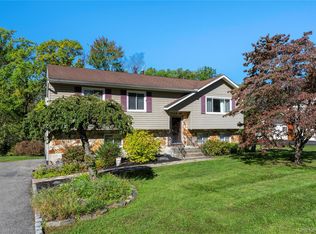 MLS ID #1056398, Nancy Martinelli, Listing by: Century 21 Alliance Rlty Group. OneKey® MLS as distributed by MLS GRID
 - $499,9003 bd2 ba2k sqft57 Forest View Road, Wappingers Falls, NY 12590For Sale
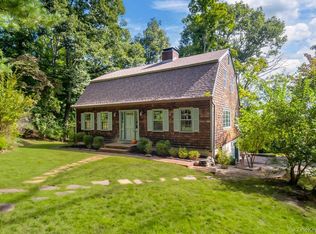 MLS ID #1053724, Kimberlee Markarian, Listing by: BHHS Hudson Valley Properties. OneKey® MLS as distributed by MLS GRID
 - $499,0004 bd3 ba2k sqft44 Degarmo Hills Road, Wappingers Falls, NY 12590For SaleMLS ID #1054792, Dani Dorman, Listing by: Real Broker NY LLC. OneKey® MLS as distributed by MLS GRID
- $525,0004 bd2 ba2.3k sqft5 Rowell Lane, Wappingers Falls, NY 12590For SaleMLS ID #1007359, Erika N. King, Listing by: YourHomeSold Guaranteed Realty. OneKey® MLS as distributed by MLS GRID
- $550,0004 bd3 ba2.4k sqft4 Davies Drive, Wappingers Falls, NY 12590For SaleMLS ID #1053940, Blake Michaud, Listing by: BHHS Hudson Valley Properties. OneKey® MLS as distributed by MLS GRID
- $549,0003 bd3 ba1.8k sqft37 Brothers Road, Wappingers Falls, NY 12590For SaleMLS ID #1050045, Michael B. Lund, Listing by: Corcoran Country Living. OneKey® MLS as distributed by MLS GRID
- $499,9004 bd2 ba1.5k sqft26 Bowdoin Lane, Wappingers Falls, NY 12590For SaleMLS ID #1033993, Danielle M. Oliva, Listing by: Serhant LLC. OneKey® MLS as distributed by MLS GRID
- $490,0003 bd3 ba1.8k sqft36 Quarry Drive, Wappingers Falls, NY 12590For SaleMLS ID #995226, Heather Schwarz, Listing by: Century 21 Alliance Rlty Group. OneKey® MLS as distributed by MLS GRID
- $539,9993 bd2 ba1.6k sqft4 Aspen Court, Wappingers Falls, NY 12590For SaleMLS ID #1049463, Jessica Mojica, Listing by: Eleven Real Estate Group Inc.. OneKey® MLS as distributed by MLS GRID
- $524,9003 bd3 ba2.4k sqft9 Dogwood Hill Road, Wappingers Falls, NY 12590For SaleMLS ID #1020595, Dana Lynn Herrington, Listing by: Dana Lynn Real Estate, LLC. OneKey® MLS as distributed by MLS GRID
- $439,0003 bd2 ba1.6k sqft11 Sherwood Heights, Wappingers Falls, NY 12590For SaleMLS ID #990683, Robert Maher, Listing by: BHHS Hudson Valley Properties. OneKey® MLS as distributed by MLS GRID
- $570,0005 bd3 ba2.1k sqft7 Hujay Terrace, Wappingers Falls, NY 12590For SaleMLS ID #978978, Ramanjit Dhanoa, Listing by: eXp Realty. OneKey® MLS as distributed by MLS GRID
- $429,0003 bd2 ba1.4k sqft1 Barbara Lane, Wappingers Falls, NY 12590For SaleMLS ID #1055952, Christine Ricci, Listing by: Real Broker NY LLC. OneKey® MLS as distributed by MLS GRID
- $409,0002 bd2 ba1.5k sqft29 Brothers Road, Wappingers Falls, NY 12590For SaleMLS ID #1050353, Bridget Capawana, Listing by: Exit Realty Connections. OneKey® MLS as distributed by MLS GRID
- $445,0003 bd1 ba1.4k sqft3 Liss Road, Wappingers Falls, NY 12590For SaleMLS ID #1059133, Justin M. LaFalce, Listing by: KW MidHudson. OneKey® MLS as distributed by MLS GRID
- $595,0004 bd4 ba1.9k sqft1 Merrywood Road, Wappingers Falls, NY 12590For SaleMLS ID #1061166, Deysi C. Salguero Medrano, Listing by: Keller Williams Hudson Valley. OneKey® MLS as distributed by MLS GRID
