Welcome to 3 Liss Road, ideally located in the heart of the Village of Wappingers Falls and overlooking Wappinger Lake! Set on .37 acres within the Wappingers School District, this updated 3 bedroom, 1 bath split-level offers almost 1,500 square feet of finished living space, modern finishes, and a convenient location. Natural light fills the spacious living room, where oak flooring and recessed lighting create a warm, welcoming atmosphere. The open layout flows seamlessly into the dining area and updated kitchen, featuring white shaker cabinetry, stainless steel appliances, granite countertops, and a center island making it perfect for everyday meals and entertaining. Upstairs, three bedrooms with hardwood flooring share an updated full bathroom with a tiled tub surround. The finished lower level offers versatile additional space for a family room, home office, playroom, or gym, while a separate laundry/utility area and attached one-car garage add everyday convenience. Step outside to enjoy a spacious deck with room for dining and lounging, overlooking a generous backyard framed by mature trees. Whether hosting summer gatherings, gardening, or simply relaxing outdoors, there’s plenty of space to make your own. Municipal water and sewer complete the package. Just a stone’s throw from Route 9 and village shops and restaurants, with easy access to schools, parks, and major commuter routes, this home brings together comfort and convenience. Come make it yours today—PRICED TO SELL!
For sale
$445,000
3 Liss Road, Wappingers Falls, NY 12590
3beds
1,420sqft
Single Family Residence, Residential
Built in 1957
0.37 Acres Lot
$-- Zestimate®
$313/sqft
$-- HOA
What's special
Attached one-car garageRecessed lightingCenter islandStainless steel appliancesOak flooringGranite countertopsWhite shaker cabinetry
- 19 hours
- 494
- 48
Zillow last checked:
Listing updated:
Listed by:
KW MidHudson 914-962-0007,
Justin M. LaFalce 845-224-5792
Source: OneKey® MLS as distributed by MLS GRID,MLS#: 1059133
Facts & features
Interior
Bedrooms & bathrooms
- Bedrooms: 3
- Bathrooms: 1
- Full bathrooms: 1
Heating
- Baseboard, Oil
Cooling
- None
Appliances
- Included: Dishwasher, Dryer, Microwave, Oven, Range, Refrigerator, Stainless Steel Appliance(s), Washer
- Laundry: Washer/Dryer Hookup, In Basement
Features
- Entrance Foyer, Formal Dining, Open Floorplan, Open Kitchen, Recessed Lighting, Soaking Tub, Storage, Walk Through Kitchen
- Flooring: Wood
- Basement: Partial
- Attic: Scuttle
Interior area
- Total structure area: 1,420
- Total interior livable area: 1,420 sqft
Property
Parking
- Total spaces: 1
- Parking features: Attached
- Garage spaces: 1
Features
- Has view: Yes
- View description: Lake, Trees/Woods
- Has water view: Yes
- Water view: Lake
Lot
- Size: 0.37 Acres
Details
- Parcel number: 1356016158144504190000
- Special conditions: None
Construction
Type & style
- Home type: SingleFamily
- Property subtype: Single Family Residence, Residential
Materials
- Frame
Condition
- Year built: 1957
Utilities & green energy
- Sewer: Public Sewer
- Water: Public
- Utilities for property: Cable Connected, Electricity Connected
Community & HOA
HOA
- Has HOA: No
Location
- Region: Wappingers Falls
Financial & listing details
- Price per square foot: $313/sqft
- Tax assessed value: $445,100
- Annual tax amount: $7,294
- Date on market: 10/7/2026
- Cumulative days on market: 1 day
- Listing agreement: Exclusive Right To Sell
- Electric utility on property: Yes
Estimated market value
Not available
Estimated sales range
Not available
Not available
Price history
| Date | Event | Price |
|---|---|---|
| 10/7/2026 | Listed for sale | $445,000+11.3%$313/sqft |
Source:  OneKey® MLS as distributed by MLS GRID #1059133 Report a problem OneKey® MLS as distributed by MLS GRID #1059133 Report a problem | ||
| 5/12/2022 | Sold | $400,000+73.9%$282/sqft |
Source: OneKey® MLS as distributed by MLS GRID #M406933 Report a problem | ||
| 12/1/2021 | Sold | $230,000+4.5%$162/sqft |
Source: OneKey® MLS as distributed by MLS GRID #H6144960 Report a problem | ||
| 10/11/2021 | Pending sale | $220,000$155/sqft |
Source: OneKey® MLS as distributed by MLS GRID #H6144960 Report a problem | ||
| 9/26/2021 | Listed for sale | $220,000+29.4%$155/sqft |
Source: OneKey® MLS as distributed by MLS GRID #H6144960 Report a problem | ||
| 5/25/2001 | Sold | $170,000$120/sqft |
Source: Public Record Report a problem | ||
Public tax history
| Year | Property taxes | Tax assessment |
|---|---|---|
| 2025 | -- | $445,100 +7% |
| 2024 | -- | $416,000 |
| 2023 | -- | $416,000 +5.3% |
| 2022 | -- | $395,000 +86.4% |
| 2021 | -- | $211,900 +8% |
| 2020 | -- | $196,200 |
| 2019 | -- | $196,200 |
| 2018 | -- | $196,200 +3.8% |
| 2017 | $4,095 | $189,100 +5.7% |
| 2016 | -- | $178,900 |
| 2015 | -- | $178,900 -4.9% |
| 2014 | -- | $188,100 -8% |
| 2012 | -- | $204,500 -10% |
| 2011 | -- | $227,200 -8.3% |
| 2010 | -- | $247,800 -8% |
| 2009 | -- | $269,300 -8.7% |
| 2008 | -- | $294,900 -9% |
| 2007 | -- | $324,000 +297.5% |
| 2006 | -- | $81,500 |
| 2005 | -- | $81,500 |
| 2004 | -- | $81,500 |
| 2003 | -- | $81,500 |
| 2002 | -- | $81,500 |
| 2001 | -- | $81,500 |
| 2000 | -- | $81,500 |
Find assessor info on the county website
Monthly payment
Climate risks
Neighborhood: 12590
Nearby schools
Schools provided by the listing agent
- Elementary: James S Evans Elementary School
- Middle: Wappingers Junior High School
- High: Roy C Ketcham Senior High Sch
Source: OneKey® MLS as distributed by MLS GRID. This data may not be complete. We recommend contacting the local school district to confirm school assignments for this home.
- $461,4003 bd2 ba1.4k sqft5 Liss Rd, Wappingers Falls, NY 12590Off Market
- $432,1003 bd1 ba1.6k sqft57 N Mesier Ave, Wappingers Falls, NY 12590Off Market
- $461,2003 bd2 ba1.3k sqft7 Liss Rd, Wappingers Falls, NY 12590Off Market
- $486,4003 bd2 ba1.4k sqft55 N Mesier Ave, Wappingers Falls, NY 12590Off Market
Similar homes
- $429,0003 bd2 ba1.4k sqft1 Barbara Lane, Wappingers Falls, NY 12590For Sale
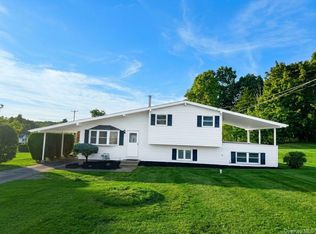
 MLS ID #1055952, Christine Ricci, Listing by: Real Broker NY LLC. OneKey® MLS as distributed by MLS GRID
 - $429,0003 bd1 ba912 sqft9 Glen Drive, Wappingers Falls, NY 12590For Sale
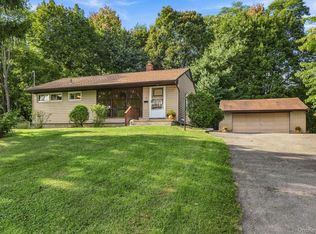 MLS ID #1054932, Nancy Balducci, Listing by: Houlihan Lawrence Inc.. OneKey® MLS as distributed by MLS GRID
 - $479,9993 bd2 ba1.5k sqft669 Vassar Road, Poughkeepsie, NY 12603For Sale
 MLS ID #1057587, Jason Kerwar, Listing by: William Raveis Real Estate. OneKey® MLS as distributed by MLS GRID
 - $425,0003 bd2 ba1.6k sqft59 Martin Drive, Wappingers Falls, NY 12590For Sale
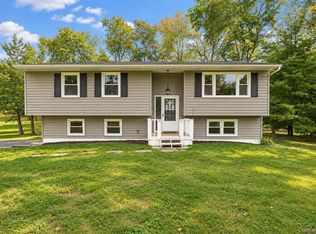 MLS ID #1050312, Ronald C. Green, Listing by: KW MidHudson. OneKey® MLS as distributed by MLS GRID
 - $439,0003 bd2 ba1.6k sqft11 Sherwood Heights, Wappingers Falls, NY 12590For SaleMLS ID #990683, Robert Maher, Listing by: BHHS Hudson Valley Properties. OneKey® MLS as distributed by MLS GRID
- $475,0003 bd2 ba1.6k sqft15 Vandewater Drive, Wappingers Falls, NY 12590For SaleMLS ID #1052679, Ronald C. Green, Listing by: KW MidHudson. OneKey® MLS as distributed by MLS GRID
- $429,0002 bd2 ba1.5k sqft29 Brothers Road, Wappingers Falls, NY 12590For SaleMLS ID #1050353, Bridget Capawana, Listing by: Exit Realty Connections. OneKey® MLS as distributed by MLS GRID
- $490,0003 bd3 ba1.8k sqft36 Quarry Drive, Wappingers Falls, NY 12590For SaleMLS ID #995226, Heather Schwarz, Listing by: Century 21 Alliance Rlty Group. OneKey® MLS as distributed by MLS GRID
- $499,0004 bd3 ba2k sqft44 Degarmo Hills Road, Wappingers Falls, NY 12590For SaleMLS ID #1054792, Dani Dorman, Listing by: Real Broker NY LLC. OneKey® MLS as distributed by MLS GRID
- $425,0003 bd2 ba1.5k sqft6 Hamlet Court, Wappingers Falls, NY 12590For SaleMLS ID #1049169, Nicholas Torsiello, Listing by: K. Fortuna Realty, Inc.. OneKey® MLS as distributed by MLS GRID
- $385,0003 bd1 ba1k sqft4 Barbara Lane, Wappingers Falls, NY 12590For SaleMLS ID #1049624, Renate Pogge, Listing by: Century 21 Alliance Rlty Group. OneKey® MLS as distributed by MLS GRID
- $390,0003 bd2 ba1.6k sqft24 Doyle Drive, Wappingers Falls, NY 12590For SaleMLS ID #1040457, Amanda Wilcox, Listing by: eXp Realty. OneKey® MLS as distributed by MLS GRID
- $529,0004 bd2 ba1.5k sqft26 Bowdoin Lane, Wappingers Falls, NY 12590For SaleMLS ID #1033993, Danielle M. Oliva, Listing by: Serhant LLC. OneKey® MLS as distributed by MLS GRID
- $550,0003 bd2 ba2k sqft10 Park Street, Wappingers Falls, NY 12590For SaleMLS ID #1051541, Jo-Ann Campagiorni, Listing by: Houlihan Lawrence Inc.. OneKey® MLS as distributed by MLS GRID
- $449,9003 bd2 ba1.6k sqft55 Cumberland Road, Fishkill, NY 12524For SaleMLS ID #1049774, Jonathan R Miller, Listing by: Joncar Realty Inc. OneKey® MLS as distributed by MLS GRID
- $539,9993 bd2 ba1.6k sqft4 Aspen Court, Wappingers Falls, NY 12590For SaleMLS ID #1049463, Jessica Mojica, Listing by: Eleven Real Estate Group Inc.. OneKey® MLS as distributed by MLS GRID
- $527,9304 bd3 ba1.9k sqft24 Bell Air Lane, Wappingers Falls, NY 12590For SaleMLS ID #1036875, Christina Acuti, Listing by: RE/MAX Town & Country. OneKey® MLS as distributed by MLS GRID
- $525,0004 bd2 ba1.7k sqft17 Chestnut Lane, Milton, NY 12547For SaleMLS ID #1049036, Tremaine Selby, Listing by: Weichert Realtors. OneKey® MLS as distributed by MLS GRID
- $425,0003 bd2 ba1.1k sqft4 Broadview Road, Poughkeepsie, NY 12603For SaleMLS ID #1033564, Kristin H. Poellot, Listing by: Keller Williams Prestige Prop. OneKey® MLS as distributed by MLS GRID
- $540,0003 bd3 ba1.8k sqft7 North Street, Wappingers Falls, NY 12590For SaleMLS ID #1001598, Bernadette S. Corrigan, Listing by: Keller Williams Realty. OneKey® MLS as distributed by MLS GRID
