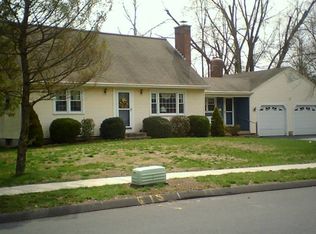
Beautifully Renovated 4-Bedroom Colonial with a 2-Car Garage! Move right into this extensively updated 4-bedroom home featuring a beautifully remodeled kitchen with new cabinetry, granite countertops, stainless steel appliances, and a spacious island perfect for everyday living and entertaining. Refinished hardwood floors add warmth and character throughout. Major 2026 improvements include a new roof, siding, windows, garage doors, natural gas forced-air heating, central air conditioning, and a new hot water heater. The home offers approximately 1,666 square feet of living space, 1.5 baths, a full unfinished basement, and a generous 0.40-acre lot. With extensive updates already completed, this home offers the opportunity to enjoy modern comforts without taking on a major renovation. Come see all that 19 Van Buren Road has to offer!
For sale
$439,900
19 Van Buren Road, Enfield, CT 06082
4beds
1,666sqft
Single Family Residence
Built in 1967
0.4 Acres Lot
$-- Zestimate®
$264/sqft
$-- HOA
What's special
- 6 days
- 296
- 11
Zillow last checked:
Listing updated:
Listed by:
Kimberly Amundarain (860)490-7423,
Better Homes and Gardens Real Estate Executive Real Estate 860-633-8800
Source: Smart MLS,MLS#: 24210565
Facts & features
Interior
Bedrooms & bathrooms
- Bedrooms: 4
- Bathrooms: 2
- Full bathrooms: 1
- 1/2 bathrooms: 1
Primary bedroom
- Level: Upper
Bedroom
- Level: Upper
Bedroom
- Level: Upper
Bedroom
- Level: Upper
Dining room
- Level: Main
Living room
- Level: Main
Heating
- Forced Air, Gas In Street
Cooling
- Central Air
Appliances
- Included: Gas Range, Microwave, Refrigerator, Dishwasher, Disposal, Washer, Dryer, Gas Water Heater, Water Heater, Humidifier
- Laundry: Lower Level
Features
- Windows: Thermopane Windows
- Basement: Full
- Attic: Crawl Space,Access Via Hatch
- Number of fireplaces: 1
Interior area
- Total structure area: 1,666
- Total interior livable area: 1,666 sqft
- Finished area above ground: 1,666
Property
Parking
- Total spaces: 4
- Parking features: Attached, Driveway, Garage Door Opener, Private
- Attached garage spaces: 2
- Has uncovered spaces: Yes
Lot
- Size: 0.4 Acres
- Features: Level
Details
- Parcel number: 541553
- Zoning: R44
Construction
Type & style
- Home type: SingleFamily
- Architectural style: Colonial
- Property subtype: Single Family Residence
Materials
- Vinyl Siding
- Foundation: Concrete Perimeter
- Roof: Asphalt
Condition
- New construction: No
- Year built: 1967
Utilities & green energy
- Sewer: Public Sewer
- Water: Public
- Utilities for property: Cable Available
Green energy
- Green verification: ENERGY STAR Certified Homes
- Energy efficient items: Thermostat, Windows
Community & HOA
Community
- Subdivision: Presidential
HOA
- Has HOA: No
Location
- Region: Enfield
Financial & listing details
- Price per square foot: $264/sqft
- Tax assessed value: $173,600
- Annual tax amount: $5,748
- Date on market: 10/5/2026
Estimated market value
Not available
Estimated sales range
Not available
Not available
Price history
| Date | Event | Price |
|---|---|---|
| 10/10/2026 | Listed for sale | $439,900+151.4%$264/sqft |
Source:  Smart MLS #24210565 Report a problem Smart MLS #24210565 Report a problem | ||
| 3/10/2026 | Sold | $175,000$105/sqft |
Source: Public Record Report a problem | ||
Public tax history
| Year | Property taxes | Tax assessment |
|---|---|---|
| 2025 | $6,093 +3.8% | $173,600 |
| 2024 | $5,869 +0.7% | $173,600 |
| 2023 | $5,826 +8.6% | $173,600 |
| 2022 | $5,363 -0.6% | $173,600 +20.9% |
| 2021 | $5,394 +0.7% | $143,560 |
| 2020 | $5,358 +0.1% | $143,560 |
| 2019 | $5,350 +2.7% | $143,560 |
| 2018 | $5,207 +6.4% | $143,560 |
| 2017 | $4,893 +5.7% | $143,560 +0.3% |
| 2015 | $4,628 +2.6% | $143,110 |
| 2014 | $4,512 +0.5% | $143,110 |
| 2013 | $4,488 +4.7% | $143,110 |
| 2012 | $4,285 +2.9% | $143,110 -11.9% |
| 2011 | $4,164 | $162,470 |
| 2010 | $4,164 +7.3% | $162,470 |
| 2009 | $3,880 -6.8% | $162,470 |
| 2008 | $4,164 | $162,470 |
| 2007 | $4,164 +15.3% | $162,470 +68.5% |
| 2005 | $3,610 +6.1% | $96,400 |
| 2003 | $3,401 +42.8% | $96,400 +17.2% |
| 1998 | $2,381 | $82,250 |
| 1997 | $2,381 -2.4% | $82,250 |
| 1995 | $2,439 | $82,250 |
Find assessor info on the county website
Monthly payment
Est. payment
Payment breakdown
Explore the cost of this home by adjusting the details. Changes won't be saved.Climate risks
Neighborhood: 06082
Nearby schools
Schools provided by the listing agent
- High: Enfield
Source: Smart MLS. This data may not be complete. We recommend contacting the local school district to confirm school assignments for this home.
Similar homes
- $259,9003 bd2 ba960 sqft10 Meadowlark Road, Enfield, CT 06082For Sale
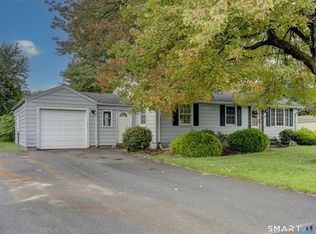
 MLS ID #24211674, Kristin Birkenshaw, Realty One Group Cutting Edge. Smart MLS
 - $299,9002 bd2 ba1.7k sqft3 Sun Street, Enfield, CT 06082For Sale
 MLS ID #24210926, Brittany Cox, Realty One Group Cutting Edge. Smart MLS
 - $279,9002 bd1 ba1.3k sqft9 Warriner Avenue, Enfield, CT 06082For Sale
 MLS ID #24211820, Becky Brainerd, RE/MAX One. Smart MLS
 - $475,0003 bd2 ba1.7k sqft80 East Street South, Suffield, CT 06078For Sale
 MLS ID #24206141, Alban Martinaj, eXp Realty. Smart MLS
 - $279,9002 bd1 ba1.3k sqft12 Columbus Avenue, Enfield, CT 06082For SaleMLS ID #24212103, Becky Brainerd, RE/MAX One. Smart MLS
- $440,0004 bd3 ba1.8k sqft10 Laurwood Drive, Bolton, CT 06043For SaleMLS ID #24196819, Fernando M. Paiva, Gorski Realty LLC. Smart MLS
- $354,9004 bd2 ba1.5k sqft37 Hall Hill Road, Somers, CT 06071For SaleMLS ID #24197748, Tricia Sherwin, Berkshire Hathaway NE Prop.. Smart MLS
- $429,9003 bd2 ba1.7k sqft45 Wapping Wood Road, Ellington, CT 06029For SaleMLS ID #24195791, Linda Driscoll, Shea & Company Real Estate,LLC. Smart MLS
- $495,0003 bd2 ba1.9k sqft26 Forest Road, Stafford, CT 06076For SaleMLS ID #24212076, Steven T. Koleno, Beycome of Connecticut. Smart MLS
- $490,0003 bd3 ba2.2k sqft15 Stein Road, Ellington, CT 06029For SaleMLS ID #24211647, Heather Sampson-Valdes, The Neighborhood Realty Group. Smart MLS
- $319,9003 bd2 ba1.4k sqft159 Ellington Avenue, Ellington, CT 06029For SaleMLS ID #24211883, Pam Moriarty, Coldwell Banker Realty. Smart MLS
