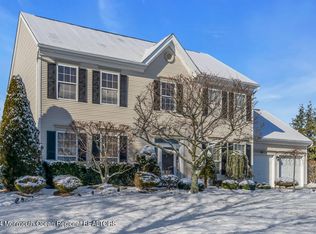
Come take a look at this well maintained 4-bedroom, 2.5-bath Colonial in one of Freehold's most sought-after neighborhoods in Country Meadows. This move-in-ready home offers a spacious floor plan with formal living and dining rooms, a bright kitchen open to the family room, and generously sized bedrooms, including a primary suite with a private bath. Enjoy outdoor living in the fully fenced backyard featuring a beautiful paver patio, perfect for entertaining or relaxing. Additional highlights include a two-car garage, excellent curb appeal, and a convenient location close to shopping, dining, parks, schools, and major commuter routes. A wonderful place to call home!
For sale
Price cut: $20K (8/22)
$799,900
19 Vanderveer Road, Freehold, NJ 07728
4beds
2,156sqft
Single Family Residence
Built in 1996
10,454 Square Feet Lot
$791,700 Zestimate®
$371/sqft
$-- HOA
What's special
Two-car garageExcellent curb appealFully fenced backyardGenerously sized bedroomsSpacious floor planBeautiful paver patio
- 45 days
- 2,860
- 135
Likely to sell faster than
Zillow last checked:
Listing updated:
Listed by:
Dennis Carcel 732-682-2006,
EXP Realty
Source: MoreMLS,MLS#: 22623771
Facts & features
Interior
Bedrooms & bathrooms
- Bedrooms: 4
- Bathrooms: 3
- Full bathrooms: 2
- 1/2 bathrooms: 1
Bedroom
- Area: 143
- Dimensions: 13 x 11
Bedroom
- Area: 121
- Dimensions: 11 x 11
Bedroom
- Area: 100
- Dimensions: 10 x 10
Other
- Area: 216
- Dimensions: 18 x 12
Dining room
- Area: 132
- Dimensions: 12 x 11
Family room
- Area: 208
- Dimensions: 16 x 13
Foyer
- Area: 143
- Dimensions: 13 x 11
Kitchen
- Area: 312
- Dimensions: 24 x 13
Living room
- Area: 208
- Dimensions: 16 x 13
Heating
- Natural Gas, Forced Air
Cooling
- Central Air
Features
- Attic: Pull Down Stairs
- Number of fireplaces: 1
Interior area
- Total structure area: 2,156
- Total interior livable area: 2,156 sqft
Property
Parking
- Total spaces: 2
- Parking features: Driveway, On Street
- Attached garage spaces: 2
- Has uncovered spaces: Yes
Features
- Stories: 2
- Exterior features: Lighting
Lot
- Size: 10,454 Square Feet
- Dimensions: 102 x 102
Details
- Parcel number: 21001650200023
- Zoning description: Residential, Single Family
Construction
Type & style
- Home type: SingleFamily
- Architectural style: Colonial
- Property subtype: Single Family Residence
Materials
- Foundation: Slab
Condition
- Year built: 1996
Utilities & green energy
- Sewer: Public Sewer
Community & HOA
Community
- Subdivision: Country Mdw Est
HOA
- Has HOA: No
Location
- Region: Freehold
Financial & listing details
- Price per square foot: $371/sqft
- Tax assessed value: $764,300
- Annual tax amount: $11,909
- Date on market: 8/3/2026
- Inclusions: Washer, Dishwasher, Dryer, Light Fixtures, Stove, Refrigerator, Gas Cooking
- Exclusions: personal property
Estimated market value
$791,700
$752,000 - $831,000
$4,807/mo
Price history
| Date | Event | Price |
|---|---|---|
| 8/22/2026 | Price change | $799,900-2.4%$371/sqft |
Source:  MoreMLS #22623771 Report a problem MoreMLS #22623771 Report a problem | ||
| 8/3/2026 | Listed for sale | $819,900+78.2%$380/sqft |
Source: MoreMLS #22623771 Report a problem | ||
| 8/24/2005 | Sold | $460,000+46%$213/sqft |
Source: Public Record Report a problem | ||
| 6/26/2002 | Sold | $315,000+63.3%$146/sqft |
Source: Public Record Report a problem | ||
| 10/21/1996 | Sold | $192,855$89/sqft |
Source: Public Record Report a problem | ||
Public tax history
| Year | Property taxes | Tax assessment |
|---|---|---|
| 2025 | $12,035 +7.7% | $703,400 +7.7% |
| 2024 | $11,178 +5.8% | $653,300 +13.3% |
| 2023 | $10,561 -5% | $576,800 +6.8% |
| 2022 | $11,113 +1.7% | $540,000 +11.5% |
| 2021 | $10,930 +9.7% | $484,500 +6.1% |
| 2020 | $9,961 +2.1% | $456,700 +6.8% |
| 2019 | $9,756 | $427,500 +2.7% |
| 2018 | $9,756 +9.3% | $416,400 +3.5% |
| 2017 | $8,925 -4.2% | $402,300 +8.2% |
| 2016 | $9,312 +4.6% | $371,700 -3.1% |
| 2015 | $8,906 +2.7% | $383,700 +13.5% |
| 2014 | $8,674 0% | $338,100 +3.7% |
| 2013 | $8,678 -4.6% | $326,100 |
| 2012 | $9,095 +1.6% | $326,100 -23.6% |
| 2011 | $8,954 +3.5% | $426,600 |
| 2010 | $8,651 +2% | $426,600 |
| 2009 | $8,479 | $426,600 0% |
| 2008 | -- | $426,700 |
| 2007 | -- | $426,700 +122.5% |
| 2006 | -- | $191,800 |
| 2005 | -- | $191,800 |
| 2003 | -- | $191,800 |
| 2002 | -- | $191,800 |
| 2001 | -- | $191,800 |
Find assessor info on the county website
Monthly payment
Est. payment
Payment breakdown
Explore the cost of this home by adjusting the details. Changes won't be saved.Climate risks
Neighborhood: Ardena
Nearby schools
Schools provided by the listing agent
- Elementary: Memorial
- Middle: Howell North
- High: Colts Neck
Source: MoreMLS. This data may not be complete. We recommend contacting the local school district to confirm school assignments for this home.
Similar homes
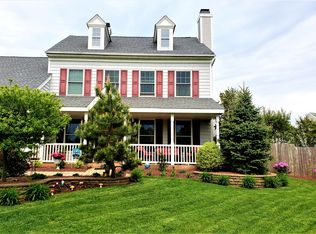
- $850,0004 bd4 ba2.6k sqft28 Five Points Road, Freehold, NJ 07728For Sale

 MLS ID #22629447, Katherine Narson, Keller Williams Realty West Monmouth. MoreMLS
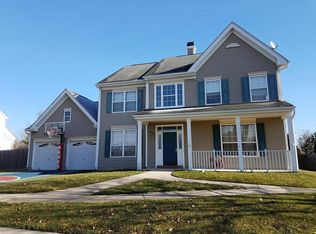
 - $905,0004 bd3 ba2.4k sqft3 River Drive, Farmingdale, NJ 07727For Sale
 MLS ID #22626554, Ryan Kinghorn, RE/MAX First Class. MoreMLS
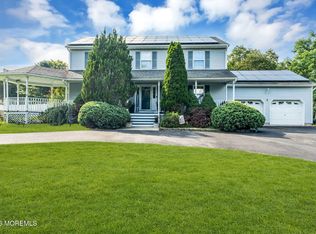
 - $799,9004 bd4 ba2.7k sqft55 Hedgewood Road, Howell, NJ 07731For Sale
 MLS ID #22627540, Patrick J Garaffa, C21/ Action Plus Realty. MoreMLS
 - $1,174,9995 bd4 ba3.1k sqft15 Nicole Court, Freehold, NJ 07728For Sale
 MLS ID #22624690, Michael Sclafani, RE/MAX Central. MoreMLS
 - $790,0005 bd3 ba2.2k sqft63 Hedgewood Road, Howell, NJ 07731For SaleMLS ID #22627641, David Rosenbaum, Ellen Rosenbaum Real Estate. MoreMLS
- $799,0004 bd4 ba2.4k sqft702 Cedar Point Court, Toms River, NJ 08753For SaleMLS ID #22629388, William Kilbride, Compass New Jersey LLC. MoreMLS
- $799,0005 bd3 ba2.9k sqft45 N Main Street, Farmingdale, NJ 07727For SaleMLS ID #22620239, Leigha M Gullotta-Jackson, Berkshire Hathaway HomeServices Fox & Roach - Lavallette. MoreMLS
- $899,9004 bd3 ba2.6k sqft15 Christopher Drive, Howell, NJ 07731New ConstructionMLS ID #22627114, William R Hagan, EXP Realty. MoreMLS
- $799,0004 bd3 ba1.9k sqft31 Kentucky Drive, Hazlet, NJ 07730For SaleMLS ID #22628630, Toni Ann Callari, C21 Thomson & Co.. MoreMLS
- $799,0004 bd4 ba2.3k sqft15 Susie Lane, Jackson, NJ 08527For SaleMLS ID #22618720, Margaret Cardinale, Keller Williams Realty Central Monmouth. MoreMLS
- $799,9994 bd3 ba1.9k sqft117 Duda Lane, Matawan, NJ 07747For SaleMLS ID #22627691, Lori Santos, David Realty Group. MoreMLS
- $865,0005 bd4 ba2.8k sqft18 Coral Drive, Howell, NJ 07731For SaleMLS ID #22625186, Kyra LaFerlita, RE/MAX Revolution. MoreMLS
- $835,0004 bd3 ba2.5k sqft20 Harvey Jones Drive, Jackson, NJ 08527For SaleMLS ID #22619194, Sheindel Goldman, HomeSmart First Advantage. MoreMLS
- $669,0003 bd4 ba2k sqft8 Concord Circle, Howell, NJ 07731For SaleMLS ID #22628898, Patricia Simler, RE/MAX Realty 9. MoreMLS
- $749,9004 bd4 ba2.4k sqft4 Laurel Crest Drive, Howell, NJ 07731For SaleMLS ID #22622459, Dennis Interdonato Jr., Keller Williams Realty Ocean Living. MoreMLS
- $920,0004 bd3 ba2.6k sqft14 Melissa Lane, Howell, NJ 07731For SaleMLS ID #22627075, Charles Walden, Keller Williams Shore Properties. MoreMLS
- $789,0004 bd3 ba2.3k sqft216 Doe Road, Toms River, NJ 08753For SaleMLS ID #22618601, Yosef Jankelovits, Imperial Real Estate Agency. MoreMLS
- $815,0004 bd3 ba2.7k sqft615 Dave Marion Road, Toms River, NJ 08753For SaleMLS ID #22627999, Jonathan Minerick, Homecoin.com. MoreMLS
- $789,0004 bd3 ba2.2k sqft2 Stonehedge Dr, East Windsor, NJ 08520For Sale
 MLS ID #NJME2081600, Allan Burns, Real Broker, LLC. Bright MLS
 - $750,0004 bd3 ba1.8k sqft159 Pine Needle Street, Howell, NJ 07731For SaleMLS ID #22624649, Tracey Carpe, C21/ Action Plus Realty. MoreMLS
