YOU can have it all: PANORAMIC GOLF COURSE and open POND VIEWS! Simply stunning! Almost new 4 bedrooms (1 Main Suite & 1 Junior Suite) / 3 baths / 3 car garage Home! 2023 built solid concrete block construction engineered for up to 160 mph wind, effortless Hurricane protection with WINGUARD Low-e Impact resistant windows & sliders for added security and protection. HEATED POOL WITH HOT TUB EMBEDDED IN A LARGE PAVER COATED POOLDECK! There is a cushion to each side FOR EXTRA PRIVACY - one is an easement and one is privately owned by the neighbor! If you are seeking uniqueness in a perfect location - you'll find it here in the prestigious Golfing Community of Cape Haze with its distinct positive lifestyle. From the privacy of your screened lanai you are overlooking the game of Golf on the Links Golf Course with its nice Pond with all kind of wildlife. Built with an open split floorplan with a generous living space, this home has only been gently used by it's European owners. It offers a seamless blend of contemporary elegance and functionality. It is located very close to the Boca Grande Beaches. You will instantly be greeted by the welcoming, open-concept Great Room with soaring 11 FT Tray Ceilings with LED Mood Light, the sun-drenched split floorplan with open Pool and Pond views. Dramatic Kitchen with 3cm Phoenix sparkling Diamond Quartz, with waterfall left & right of island, great breakfast bar, lots of counter space, pantry with wood shelving, stainless steel appliances, upgraded MAPLE ESPRESSO cabinetry, soft close doors and drawers, integrated microwave, a wine refrigerator and silver canvas glass tile backsplash with undercabinet lighting. It's the perfect place to prepare delicious meals while enjoying panoramic views of the Golf Course. Entertain with ease as the flow out to the lanai has 3 stacking 8 FT glass sliders on one side and a 90-degree slider on the other so you can bring the outside in. Large covered lanai with pool with rectangular hot tub is embedded in a brick pavered pool deck. Whirlpool functions can be handled easily by a handheld remote control. All water features can be heated on cooler days. Start your day sipping coffee on the spacious lanai, gazing at the calm water glowing in the morning sun. Spacious Main Suite with direct access to the pool deck. Great Master bath with his and her vanity, freestanding Mermaid tub plus walk-around shower both with Turquoise Mosaic accents, privacy toilet and his and hers walk-in closet. Junior Suite with a large walk-in-closet and an en-suite bathroom with walk-in shower. A pocket door separates the guest quarters from the main living area with two Guest bedrooms. They share a bathroom with a single vanity and walk in shower. This bathroom also serves as a pool bath. Junior Bath and Guest come with the new elegant LED lighted vanity mirrors. All flooring is wood look Luxury Vinyl. The inside laundry room comes with sink and frontloading washer and dryer. The durable Dark Charcoal Blend SAXONY Tile Roof is designed to withstand the elements. There is a 2 car garage plus a separat enclosed single garage with a door with coded lock to the double garage. Both garages come with the durable Epoxy floor. This 3rd garage stall offers valuable storage lacking in most Florida homes. If Golf is your Game – this is your ideal Home!
For sale
$879,000
19 WINDWARD ROAD, PLACIDA, FL 33946
4beds
2,143sqft
Single Family Residence
Built in 2023
0.35 Acres Lot
$-- Zestimate®
$410/sqft
$23/mo HOA
What's special
Great breakfast barLarge covered lanaiLots of counter spaceStainless steel appliancesWine refrigeratorIntegrated microwavePrivacy toilet
- 9 hours
- 56
- 4
Zillow last checked:
Listing updated:
Listed by:
Esther Maisch 941-716-0417,
PARADISE EXCLUSIVE REAL ESTATE 941-698-0303
Source: Stellar MLS,MLS#: D6149642 Originating MLS: Englewood
Facts & features
Interior
Bedrooms & bathrooms
- Bedrooms: 4
- Bathrooms: 3
- Full bathrooms: 3
Rooms
- Room types: Attic, Great Room, Utility Room
Primary bedroom
- Features: Ceiling Fan(s), En Suite Bathroom, Granite Counters, Split Vanities, Tub with Separate Shower Stall, Water Closet/Priv Toilet, Walk-In Closet(s)
- Level: First
- Area: 210 Square Feet
- Dimensions: 14x15
Bedroom 2
- Features: En Suite Bathroom, Walk-In Closet(s)
- Level: First
- Area: 121 Square Feet
- Dimensions: 11x11
Bedroom 3
- Features: Ceiling Fan(s), Built-in Closet
- Level: First
- Area: 121 Square Feet
- Dimensions: 11x11
Bedroom 4
- Features: Ceiling Fan(s), En Suite Bathroom, Exhaust Fan, Granite Counters, Shower No Tub, Single Vanity, Walk-In Closet(s)
- Level: First
- Area: 240 Square Feet
- Dimensions: 12x20
Balcony porch lanai
- Level: First
- Area: 252 Square Feet
- Dimensions: 28x9
Dining room
- Features: Ceiling Fan(s)
- Level: First
- Area: 108 Square Feet
- Dimensions: 12x9
Great room
- Features: Ceiling Fan(s)
- Level: First
- Area: 270 Square Feet
- Dimensions: 18x15
Kitchen
- Features: Breakfast Bar, Kitchen Island, Pantry, Stone Counters
- Level: First
- Area: 150 Square Feet
- Dimensions: 10x15
Heating
- Central, Electric
Cooling
- Central Air
Appliances
- Included: Dishwasher, Disposal, Dryer, Electric Water Heater, Exhaust Fan, Microwave, Range, Range Hood, Refrigerator, Washer, Wine Refrigerator
- Laundry: Inside, Laundry Room
Features
- Ceiling Fan(s), Eating Space In Kitchen, High Ceilings, Open Floorplan, Primary Bedroom Main Floor, Solid Surface Counters, Split Bedroom, Tray Ceiling(s), Walk-In Closet(s), In-Law Floorplan
- Flooring: Luxury Vinyl
- Doors: Sliding Doors, Sliding Doors
- Windows: Window Treatments, Hurricane Shutters/Windows
- Has fireplace: No
Interior area
- Total structure area: 3,168
- Total interior livable area: 2,143 sqft
Video & virtual tour
Property
Parking
- Total spaces: 3
- Parking features: Assigned, Driveway, Garage Door Opener, Golf Cart Garage, Split Garage
- Attached garage spaces: 3
- Has uncovered spaces: Yes
Features
- Levels: One
- Stories: 1
- Patio & porch: Deck, Enclosed, Front Porch, Rear Porch, Screened
- Exterior features: Irrigation System
- Has private pool: Yes
- Pool features: In Ground, Deck, Fiber Optic Lighting, Gunite, Heated, Lighting, Outside Bath Access
- Has spa: Yes
- Spa features: In Ground
- Has view: Yes
- View description: Golf Course, Pool, Water, Pond
- Has water view: Yes
- Water view: Water,Pond
Lot
- Size: 0.35 Acres
- Dimensions: 127 x 150 x 74 x 150
- Features: Cul-De-Sac, Landscaped, Near Marina, On Golf Course, Oversized Lot, Street Dead-End
- Residential vegetation: Trees/Landscaped
Details
- Parcel number: 412034404009
- Zoning: RMF10
- Special conditions: None
Construction
Type & style
- Home type: SingleFamily
- Architectural style: Florida
- Property subtype: Single Family Residence
Materials
- Block, Concrete, Stucco
- Foundation: Slab, Stem Wall
- Roof: Tile
Condition
- New construction: No
- Year built: 2023
Details
- Builder name: Anthony Fiore Construction
Utilities & green energy
- Sewer: Public Sewer
- Water: Public
- Utilities for property: BB/HS Internet Available, Cable Connected, Electricity Connected, Phone Available, Public, Sewer Connected, Water Connected
Community & HOA
Community
- Features: Deed Restrictions
- Security: Smoke Detector(s)
- Pet fee: $0 monthly
- Subdivision: CAPE HAZE WINDWARD
HOA
- Has HOA: Yes
- Services included: Common Area Taxes, Manager
- HOA fee: $23 monthly
- HOA name: Grande Property Services
- HOA phone: 941-697-9722
Location
- Region: Placida
Financial & listing details
- Price per square foot: $410/sqft
- Annual tax amount: $11,735
- Date on market: 11/13/2026
- Listing terms: Cash,Conventional
- Ownership: Fee Simple
- Total actual rent: 0
- Electric utility on property: Yes
- Road surface type: Paved
Estimated market value
Not available
Estimated sales range
Not available
Not available
Price history
| Date | Event | Price |
|---|---|---|
| 11/13/2026 | Listed for sale | $879,000+0.5%$410/sqft |
Source:  Stellar MLS #D6149642 Report a problem | ||
| 9/10/2026 | Listing removed | $875,000$408/sqft |
Source: Stellar MLS #D6145226 Report a problem | ||
| 4/23/2026 | Listed for sale | $875,000$408/sqft |
Source: Stellar MLS #D6145226 Report a problem | ||
| 1/6/2026 | Pending sale | $875,000-7.4%$408/sqft |
Source: Stellar MLS #D6145226 Report a problem | ||
| 7/31/2025 | Listing removed | $945,000$441/sqft |
Source: Stellar MLS #D6140674 Report a problem | ||
| 6/3/2025 | Price change | $945,000-5.4%$441/sqft |
Source: Stellar MLS #D6140674 Report a problem | ||
| 3/26/2025 | Price change | $999,000-4.8%$466/sqft |
Source: Stellar MLS #D6140674 Report a problem | ||
| 2/27/2025 | Price change | $1,049,000-4.5%$490/sqft |
Source: Stellar MLS #D6140674 Report a problem | ||
| 2/12/2025 | Listed for sale | $1,099,000+2580.5%$513/sqft |
Source: Stellar MLS #D6140674 Report a problem | ||
| 9/9/2009 | Sold | $41,000$19/sqft |
Source: Public Record Report a problem | ||
Public tax history
Tax history is unavailable.
Monthly payment
Est. payment
Payment breakdown
Explore the cost of this home by adjusting the details. Changes won't be saved.Climate risks
Neighborhood: 33946
Similar homes
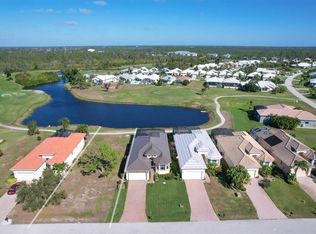
- $775,0004 bd4 ba2.7k sqft495 CORAL CREEK DRIVE, PLACIDA, FL 33946For Sale

 MLS ID #N6145543, Chris Costello, RE/MAX PALM. Stellar MLS
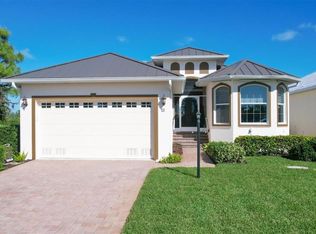
- $725,0002 bd2 ba2k sqft115 WESTWIND DRIVE, PLACIDA, FL 33946For Sale
 MLS ID #D6147811, John Harms, MICHAEL SAUNDERS & CO. - BOCA. Stellar MLS
- $630,0003 bd2 ba2.1k sqft8776 CONCH AVENUE, PLACIDA, FL 33946For Sale
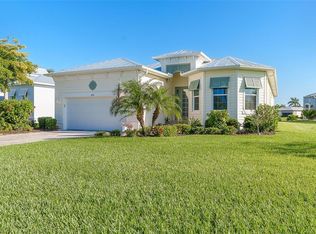 MLS ID #D6149359, Marcy Davis, MICHAEL SAUNDERS & CO. - BOCA. Stellar MLS
- $469,9953 bd2 ba1.8k sqft16 LEEWARD DRIVE, PLACIDA, FL 33946For Sale
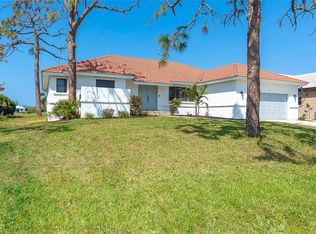 MLS ID #O6453046, Steven Koleno, BEYCOME OF FLORIDA LLC. Stellar MLS
- $875,0003 bd2 ba2.1k sqft8108 TECUMSEH CIRCLE, PORT CHARLOTTE, FL 33981For SaleMLS ID #D6149471, Tiffany Clarke, PA, PARADISE EXCLUSIVE REAL ESTATE. Stellar MLS
- $894,0003 bd3 ba2.1k sqft10628 MCALESTER CIRCLE, PORT CHARLOTTE, FL 33981For SaleMLS ID #D6148610, Gabriele Extejt, PARADISE EXCLUSIVE REAL ESTATE. Stellar MLS
- $849,0003 bd2 ba2.3k sqft15691 MEACHAM CIRCLE, PORT CHARLOTTE, FL 33981For SaleMLS ID #A4706676, Marlin Yoder, HARRY ROBBINS ASSOC INC. Stellar MLS
- $789,0003 bd3 ba2.2k sqft35 MEDALIST COURT, ROTONDA WEST, FL 33947For SaleMLS ID #D6148213, Carla Stiver, PA, RE/MAX ALLIANCE GROUP. Stellar MLS
- $949,0003 bd2 ba2k sqft15380 ALSASK CIRCLE, PORT CHARLOTTE, FL 33981For SaleMLS ID #D6149306, Lore Mooren, PARADISE EXCLUSIVE REAL ESTATE. Stellar MLS
- $949,9003 bd3 ba2.1k sqft10572 RAINSVILLE STREET, PORT CHARLOTTE, FL 33981For SaleMLS ID #D6148365, Lore Mooren, PARADISE EXCLUSIVE REAL ESTATE. Stellar MLS
- $643,0003 bd2 ba1.7k sqft5 REEF COURT, PLACIDA, FL 33946For SaleMLS ID #TB8549903, Stephanie Bindel, LPT REALTY, LLC. Stellar MLS
- $799,9003 bd2 ba2.1k sqft15530 STAUNTON CIRCLE, PORT CHARLOTTE, FL 33981For SaleMLS ID #D6147499, Denise Artery, PARADISE EXCLUSIVE REAL ESTATE. Stellar MLS
- $799,0004 bd2 ba2.2k sqft295 WHITE MARSH LANE, ROTONDA WEST, FL 33947For SaleMLS ID #A4695354, Angelina Pitsul, PLATINUM PALM PROPERTIES. Stellar MLS
- $615,0003 bd2 ba2.2k sqft571 BOUNDARY BOULEVARD, ROTONDA WEST, FL 33947For SaleMLS ID #D6149333, Michele Edling, LPT REALTY, LLC. Stellar MLS
- $574,9004 bd3 ba2.1k sqft237 W PINE VALLEY LANE, ROTONDA WEST, FL 33947For SaleMLS ID #D6140731, Jennifer Guzik, MICHAEL SAUNDERS & COMPANY. Stellar MLS
- $950,0004 bd4 ba2.6k sqft12366 VIESTE COURT, VENICE, FL 34293For SaleMLS ID #C7532732, Christopher Grant, GRANT TEAM REAL ESTATE, LLC. Stellar MLS
- $575,0003 bd2 ba1.9k sqft93 LONG MEADOW LANE, ROTONDA WEST, FL 33947For SaleMLS ID #D6149008, David White, PROGRAM REALTY, LLC. Stellar MLS
- $949,9003 bd3 ba2.4k sqft9214 MELODY CIRCLE, PORT CHARLOTTE, FL 33981For SaleMLS ID #D6146581, Jeremy Jones, TALL PINES REALTY. Stellar MLS
- $530,0003 bd3 ba2.4k sqft10345 LONGSHORE ROAD #31, PLACIDA, FL 33946For SaleMLS ID #A4696982, Dominika Pukay, UNIQUE REALT. Stellar MLS
- $599,0002 bd3 ba1.6k sqft11120 HACIENDA DEL MAR BOULEVARD #F-205, PLACIDA, FL 33946For SaleMLS ID #D6145878, John Harms, MICHAEL SAUNDERS & CO. - BOCA. Stellar MLS
