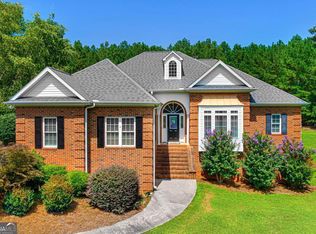
Welcome home to this spacious ranch in the desirable Cedar Pond subdivision! Situated on 2.73 beautiful acres, this 3-bedroom, 4-bath home offers 3,133 square feet of living space plus approximately 900 square feet of unfinished basement, providing abundant storage or future expansion potential. Designed for comfortable everyday living and entertaining, the home features a spacious kitchen with a breakfast bar, a formal dining room complete with a wood stove for cozy backup heat, and an oversized family room perfect for gatherings. A dedicated office could easily serve as a 4th bedroom, hobby room, or flex space to fit your needs. Outside, you'll appreciate the concrete circular driveway, ample parking for family and guests, a covered carport, and two substantial detached shops. One shop measures approximately 40 x 26 feet, while the second measures approximately 40 x 24 feet, offering plenty of room for workshops, equipment, hobbies, projects, or additional storage. The nearly 3-acre setting provides plenty of room to enjoy the outdoors while still being conveniently located close to Hartwell. If you're looking for space, versatility, and a well-established neighborhood, this Cedar Pond property is one you won't want to miss!
Active
$469,900
567 Cedar Pond Rd, Hartwell, GA 30643
3beds
3,133sqft
Single Family Residence
Built in 1990
2.73 Acres Lot
$444,400 Zestimate®
$150/sqft
$-- HOA
What's special
Spacious ranchCovered carportTwo substantial detached shopsFormal dining room
- 78 days
- 332
- 29
Zillow last checked:
Listing updated:
Listed by:
Charlene Fields 706-436-1112,
Charlene's Lakeside Realty
Source: GAMLS,MLS#: 10815342
Facts & features
Interior
Bedrooms & bathrooms
- Bedrooms: 3
- Bathrooms: 4
- Full bathrooms: 4
- Main level bathrooms: 4
- Main level bedrooms: 3
Rooms
- Room types: Family Room
Dining room
- Features: Separate Room
Kitchen
- Features: Breakfast Bar, Solid Surface Counters
Heating
- Electric, Heat Pump
Cooling
- Ceiling Fan(s), Central Air, Electric, Heat Pump
Appliances
- Included: Dishwasher, Microwave, Oven/Range (Combo), Refrigerator
- Laundry: Mud Room
Features
- Master On Main Level
- Flooring: Laminate
- Basement: Exterior Entry,Unfinished
- Number of fireplaces: 1
- Fireplace features: Wood Burning Stove
Interior area
- Total structure area: 3,133
- Total interior livable area: 3,133 sqft
- Finished area above ground: 3,133
- Finished area below ground: 0
Video & virtual tour
Property
Parking
- Total spaces: 4
- Parking features: Parking Pad, Parking Shed, RV/Boat Parking
- Has uncovered spaces: Yes
Features
- Levels: One
- Stories: 1
- Patio & porch: Deck, Patio, Porch, Screened
Lot
- Size: 2.73 Acres
- Features: Sloped
Details
- Additional structures: Outbuilding, Shed(s)
- Parcel number: C82C 016
Construction
Type & style
- Home type: SingleFamily
- Architectural style: Ranch
- Property subtype: Single Family Residence
Materials
- Concrete
- Foundation: Block
- Roof: Composition
Condition
- Resale
- New construction: No
- Year built: 1990
Utilities & green energy
- Electric: 220 Volts
- Sewer: Septic Tank
- Water: Public
- Utilities for property: Cable Available, Electricity Available, High Speed Internet, Underground Utilities, Water Available
Community & HOA
Community
- Features: None
- Security: Smoke Detector(s)
- Subdivision: Cedar Pond
HOA
- Has HOA: No
- Services included: None
Location
- Region: Hartwell
Financial & listing details
- Price per square foot: $150/sqft
- Tax assessed value: $287,971
- Annual tax amount: $1,587
- Date on market: 7/30/2026
- Cumulative days on market: 78 days
- Listing agreement: Exclusive Right To Sell
- Electric utility on property: Yes
Estimated market value
$444,400
$422,000 - $467,000
$3,327/mo
Price history
| Date | Event | Price |
|---|---|---|
| 7/30/2026 | Listed for sale | $469,900+67.9%$150/sqft |
Source:  GAMLS #10815342 Report a problem GAMLS #10815342 Report a problem | ||
| 12/1/2015 | Listing removed | $279,900$89/sqft |
Source: RE/MAX Classic #7360648 Report a problem | ||
| 5/28/2015 | Listed for sale | $279,900-1.8%$89/sqft |
Source: RE/MAX Classic #7360648 Report a problem | ||
| 11/5/2014 | Listed for sale | $284,900$91/sqft |
Source: RE/MAX Classic #7360648 Report a problem | ||
Public tax history
| Year | Property taxes | Tax assessment |
|---|---|---|
| 2025 | $1,588 -2.2% | $115,188 -1.5% |
| 2024 | $1,623 -3.8% | $116,970 +13.2% |
| 2023 | $1,688 +6.3% | $103,357 +18% |
| 2022 | $1,588 +3.9% | $87,617 +8.3% |
| 2021 | $1,528 +4.8% | $80,914 +5.6% |
| 2020 | $1,458 +0.9% | $76,596 +4.1% |
| 2019 | $1,445 +3.2% | $73,594 -1% |
| 2018 | $1,399 -2.2% | $74,336 +1% |
| 2017 | $1,430 +0.5% | $73,564 -0.7% |
| 2016 | $1,423 -3.8% | $74,081 +1.4% |
| 2015 | $1,479 +6.9% | $73,052 +3.1% |
| 2014 | $1,383 +1.1% | $70,864 -2.6% |
| 2013 | $1,368 | $72,740 |
| 2012 | -- | -- |
| 2010 | -- | -- |
| 2009 | -- | $64,100 |
| 2008 | -- | $64,100 |
| 2007 | -- | $64,100 +0% |
| 2005 | -- | $64,080 +16.8% |
| 2004 | -- | $54,880 |
Find assessor info on the county website
Monthly payment
Est. payment
Payment breakdown
Explore the cost of this home by adjusting the details. Changes won't be saved.Climate risks
Neighborhood: 30643
Nearby schools
Schools provided by the listing agent
- Elementary: South Hart
- Middle: Hart
- High: Hart
Source: GAMLS. This data may not be complete. We recommend contacting the local school district to confirm school assignments for this home.
Similar homes
- $395,0004 bd4 ba2.6k sqft190 Cedar Pond Rd, Hartwell, GA 30643Active

 MLS ID #10869107, Avery McGarity, Adams Realty, Inc.. GAMLS
 - $449,9003 bd3 ba2.4k sqft70 Ridgewood Ln, Hartwell, GA 30643Active
 MLS ID #10869439, Alica Morris, All Hart Realty. GAMLS
 - $509,0003 bd3 ba2.1k sqft685 Melody Ln, Hartwell, GA 30643Active
 MLS ID #10813901, Reese F Oglesby, Coldwell Banker Fort Realty. GAMLS
 - $450,0003 bd2 ba1.8k sqft1258 Old Beacon Light Rd, Hartwell, GA 30643Active
 MLS ID #10855151, Bonnie McDonald, RE/MAX Classic. GAMLS
 - $379,9003 bd2 ba2.5k sqft145 Brown St, Hartwell, GA 30643ActiveMLS ID #10827748, Michael Bolet, Fathom Realty GA, LLC. GAMLS
- $595,0004 bd3 ba3.4k sqft59 Players Ln, Hartwell, GA 30643ActiveMLS ID #10856214, Nichole Pankevich, eXp Realty. GAMLS
- $425,0003 bd2 ba2.1k sqft45 Highland Shoals Ct, Hartwell, GA 30643ActiveMLS ID #10756392, Stacy S Shirley, Keller Williams Realty Atl. Partners. GAMLS
- $380,0003 bd2 ba1.6k sqft1398 Cleveland Mill Rd, Hartwell, GA 30643ActiveMLS ID #10818861, Tom Hardigree, Red Clay Properties. GAMLS
- $425,0005 bd3 ba2.1k sqft148 Swan Sanders Rd, Hartwell, GA 30643ActiveMLS ID #10837937, Joanie J Haley, All Hart Realty. GAMLS
- $310,0003 bd3 ba3.6k sqft46 Sunset Cir, Hartwell, GA 30643ActiveMLS ID #10758674, Daniel Ussery, Five Market Realty LLC. GAMLS
- $645,0003 bd4 ba3.3k sqft220 Azalea Dr, Hartwell, GA 30643ActiveMLS ID #10819102, Tom Hardigree, Red Clay Properties. GAMLS
- $595,0003 bd2 ba1.6k sqft108 & 72 Cotton Dr, Hartwell, GA 30643ActiveMLS ID #10866749, Joanie J Haley, All Hart Realty. GAMLS
- $317,0004 bd3 ba2.4k sqft882 B Bailey Rd, Hartwell, GA 30643ActiveMLS ID #10800174, Maralee Ray, RE/MAX Classic. GAMLS
- $389,9003 bd2 ba1.8k sqft465 Liberty Hill Church Rd, Hartwell, GA 30643ActiveMLS ID #10840971, Elizabeth Hutcheson, Peggy Slappey Properties. GAMLS
- $460,0003 bd2 ba2.1k sqft351 Peninsula Dr, Anderson, SC 29626ActiveMLS ID #10840879, Kyle Corbett, BuyHartwellLake. GAMLS
- $625,0003 bd4 ba3.1k sqft241 Grizzly Bear Ln, Hartwell, GA 30643ActiveMLS ID #10843467, Reese F Oglesby, Coldwell Banker Fort Realty. GAMLS
- $430,0003 bd2 ba1.8k sqft111 Topher St, Hartwell, GA 30643ActiveMLS ID #10717397, Sherry Wheeler, Coldwell Banker Fort Realty. GAMLS
- $695,0003 bd3 ba2k sqft173 Deer Creek Farms, Hartwell, GA 30643ActiveMLS ID #10539291, Dennis Hulsey, Dream Street Properties LLC. GAMLS
- $299,9003 bd3 ba1.9k sqft79 Wisteria Cove Est, Hartwell, GA 30643ActiveMLS ID #10770552, Shelley Phillips, RE/MAX Classic. GAMLS
