Move-In Ready Luxury in Carlton Parke Welcome to the established, gated community of Carlton Parke in Ridgeland, MS! This immaculate, fully updated home offers an unparalleled combination of elegance,functionality, and convenience. Enjoy quick access to premier local destination like Renaissance at Colony Park and The Township. Everything has been meticulously refreshed and ready for you to move in. Chef's dream kitchen designed intentionally for large parties and effortless entertaining, the kitchen is a true standout feature of the home. Brand new upgrades - outfitted with a premium new gas cooktop, deep sink and modern fixtures. The counter space is impressive with new granite countertops flowing throughout the entire home. This kitchen highlights a wonderful built-in buffet station and ample room for food preparation. The entire interior features a clean, freshly painted color palette. And a bonus all walls are untouched there is nothing on any wall. Highlights of the Property 3/4 acre cul-de-sac lot. 4 Bedroom 4 Full Bath. Bonus Room with a large, dedicated walk-in closet for ultimate versatility. Home Office Fully dedicated private office space to accommodate seamless remote work. Don't miss out on this fabulous property!! Call today to schedule your private tour before it's gone.
Active
Price cut: $5.8K (10/28)
$664,000
190 Parke Dr, Ridgeland, MS 39157
5beds
3,690sqft
Residential, Single Family Residence
Built in 2003
0.78 Acres Lot
$644,400 Zestimate®
$180/sqft
$115/mo HOA
What's special
- 32 days
- 542
- 38
Zillow last checked:
Listing updated:
Listed by:
Marianne S Machost 601-941-3255,
Turn Key Properties, LLC 601-427-5088
Source: MLS United,MLS#: 4165026
Facts & features
Interior
Bedrooms & bathrooms
- Bedrooms: 5
- Bathrooms: 4
- Full bathrooms: 4
Heating
- Central, Natural Gas
Cooling
- Central Air
Appliances
- Included: Dishwasher, Disposal, Double Oven, Gas Cooktop, Microwave, Range Hood, Stainless Steel Appliance(s)
- Laundry: Electric Dryer Hookup, Laundry Room, Sink
Features
- Breakfast Bar, Ceiling Fan(s), Crown Molding, Double Vanity, Eat-in Kitchen, Entrance Foyer, Granite Counters, High Ceilings, High Speed Internet, Open Floorplan, Pantry, Primary Downstairs, Recessed Lighting, Soaking Tub, Storage, Walk-In Closet(s), Kitchen Island
- Flooring: Carpet, Hardwood, Tile
- Doors: French Doors, Insulated
- Windows: Insulated Windows, Plantation Shutters
- Has fireplace: Yes
- Fireplace features: Gas Log, Living Room, Ventless
Interior area
- Total structure area: 3,690
- Total interior livable area: 3,690 sqft
Video & virtual tour
Property
Parking
- Total spaces: 2
- Parking features: Attached, Concrete
- Attached garage spaces: 2
Features
- Levels: One and One Half
- Stories: 1
- Patio & porch: Screened
- Exterior features: Rain Gutters
- Fencing: Partial,Wrought Iron
Lot
- Size: 0.78 Acres
- Features: Cul-De-Sac, Level, Pie Shaped Lot
Details
- Parcel number: 071f23a0180000
- Horse amenities: None
Construction
Type & style
- Home type: SingleFamily
- Architectural style: Traditional
- Property subtype: Residential, Single Family Residence
Materials
- Brick, Stucco
- Foundation: Slab
- Roof: Architectural Shingles
Condition
- Move In Ready
- New construction: No
- Year built: 2003
Utilities & green energy
- Sewer: Public Sewer
- Water: Public
- Utilities for property: Electricity Connected, Natural Gas Connected, Sewer Connected, Fiber to the House
Community & HOA
Community
- Features: Clubhouse, Gated
- Security: Gated Community, Smoke Detector(s)
- Subdivision: Carlton Parke
HOA
- Has HOA: Yes
- Services included: Pool Service
- HOA fee: $1,380 annually
Location
- Region: Ridgeland
Financial & listing details
- Price per square foot: $180/sqft
- Tax assessed value: $386,380
- Annual tax amount: $3,355
- Date on market: 10/9/2026
- Electric utility on property: Yes
Estimated market value
$644,400
$612,000 - $677,000
$3,642/mo
Price history
| Date | Event | Price |
|---|---|---|
| 10/28/2026 | Price change | $664,000-0.9%$180/sqft |
Source: MLS United #4165026 Report a problem | ||
| 10/9/2026 | Listed for sale | $669,777+7.3%$182/sqft |
Source: MLS United #4165026 Report a problem | ||
| 5/6/2026 | Listing removed | $624,500$169/sqft |
Source: MLS United #4133358 Report a problem | ||
| 12/7/2025 | Listed for sale | $624,500+16.8%$169/sqft |
Source: MLS United #4133358 Report a problem | ||
| 9/30/2022 | Sold | -- |
Source: MLS United #4020238 Report a problem | ||
| 9/9/2022 | Pending sale | $534,500$145/sqft |
Source: MLS United #4020238 Report a problem | ||
| 8/4/2022 | Price change | $534,500-0.1%$145/sqft |
Source: MLS United #4020238 Report a problem | ||
| 7/23/2022 | Price change | $534,900-1.8%$145/sqft |
Source: MLS United #4020238 Report a problem | ||
| 7/6/2022 | Price change | $544,900-0.9%$148/sqft |
Source: MLS United #4020238 Report a problem | ||
| 6/10/2022 | Listed for sale | $549,900+31%$149/sqft |
Source: MLS United #4020238 Report a problem | ||
| 8/13/2013 | Sold | -- |
Source: MLS United #1241541 Report a problem | ||
| 7/15/2013 | Pending sale | $419,900$114/sqft |
Source: Susan Burton Real Estate LLC #241541 Report a problem | ||
| 6/21/2013 | Price change | $419,900-2.1%$114/sqft |
Source: Susan Burton Real Estate LLC #241541 Report a problem | ||
| 4/6/2013 | Price change | $429,000-4.7%$116/sqft |
Source: Susan Burton Real Estate LLC #241541 Report a problem | ||
| 1/12/2013 | Price change | $449,990-2.2%$122/sqft |
Source: Susan Burton Real Estate LLC #241541 Report a problem | ||
| 12/10/2012 | Price change | $459,900-2.1%$125/sqft |
Source: Susan Burton Real Estate LLC #241541 Report a problem | ||
| 7/9/2012 | Price change | $469,900-4.1%$127/sqft |
Source: Susan Burton Real Estate LLC #241541 Report a problem | ||
| 6/9/2012 | Price change | $489,900-2%$133/sqft |
Source: Susan Burton Real Estate LLC #241541 Report a problem | ||
| 5/2/2012 | Listed for sale | $499,900$135/sqft |
Source: Susan Burton Real Estate LLC #241541 Report a problem | ||
Public tax history
| Year | Property taxes | Tax assessment |
|---|---|---|
| 2025 | $3,355 -13.2% | $38,638 |
| 2024 | $3,864 -7.2% | $38,638 |
| 2023 | $4,164 +1.9% | $38,638 +1.9% |
| 2022 | $4,088 +4.3% | $37,934 +4.3% |
| 2021 | $3,919 | $36,365 |
| 2020 | $3,919 +8.3% | $36,365 |
| 2019 | $3,619 | $36,365 |
| 2018 | $3,619 | $36,365 +1.8% |
| 2017 | $3,619 +1.9% | $35,736 |
| 2016 | $3,551 | $35,736 |
| 2015 | $3,551 | $35,736 |
| 2014 | $3,551 | $35,736 |
| 2013 | -- | -- |
| 2012 | -- | -- |
| 2011 | -- | -- |
| 2010 | -- | -- |
| 2009 | -- | -- |
| 2008 | -- | -- |
| 2007 | -- | -- |
| 2006 | -- | -- |
| 2005 | -- | -- |
| 2004 | -- | -- |
Find assessor info on the county website
Monthly payment
Est. payment
Payment breakdown
Explore the cost of this home by adjusting the details. Changes won't be saved.Climate risks
Neighborhood: 39157
Nearby schools
Schools provided by the listing agent
- Elementary: Highland
- Middle: Olde Towne
- High: Ridgeland
Source: MLS United. This data may not be complete. We recommend contacting the local school district to confirm school assignments for this home.

Similar homes
- $699,0004 bd4 ba3.9k sqft153 Overlook Pointe Dr, Ridgeland, MS 39157For Sale
 MLS ID #4165042, Juanita Kennedy, Juanita Kennedy Real Estate, LLC. MLS United
- $570,0004 bd4 ba4.9k sqft207 Lattimore Rdg, Ridgeland, MS 39157For Sale
 MLS ID #4164911, Juanita Kennedy, Juanita Kennedy Real Estate, LLC. MLS United
- $499,0004 bd3 ba3.2k sqft206 Hillside St, Ridgeland, MS 39157For Sale
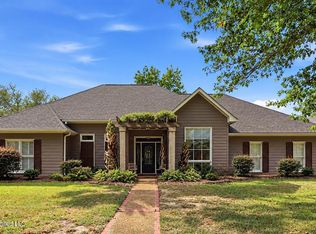 MLS ID #4164693, Kathy Whitfield, Polles Properties, LLC. MLS United
- $452,9005 bd4 ba3.8k sqft610 Abbots Ln, Ridgeland, MS 39157For Sale
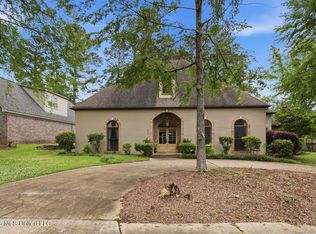 MLS ID #4147757, Sandra Ashford, Charlotte Smith Real Estate. MLS United
