This beautifully maintained two-story, all-brick homes offers generous living spaces, a flexible floor plan and an exceptional backyard. A welcoming front porch and wood-and-glass entry door open into the foyer and spacious formal dining room. From there, a butler's pantry leads into the well-appointed kitchen featuring double ovens, a separate cooktop, dishwasher, breakfast bar and views through the adjoining breakfast room to the private backyard. The spacious family room is ideal for entertaining and offers plenty of room for multiple seating areas surrounding the center gas-log fireplace. A separate office or study with a closet could also serve as a downstairs guest room. A nearby bath was updated by a previous owner to include a shower, providing convenient 3/4 bath access on the main level. The laundry room includes a utility sink, while the garage features a large storage room that could make an excellent workshop. Upstairs, you'll find four bedrooms, including the primary suite, two nice sized guest rooms sharing a hall bath and an oversized fourth bedroom affectionately known as the "Cottage Room." This versatile suite is large enough to accommodate sleeping, sitting and exercise areas and includes its own full bath with a tub/shower combination. Both soaking tubs in the home are insulated fiberglass for enhanced comfort and heat retention. Outdoor living includes a screened aluminum-frame back porch, a satellite deck and an expansive backyard enclosed by a new privacy fence installed in 2025. Additional features include freshly painted interior spaces, ceiling fans throughout, a tankless water heater and an alarm system. The Wendover neighborhood offers sidewalks, a community pool and clubhouse, HOA covenants and architectural review. Enjoy convenient access to the Ridgeland multi-use trails, Ross Barnett Reservoir, shopping, dining and other everyday amenities.
Active
$414,900
627 Wendover Way, Ridgeland, MS 39157
4beds
2,950sqft
Residential, Single Family Residence
Built in 1998
0.4 Acres Lot
$396,200 Zestimate®
$141/sqft
$-- HOA
What's special
Flexible floor planScreened aluminum-frame back porchSatellite deckGenerous living spacesFreshly painted interior spacesDouble ovensSpacious formal dining room
- 48 days
- 560
- 45
Zillow last checked:
Listing updated:
Listed by:
Stephanie P Nix 601-326-3670,
RE/MAX Connection 601-326-3670
Source: MLS United,MLS#: 4160276
Facts & features
Interior
Bedrooms & bathrooms
- Bedrooms: 4
- Bathrooms: 4
- Full bathrooms: 3
- 3/4 bathrooms: 1
Primary bedroom
- Description: The Spacious Primary Bedroom Overlooks The Private Backyard.
- Level: Upper
Bedroom
- Description: You Will Find More Space In These Bedrooms That Newer Properties.
- Level: Upper
Bedroom
- Description: Two Of The Guest Rooms Are Near The Primary And Share A Hall Bath.
- Level: Upper
Bedroom
- Description: The Oversized 4th Bedroom Has So Many Options - Bedroom For A Teen Or Long-Term Guest, Home Schooling, Workout Room, Etc.
- Level: Upper
Primary bathroom
- Description: The Updated Primary Bath Offers A Granite Countertop With Double Sinks, Jetted Tub, Separate Shower And Walk-In Closet.
- Level: Upper
Bathroom
- Description: This 3/4 Bath On The Lower Level Of The Home Allows For The Possibility Of The Office Being Used As An Additional Bedroom
- Level: Lower
Bathroom
- Description: This Hall Bath Is Perfect For Two Of The Guest Rooms To Share
- Level: Upper
Bathroom
- Description: A Private Bath Offers A Great Extra For The Versatile 4th Bedroom.
- Level: Upper
Dining room
- Description: More Spacious Than Many Dining Rooms I've Seen, This One Can Handle The Holiday Gatherings With Ease.
- Level: Lower
Family room
- Description: A Spacious Room With Nice Views Through The Windows Of The Screened Porch And Private Backyard.
- Level: Lower
Kitchen
- Description: The Double Ovens, Separated Cooktop, And Ample Counterspace Allows Room For More Than Just One Cook In The Kitchen!
- Level: Lower
Laundry
- Description: When You Need A Bit Of Space, But Don't Want To Waste It On A Laundry Room, This Room Is The Perfect Size And Even Offers A Sink.
- Level: Lower
Office
- Description: Located Just Off The Front Foyer, If You Have Guests In For A Brief Visit, This Is The Perfect Way To Preserve Your Privacy In The Main Family Room
- Level: Lower
Heating
- Central, Natural Gas
Cooling
- Ceiling Fan(s), Central Air, Electric
Appliances
- Included: Cooktop, Dishwasher, Disposal, Double Oven, Electric Cooktop, Gas Water Heater
- Laundry: Electric Dryer Hookup, Inside, Laundry Room, Main Level, Sink
Features
- Breakfast Bar, Ceiling Fan(s), Double Vanity, Eat-in Kitchen, Entrance Foyer, Granite Counters, High Speed Internet, Pantry, Walk-In Closet(s)
- Flooring: Ceramic Tile, Concrete, Wood
- Doors: Dead Bolt Lock(s)
- Windows: Insulated Windows
- Has fireplace: Yes
- Fireplace features: Gas Log, Great Room, Bath
Interior area
- Total structure area: 2,950
- Total interior livable area: 2,950 sqft
Video & virtual tour
Property
Parking
- Total spaces: 4
- Parking features: Attached, Driveway, Storage, Concrete
- Attached garage spaces: 2
- Has uncovered spaces: Yes
Features
- Levels: Two
- Stories: 2
- Patio & porch: Deck, Front Porch, Rear Porch, Screened
- Exterior features: Private Yard
- Fencing: Back Yard,Privacy
- Waterfront features: None
Lot
- Size: 0.4 Acres
- Features: Few Trees, Landscaped
Details
- Parcel number: 072i29d0310000
- Zoning description: General Residential
Construction
Type & style
- Home type: SingleFamily
- Architectural style: Colonial,Traditional
- Property subtype: Residential, Single Family Residence
Materials
- Brick, Siding
- Foundation: Slab
- Roof: Architectural Shingles
Condition
- Move In Ready
- New construction: No
- Year built: 1998
Utilities & green energy
- Sewer: Public Sewer
- Water: Public
- Utilities for property: Cable Available, Electricity Connected, Natural Gas Connected, Sewer Connected, Water Connected, Underground Utilities
Community & HOA
Community
- Features: Biking Trails, Clubhouse, Playground, Sidewalks, Street Lights, See Remarks
- Security: Security System, Smoke Detector(s)
- Subdivision: Wendover
HOA
- Has HOA: No
Location
- Region: Ridgeland
Financial & listing details
- Price per square foot: $141/sqft
- Tax assessed value: $311,490
- Annual tax amount: $2,548
- Date on market: 8/24/2026
- Electric utility on property: Yes
Estimated market value
$396,200
$376,000 - $416,000
$3,346/mo
Price history
| Date | Event | Price |
|---|---|---|
| 8/24/2026 | Listed for sale | $414,900$141/sqft |
Source: MLS United #4160276 Report a problem | ||
Public tax history
| Year | Property taxes | Tax assessment |
|---|---|---|
| 2025 | $2,548 -16.6% | $31,149 |
| 2024 | $3,057 -8.9% | $31,149 |
| 2023 | $3,357 | $31,149 |
| 2022 | $3,357 +4.2% | $31,149 +4.2% |
| 2021 | $3,222 | $29,903 |
| 2020 | $3,222 +10.3% | $29,903 |
| 2019 | $2,922 | $29,903 |
| 2018 | $2,922 | $29,903 +1.7% |
| 2017 | $2,922 +1.9% | $29,406 |
| 2016 | $2,869 | $29,406 |
| 2015 | $2,869 | $29,406 |
| 2014 | $2,869 | $29,406 |
| 2013 | -- | -- |
| 2012 | -- | -- |
| 2011 | -- | -- |
| 2010 | -- | -- |
| 2009 | -- | -- |
| 2008 | -- | -- |
| 2007 | -- | -- |
| 2006 | -- | -- |
| 2005 | -- | -- |
| 2004 | -- | -- |
| 2003 | -- | -- |
| 2001 | -- | -- |
| 2000 | -- | $18,700 |
Find assessor info on the county website
Monthly payment
Est. payment
Payment breakdown
Explore the cost of this home by adjusting the details. Changes won't be saved.Climate risks
Neighborhood: 39157
Nearby schools
Schools provided by the listing agent
- Elementary: Ann Smith
- Middle: Olde Towne
- High: Ridgeland
Source: MLS United. This data may not be complete. We recommend contacting the local school district to confirm school assignments for this home.
Similar homes
- $399,9004 bd4 ba3.1k sqft615 Turnberry Ln, Ridgeland, MS 39157For Sale
 MLS ID #4154754, Stephanie Remore, Keller Williams. MLS United
 - $452,9005 bd4 ba3.8k sqft610 Abbots Ln, Ridgeland, MS 39157For Sale
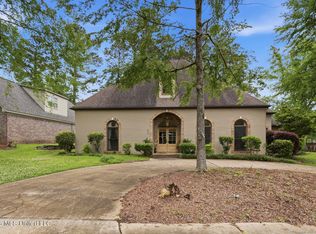 MLS ID #4147757, Sandra Ashford, Charlotte Smith Real Estate. MLS United
 - $347,0005 bd4 ba2.7k sqft607 Wendover Way, Ridgeland, MS 39157For Sale
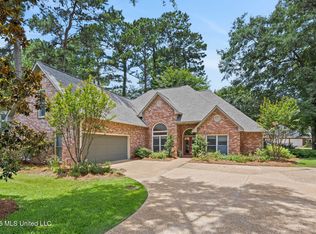 MLS ID #4153787, Alese Jones, Nix-Tann & Associates, Inc.. MLS United
 - $425,0004 bd3 ba2.5k sqft211 Winsmere Way, Ridgeland, MS 39157For Sale
 MLS ID #4162511, Juanita Kennedy, Juanita Kennedy Real Estate, LLC. MLS United
