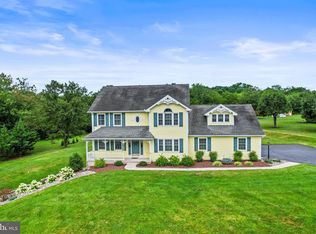
What a beautiful place to call home! One-of-a-kind 5-bedroom, 2.5 bath home situated on a private 1.12 acres with picturesque country views overlooking Marsh Creek. The home features a warm and inviting floor plan with ample space to entertain inside and out, gorgeous hardwood floors, two staircases, a spacious living room with a wood-burning stone fireplace and custom built-in bookshelves, a beautifully updated eat-in kitchen with a large peninsula and floor-to-ceiling cabinetry, a spacious family room, a two-story sunroom, and a versatile room ideal as a home office or fifth bedroom. Upstairs you'll find a generously sized owner's suite with a walk-in closet and an ensuite bathroom, three additional bedrooms, a beautifully updated hall bathroom, and convenient bedroom-level laundry. Outdoor living is just as impressive, featuring a screened-in porch and two large decks that offer the perfect setting to relax, entertain, and enjoy the peaceful surroundings. Geothermal heating provides year-round comfort and energy-efficient savings. Conveniently located just minutes from historic downtown Gettysburg, Gettysburg National Military Park, Eisenhower Farm, golf courses, skiing, shopping, dining, and all the area has to offer, this exceptional home offers the perfect blend of privacy, character, and convenience. Schedule your private showing today!
For sale
$550,000
190 Plank Rd, Gettysburg, PA 17325
5beds
2,792sqft
Single Family Residence
Built in 1925
1.12 Acres Lot
$-- Zestimate®
$197/sqft
$-- HOA
What's special
Two-story sunroomCustom built-in bookshelvesPeaceful surroundingsSpacious family roomScreened-in porchGorgeous hardwood floorsTwo staircases
- 61 days
- 2,065
- 204
Zillow last checked:
Listing updated:
Listed by:
David Monsour 717-319-3408,
Keller Williams Keystone Realty 7173344565,
Listing Team: The David Monsour Group, Co-Listing Team: The David Monsour Group,Co-Listing Agent: Briana Bridges 717-448-7645,
Keller Williams Keystone Realty
Source: Bright MLS,MLS#: PAAD2024882
Facts & features
Interior
Bedrooms & bathrooms
- Bedrooms: 5
- Bathrooms: 3
- Full bathrooms: 2
- 1/2 bathrooms: 1
- Main level bathrooms: 1
- Main level bedrooms: 1
Rooms
- Room types: Living Room, Dining Room, Primary Bedroom, Bedroom 2, Bedroom 3, Bedroom 4, Bedroom 5, Kitchen, Family Room, Foyer, Sun/Florida Room, Laundry, Bathroom 2, Primary Bathroom, Half Bath
Primary bedroom
- Features: Flooring - Carpet, Ceiling Fan(s), Attached Bathroom, Walk-In Closet(s)
- Level: Upper
- Area: 304 Square Feet
- Dimensions: 19 X 16
Bedroom 2
- Features: Flooring - HardWood, Ceiling Fan(s), Balcony Access
- Level: Upper
- Area: 204 Square Feet
- Dimensions: 12 X 17
Bedroom 3
- Features: Flooring - HardWood, Ceiling Fan(s)
- Level: Upper
- Area: 132 Square Feet
- Dimensions: 12 X 11
Bedroom 4
- Features: Flooring - HardWood, Ceiling Fan(s), Built-in Features
- Level: Upper
- Area: 130 Square Feet
- Dimensions: 10 X 13
Bedroom 5
- Level: Main
- Area: 143 Square Feet
- Dimensions: 11 X 13
Primary bathroom
- Features: Bathroom - Tub Shower
- Level: Upper
- Area: 72 Square Feet
- Dimensions: 6 X 12
Bathroom 2
- Features: Double Sink, Flooring - Ceramic Tile, Built-in Features, Bathroom - Walk-In Shower
- Level: Upper
- Area: 60 Square Feet
- Dimensions: 5 X 12
Dining room
- Features: Formal Dining Room, Flooring - HardWood
- Level: Main
- Area: 156 Square Feet
- Dimensions: 12 X 13
Family room
- Features: Flooring - HardWood
- Level: Main
- Area: 240 Square Feet
- Dimensions: 12 X 20
Foyer
- Features: Flooring - Ceramic Tile
- Level: Main
- Area: 64 Square Feet
- Dimensions: 4 X 16
Half bath
- Level: Main
- Area: 25 Square Feet
- Dimensions: 5 X 5
Kitchen
- Features: Flooring - HardWood, Eat-in Kitchen, Pantry
- Level: Main
- Area: 156 Square Feet
- Dimensions: 12 X 13
Laundry
- Level: Upper
Living room
- Features: Built-in Features, Fireplace - Wood Burning, Flooring - Carpet
- Level: Main
- Area: 320 Square Feet
- Dimensions: 20 X 16
Screened porch
- Features: Flooring - HardWood
- Level: Main
- Area: 231 Square Feet
- Dimensions: 21 X 11
Other
- Features: Flooring - Ceramic Tile
- Level: Main
- Area: 135 Square Feet
- Dimensions: 15 X 9
Heating
- Forced Air, Geothermal, Electric
Cooling
- Central Air, Ductless, Electric
Appliances
- Included: Stainless Steel Appliance(s), Electric Water Heater
- Laundry: Upper Level, Laundry Room
Features
- Additional Stairway, Built-in Features, Ceiling Fan(s), Dining Area, Exposed Beams, Floor Plan - Traditional, Formal/Separate Dining Room, Eat-in Kitchen, Pantry, Primary Bath(s), Upgraded Countertops, 2 Story Ceilings
- Flooring: Hardwood, Ceramic Tile, Carpet, Wood
- Windows: Skylight(s)
- Basement: Full,Unfinished
- Number of fireplaces: 1
- Fireplace features: Stone, Mantel(s), Wood Burning
Interior area
- Total structure area: 3,736
- Total interior livable area: 2,792 sqft
- Finished area above ground: 2,792
- Finished area below ground: 0
Property
Parking
- Total spaces: 2
- Parking features: Built In, Circular Driveway, Driveway, Attached, Off Street
- Attached garage spaces: 2
- Has uncovered spaces: Yes
Accessibility
- Accessibility features: None
Features
- Levels: Two
- Stories: 2
- Patio & porch: Screened, Porch, Wrap Around, Deck, Screened Porch
- Exterior features: Lighting, Balcony
- Pool features: None
- Has view: Yes
- View description: Creek/Stream, Panoramic, Pasture
- Has water view: Yes
- Water view: Creek/Stream
Lot
- Size: 1.12 Acres
- Features: Landscaped, Premium, Private, Rural, Wooded
Details
- Additional structures: Above Grade, Below Grade
- Parcel number: 09E140002000
- Zoning: RESIDENTIAL
- Special conditions: Standard
Construction
Type & style
- Home type: SingleFamily
- Architectural style: Farmhouse/National Folk
- Property subtype: Single Family Residence
Materials
- Vinyl Siding, Stone
- Foundation: Stone
- Roof: Architectural Shingle
Condition
- New construction: No
- Year built: 1925
Utilities & green energy
- Sewer: On Site Septic
- Water: Well
Community & HOA
Community
- Subdivision: None Available
HOA
- Has HOA: No
Location
- Region: Gettysburg
- Municipality: CUMBERLAND TWP
Financial & listing details
- Price per square foot: $197/sqft
- Tax assessed value: $252,700
- Annual tax amount: $4,972
- Date on market: 8/7/2026
- Listing agreement: Exclusive Right To Sell
- Ownership: Fee Simple
Estimated market value
Not available
Estimated sales range
Not available
Not available
Price history
| Date | Event | Price |
|---|---|---|
| 9/3/2026 | Listed for sale | $550,000$197/sqft |
Source:  Bright MLS #PAAD2024882 Report a problem Bright MLS #PAAD2024882 Report a problem | ||
| 8/20/2026 | Pending sale | $550,000$197/sqft |
Source: Bright MLS #PAAD2024882 Report a problem | ||
| 8/7/2026 | Listed for sale | $550,000+80%$197/sqft |
Source: Bright MLS #PAAD2024882 Report a problem | ||
| 12/2/2020 | Sold | $305,500+3.6%$109/sqft |
Source: Public Record Report a problem | ||
| 10/14/2020 | Pending sale | $295,000$106/sqft |
Source: Jeff A. Shaffer Real Estate, Inc. #PAAD112920 Report a problem | ||
| 10/12/2020 | Listed for sale | $295,000$106/sqft |
Source: Jeff A. Shaffer Real Estate, Inc. #PAAD112920 Report a problem | ||
Public tax history
| Year | Property taxes | Tax assessment |
|---|---|---|
| 2025 | $4,716 +3.9% | $252,700 |
| 2024 | $4,539 +0.6% | $252,700 |
| 2023 | $4,510 +4.7% | $252,700 |
| 2022 | $4,306 -1.8% | $252,700 |
| 2021 | $4,386 | $252,700 |
| 2020 | $4,386 +173.8% | $252,700 |
| 2019 | $1,602 +269.5% | $252,700 |
| 2018 | $434 | $252,700 |
| 2017 | -- | $252,700 |
| 2016 | -- | $252,700 |
| 2015 | -- | $252,700 |
| 2014 | -- | $252,700 |
| 2013 | -- | -- |
| 2012 | -- | -- |
| 2011 | -- | -- |
| 2010 | -- | $63,500 |
| 2009 | -- | $63,500 |
| 2008 | -- | $63,500 |
| 2007 | -- | $63,500 |
| 2006 | -- | $63,500 |
| 2005 | -- | $63,500 |
| 2004 | -- | $63,500 |
| 2003 | -- | $63,500 |
| 2002 | -- | $63,500 |
| 2000 | -- | $63,500 |
Find assessor info on the county website
Monthly payment
Est. payment
Payment breakdown
Explore the cost of this home by adjusting the details. Changes won't be saved.Climate risks
Neighborhood: 17325
Nearby schools
Schools provided by the listing agent
- Middle: Gettysburg Area
- High: Gettysburg Area
- District: Gettysburg Area
Source: Bright MLS. This data may not be complete. We recommend contacting the local school district to confirm school assignments for this home.
Similar homes
- $549,9004 bd3 ba3.7k sqft3061 Emmitsburg Rd, Gettysburg, PA 17325For Sale

 MLS ID #PAAD2025746, Holly Purdy, RE/MAX of Gettysburg. Bright MLS
 - $529,9004 bd4 ba2.9k sqft13 Thrush Ct Unit 135, Gettysburg, PA 17325For Sale
 MLS ID #PAAD2025290, SAM DONAHUE, Sites Realty, Inc.. Bright MLS
 - $565,0003 bd2 ba2.2k sqft171 Hunters Trl, Gettysburg, PA 17325For Sale
 MLS ID #PAAD2025524, Linda Williams, RE/MAX of Gettysburg. Bright MLS
 - $519,0003 bd3 ba2.6k sqft140 White Rd, Gettysburg, PA 17325For Sale
 MLS ID #PAAD2025020, Barb Zimmerman, Jeff A. Shaffer Real Estate, Inc.. Bright MLS
 - $429,0003 bd3 ba2.1k sqft428 Heritage Dr, Gettysburg, PA 17325For SaleMLS ID #PAAD2025760, Amanda Newman, Keller Williams of Central PA. Bright MLS
- $421,9004 bd2 ba2.6k sqft667 Grant Dr, Gettysburg, PA 17325For SaleMLS ID #PAAD2025058, Nolan Peterson, Samson Properties. Bright MLS
- $540,0003 bd4 ba3k sqft937 Mount Carmel Rd, Orrtanna, PA 17353For SaleMLS ID #PAAD2025664, David Monsour, Keller Williams Keystone Realty. Bright MLS
- $405,0002 bd2 ba2.1k sqft135 Knoxlyn Rd, Gettysburg, PA 17325For SaleMLS ID #PAAD2023732, David Monsour, Keller Williams Keystone Realty. Bright MLS
- $575,0005 bd3 ba3.1k sqft2895 Table Rock Rd, Biglerville, PA 17307For SaleMLS ID #PAAD2024772, Bill Wolverton, Coldwell Banker Realty. Bright MLS
- $495,0003 bd3 ba2.5k sqft10 Black Bass Trl, Fairfield, PA 17320For SaleMLS ID #PAAD2025614, Trish Rowe, Samson Properties. Bright MLS
- $579,9005 bd3 ba3.7k sqft13253 Old Mill Rd, Waynesboro, PA 17268For SaleMLS ID #PAFL2036784, Matt Gunder, Coldwell Banker Realty. Bright MLS
- $425,0003 bd2 ba2k sqft227 Heritage Dr, Gettysburg, PA 17325For SaleMLS ID #PAAD2022986, Jay Schmitt, Keller Williams Keystone Realty. Bright MLS
- $595,0003 bd2 ba2.2k sqft5933 Keysville Rd, Keymar, MD 21757For SaleMLS ID #MDCR2036674, Corey Campbell, EXP Realty, LLC. Bright MLS
- $390,0004 bd3 ba1.8k sqft681 Grant Dr, Gettysburg, PA 17325For SaleMLS ID #PAAD2024344, Erica Corbin, Kelly and Co Realty, LLC. Bright MLS
- $550,0004 bd4 ba2.8k sqft862 Laurel Woods Ln, Hanover, PA 17331For SaleMLS ID #PAYK2111282, Ellen Brown, RE/MAX Quality Service, Inc.. Bright MLS
- $420,0003 bd4 ba2.2k sqft1120 Orrtanna Rd, Orrtanna, PA 17353For SaleMLS ID #PAAD2026016, CONNIE FISSEL, Iron Valley Real Estate Gettysburg. Bright MLS
- $389,0004 bd2 ba2.4k sqft223 Chambersburg St, Gettysburg, PA 17325For SaleMLS ID #PAAD2024582, Albert Oussoren, RE/MAX Quality Service, Inc.. Bright MLS
- $515,0006 bd3 ba2.7k sqft1623 Old Carlisle Rd, Aspers, PA 17304For SaleMLS ID #PAAD2025526, Natasha Skelton, Keller Williams Gateway LLC. Bright MLS
- $525,0004 bd3 ba2.9k sqft25 John Edward Dr, Littlestown, PA 17340For SaleMLS ID #PAAD2024480, Troy Engle, Berkshire Hathaway HomeServices Homesale Realty. Bright MLS
- $530,0003 bd3 ba3k sqft555 Studebaker Ln, New Oxford, PA 17350For SaleMLS ID #PAAD2024462, David Monsour, Keller Williams Keystone Realty. Bright MLS
