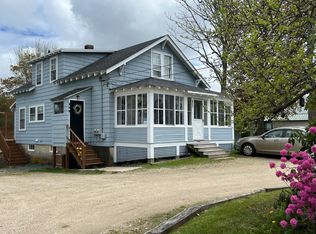
Rare Kittery Find: Versatile 2-Bedroom with Commercial & Residential Zoning! Unlock endless possibilities at 190 State Road, a charming 2-bedroom property uniquely zoned for both commercial and residential use in the highly sought-after coastal community of Kittery, Maine. Perfect for a primary residence, a home-based business, or a prime investment venture, this versatile property boasts unbeatable convenience near premium shopping outlets, renowned restaurants, and major highways for an effortless commute. The exterior is a true outdoor oasis, welcoming you with a classic farmer's porch and featuring an expansive, partially fenced-in backyard that offers a secure haven for pets. Enjoy seamless indoor-outdoor living on the large, roof-covered open deck overlooking beautifully landscaped grounds complete with mature apple trees, lush rose bushes, and productive blueberry shrubs. Whether you are looking to launch a business or settle into a vibrant neighborhood with a country feel, this rare property delivers the ultimate blend of location, flexibility, and coastal charm.
Active
$850,000
190 State Road, Kittery, ME 03904
2beds
864sqft
Single Family Residence
Built in 1933
7,840 Square Feet Lot
$811,400 Zestimate®
$984/sqft
$-- HOA
What's special
Expansive partially fenced-in backyardBeautifully landscaped groundsSeamless indoor-outdoor livingProductive blueberry shrubsMature apple treesLarge roof-covered open deckLush rose bushes
- 87 days
- 326
- 5
Zillow last checked:
Listing updated:
Listed by:
Berkshire Hathaway HomeServices Verani Realty
Source: Maine Listings,MLS#: 1670074
Facts & features
Interior
Bedrooms & bathrooms
- Bedrooms: 2
- Bathrooms: 1
- Full bathrooms: 1
Primary bedroom
- Level: First
- Area: 110 Square Feet
- Dimensions: 10 x 11
Bedroom 1
- Level: First
- Area: 168 Square Feet
- Dimensions: 14 x 12
Kitchen
- Features: Eat-in Kitchen
- Level: First
- Area: 252 Square Feet
- Dimensions: 21 x 12
Living room
- Level: First
- Area: 182 Square Feet
- Dimensions: 13 x 14
Heating
- Hot Water
Cooling
- Wall Unit(s)
Appliances
- Included: Electric Range, Refrigerator
Features
- Flooring: Carpet
- Basement: Interior Entry,Walk-Out Access,Full
- Has fireplace: No
Interior area
- Total structure area: 864
- Total interior livable area: 864 sqft
- Finished area above ground: 864
- Finished area below ground: 0
Property
Parking
- Parking features: Gravel, Paved, 1 - 4 Spaces, Off Street
Features
- Patio & porch: Deck
Lot
- Size: 7,840 Square Feet
- Features: Near Shopping, Near Turnpike/Interstate, Retail Strip, Level, Landscaped
Details
- Parcel number: KITTM022L019
- Zoning: COM/RES C3
- Other equipment: Cable
Construction
Type & style
- Home type: SingleFamily
- Architectural style: Ranch
- Property subtype: Single Family Residence
Materials
- Wood Frame, Vinyl Siding
- Foundation: Stone, Gravel/Pad, Poured Concrete
- Roof: Shingle
Condition
- Year built: 1933
Utilities & green energy
- Electric: Circuit Breakers
- Sewer: Private Sewer
- Water: Public
Community & HOA
Location
- Region: Kittery
Financial & listing details
- Price per square foot: $984/sqft
- Tax assessed value: $255,900
- Annual tax amount: $3,974
- Date on market: 7/2/2026
Estimated market value
$811,400
$771,000 - $852,000
$2,503/mo
Price history
| Date | Event | Price |
|---|---|---|
| 7/2/2026 | Listed for sale | $850,000+829%$984/sqft |
Source:  Maine Listings #1670074 Report a problem Maine Listings #1670074 Report a problem | ||
| 4/29/1999 | Sold | $91,500$106/sqft |
Source: Agent Provided Report a problem | ||
Public tax history
| Year | Property taxes | Tax assessment |
|---|---|---|
| 2024 | $3,634 +4.3% | $255,900 |
| 2023 | $3,483 +1% | $255,900 |
| 2022 | $3,450 +3.3% | $255,900 -0.4% |
| 2021 | $3,340 | $256,900 |
| 2020 | $3,340 +29.7% | $256,900 +73.6% |
| 2019 | $2,575 +3.6% | $148,000 |
| 2018 | $2,486 +1.8% | $148,000 |
| 2017 | $2,442 +3.3% | $148,000 +0.5% |
| 2016 | $2,363 +2.4% | $147,200 |
| 2015 | $2,307 +1% | $147,200 |
| 2014 | $2,285 +2% | $147,200 |
| 2013 | $2,240 | $147,200 +4.6% |
| 2010 | -- | $140,700 |
Find assessor info on the county website
Monthly payment
Est. payment
Payment breakdown
Explore the cost of this home by adjusting the details. Changes won't be saved.Climate risks
Neighborhood: Kittery
Similar homes
- $998,0002 bd1 ba895 sqft72 Martin Road, Kittery, ME 03904Active

 MLS ID #1678490, Keller Williams Coastal and Lakes & Mountains Realty. Maine Listings
 - $835,0002 bd2 ba1.1k sqft282 Hanover Street, Portsmouth, NH 03801Active
 MLS ID #5103677, Molleigh McGovern. PrimeMLS
 - $499,0002 bd1 ba924 sqft50 Lewis Road, Kittery, ME 03904Active
 MLS ID #1628135, Parmley Properties. Maine Listings
 - $825,0002 bd2 ba1.1k sqft834 State Street, Portsmouth, NH 03801Active
 MLS ID #5103680, Christine Tatro. PrimeMLS
 - $525,0001 bd2 ba640 sqft21 Government Street, Kittery, ME 03904ActiveMLS ID #1679415, Keller Williams Coastal and Lakes & Mountains Realty. Maine Listings
- $525,0001 bd2 ba640 sqft21 Government Street #AB, Kittery, ME 03904ActiveMLS ID #1679447, Keller Williams Coastal and Lakes & Mountains Realty. Maine Listings
- $559,0003 bd1 ba1.1k sqft15 Rocky Hill Road, York, ME 03909ActiveMLS ID #1678455, Keller Williams Coastal and Lakes & Mountains Realty. Maine Listings
- $655,0002 bd1 ba1.1k sqft68 Nicole Road, York, ME 03909ActiveMLS ID #1680576, Keller Williams Coastal and Lakes & Mountains Realty. Maine Listings
- $660,0003 bd1 ba792 sqft63 Garrison Avenue, York, ME 03909ActiveMLS ID #1678581, Gosselin Realty Group. Maine Listings
