***OWNER FINANCING AVAILABLE!!*** Seller is offering owner financing at 5.5% with a two year balloon payment amortized over 30 years with 15% down payment.*** Charming and move-in ready 4-bedroom Colonial nestled in a desirable Upper East Side neighborhood! Situated on a level .85-acre lot, this inviting home features an attached 2-car garage and plenty of space both inside and out. The spacious eat-in kitchen offers newer stainless steel appliances, beautiful hardwood floors and slider out, while the dining room/office provides flexible space to suit your needs. Enjoy a comfortable living room and a welcoming family room with hardwood floors. The lower level includes an additional finished room with endless possibilities for a home office, gym, playroom, or hobby space. Ample closet space throughout, newer appliances, a newer oil tank, and a roof approximately 10 years old add to the home's appeal. The outside offers multiple decks; great for entertaining, and a storage shed which provides even more room for your belongings. Make this charming gem your own and enjoy a convenient location close to parks, medical facilities, shops, restaurants, and more!
For sale
Price cut: $5K (10/15)
$464,900
190 Upper Valley Road, Torrington, CT 06790
4beds
2,232sqft
Single Family Residence
Built in 1992
0.85 Acres Lot
$463,300 Zestimate®
$208/sqft
$-- HOA
What's special
Beautiful hardwood floorsAmple closet space throughoutSpacious eat-in kitchenSlider outNewer stainless steel appliances
- 49 days
- 646
- 53
Zillow last checked:
Listing updated:
Listed by:
Anthony Gioia (860)459-8911,
The Washington Agency 860-482-7044
Source: Smart MLS,MLS#: 24200510
Facts & features
Interior
Bedrooms & bathrooms
- Bedrooms: 4
- Bathrooms: 3
- Full bathrooms: 2
- 1/2 bathrooms: 1
Primary bedroom
- Features: Walk-In Closet(s), Wall/Wall Carpet
- Level: Upper
- Area: 282.2 Square Feet
- Dimensions: 17 x 16.6
Bedroom
- Features: Wall/Wall Carpet
- Level: Upper
- Area: 144.84 Square Feet
- Dimensions: 10.2 x 14.2
Bedroom
- Features: Wall/Wall Carpet
- Level: Upper
- Area: 154 Square Feet
- Dimensions: 11 x 14
Bedroom
- Features: Wall/Wall Carpet
- Level: Upper
- Area: 114.4 Square Feet
- Dimensions: 11 x 10.4
Primary bathroom
- Features: Double-Sink
- Level: Upper
- Area: 89.44 Square Feet
- Dimensions: 8.6 x 10.4
Bathroom
- Level: Main
- Area: 24.7 Square Feet
- Dimensions: 6.5 x 3.8
Bathroom
- Features: Double-Sink
- Level: Upper
- Area: 61.06 Square Feet
- Dimensions: 8.6 x 7.1
Dining room
- Features: Hardwood Floor
- Level: Main
- Area: 124.43 Square Feet
- Dimensions: 11.11 x 11.2
Family room
- Features: Hardwood Floor
- Level: Main
- Area: 246.33 Square Feet
- Dimensions: 15.3 x 16.1
Kitchen
- Features: Ceiling Fan(s), Sliders, Hardwood Floor
- Level: Main
- Area: 229.2 Square Feet
- Dimensions: 12 x 19.1
Living room
- Features: Hardwood Floor
- Level: Main
- Area: 237.38 Square Feet
- Dimensions: 14.3 x 16.6
Other
- Level: Lower
- Area: 557.18 Square Feet
- Dimensions: 23.11 x 24.11
Heating
- Forced Air, Oil
Cooling
- Central Air
Appliances
- Included: Oven/Range, Range Hood, Refrigerator, Dishwasher, Disposal, Washer, Dryer, Electric Water Heater, Water Heater
- Laundry: Main Level
Features
- Basement: Full,Finished
- Attic: Storage,Access Via Hatch
- Has fireplace: No
Interior area
- Total structure area: 2,232
- Total interior livable area: 2,232 sqft
- Finished area above ground: 2,232
Video & virtual tour
Property
Parking
- Total spaces: 4
- Parking features: Attached, Paved, Driveway
- Attached garage spaces: 2
- Has uncovered spaces: Yes
Features
- Patio & porch: Porch, Deck
Lot
- Size: 0.85 Acres
- Features: Few Trees, Level
Details
- Additional structures: Shed(s)
- Parcel number: 894629
- Zoning: R15S
Construction
Type & style
- Home type: SingleFamily
- Architectural style: Colonial
- Property subtype: Single Family Residence
Materials
- Vinyl Siding
- Foundation: Concrete Perimeter
- Roof: Asphalt
Condition
- New construction: No
- Year built: 1992
Utilities & green energy
- Sewer: Public Sewer
- Water: Public
Community & HOA
Community
- Features: Basketball Court, Golf, Health Club, Lake, Medical Facilities, Park, Playground, Shopping/Mall
HOA
- Has HOA: No
Location
- Region: Torrington
Financial & listing details
- Price per square foot: $208/sqft
- Tax assessed value: $265,370
- Annual tax amount: $8,879
- Date on market: 8/27/2026
Estimated market value
$463,300
$440,000 - $486,000
$3,095/mo
Price history
| Date | Event | Price |
|---|---|---|
| 10/15/2026 | Price change | $464,900-1.1%$208/sqft |
Source:  Smart MLS #24200510 Report a problem Smart MLS #24200510 Report a problem | ||
| 8/27/2026 | Listed for sale | $469,900+193.7%$211/sqft |
Source: Smart MLS #24200510 Report a problem | ||
| 12/19/1997 | Sold | $160,000-13.5%$72/sqft |
Source: Public Record Report a problem | ||
| 5/18/1992 | Sold | $184,880$83/sqft |
Source: Public Record Report a problem | ||
Public tax history
| Year | Property taxes | Tax assessment |
|---|---|---|
| 2025 | $10,203 +43.8% | $265,370 +79.4% |
| 2024 | $7,097 +0% | $147,950 |
| 2023 | $7,096 +1.7% | $147,950 |
| 2022 | $6,974 +2.1% | $147,950 |
| 2021 | $6,831 | $147,950 |
| 2020 | $6,831 -13.1% | $147,950 -13.1% |
| 2019 | $7,862 | $170,280 |
| 2018 | $7,862 +0.9% | $170,280 |
| 2017 | $7,790 | $170,280 |
| 2016 | $7,790 | $170,280 |
Find assessor info on the county website
Monthly payment
Est. payment
Payment breakdown
Explore the cost of this home by adjusting the details. Changes won't be saved.Climate risks
Neighborhood: Burrville
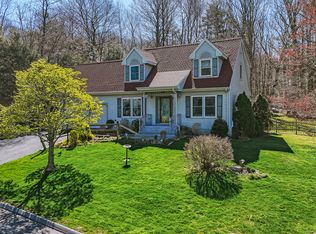
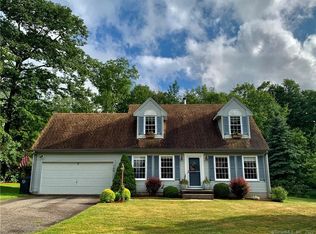
Similar homes
- $488,0003 bd3 ba2.2k sqft109 Auburn Way, Torrington, CT 06790For Sale

 MLS ID #24211981, Michelle Grant, Coldwell Banker Premier Real Estate. Smart MLS
 - $454,9004 bd2 ba2.5k sqft1517 Torringford Street, Torrington, CT 06790For Sale
 MLS ID #24184806, Anthony Gioia, The Washington Agency. Smart MLS
 - $479,9003 bd3 ba2.4k sqft130 Silver Brook Lane, Torrington, CT 06790For Sale
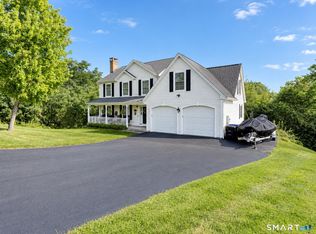 MLS ID #24213592, Dee Mattera, Luxe Realty LLC. Smart MLS
 - $529,9003 bd4 ba2.9k sqft142 Red Oak Hill, Torrington, CT 06790For Sale
 MLS ID #24199940, Diane L. Carroll, The Washington Agency. Smart MLS
 - $449,9003 bd2 ba2.6k sqft125 Farmstead Lane, Torrington, CT 06790For SaleMLS ID #24185808, Lisa L. Bredice, Coldwell Banker Realty. Smart MLS
- $545,0003 bd3 ba2.8k sqft124 Suncrest Court, Torrington, CT 06790For SaleMLS ID #24183172, Tom Jacovino, Great Estates, CT. Smart MLS
- $575,0003 bd3 ba2.9k sqft154 Suncrest Court, Torrington, CT 06790For SaleMLS ID #24199288, Dan Fisher, The Washington Agency. Smart MLS
- $469,9004 bd3 ba2.4k sqft541 Middlebury Road, Watertown, CT 06795For SaleMLS ID #24213420, Dawn Cabral, West View Properties, LLC. Smart MLS
- $429,9004 bd3 ba2.5k sqft205 Albert Street, Torrington, CT 06790For SaleMLS ID #24184758, Joanne M. Donne, The Washington Agency. Smart MLS
- $374,9003 bd2 ba1.8k sqft114 Oliver Street, Torrington, CT 06790For SaleMLS ID #24197216, Mike Gregor, Cohen Agency SiM, LLC. Smart MLS
- $379,0003 bd3 ba2k sqft222 Maplewood Avenue, Torrington, CT 06790For SaleMLS ID #24205543, Sharon Chase, Coldwell Banker Realty. Smart MLS
- $348,0003 bd2 ba1.4k sqft2380 Newfield Road, Torrington, CT 06790For SaleMLS ID #24212923, Laura Beth Collinson, Carl Guild & Associates. Smart MLS
- $449,9004 bd3 ba1.8k sqft45 Nepaug Road, Burlington, CT 06013For SaleMLS ID #24177388, Cathy Poehler, Century 21 AllPoints Realty. Smart MLS
- $369,9003 bd3 ba1.5k sqft66 Carroll Drive, Torrington, CT 06790For SaleMLS ID #24211562, Seth Bronko, RE/MAX Right Choice. Smart MLS
- $349,9993 bd3 ba1.4k sqft124 Beverly Road, Torrington, CT 06790For SaleMLS ID #24203097, Kristen Duchene, Litchfield County Real Estate. Smart MLS
- $499,0003 bd3 ba2k sqft67 Claire Hill Road, Burlington, CT 06013For SaleMLS ID #24197497, Meagan Albert, Tier 1 Real Estate. Smart MLS
- $399,0003 bd2 ba1.3k sqft24 Zappula Drive, Torrington, CT 06790For SaleMLS ID #24190082, Heidi Picard-Ramsay, Berkshire Hathaway NE Prop.. Smart MLS
- $529,9004 bd2 ba2.3k sqft25 Maple Avenue, Canton, CT 06019For SaleMLS ID #24210857, Katrina Pratt, Rainbow Realty. Smart MLS
- $465,0003 bd3 ba1.9k sqft459 Bayberry Drive, Thomaston, CT 06787For SaleMLS ID #24199076, Bethany Lydem, Stone Crest Realty LLC. Smart MLS
- $425,0004 bd2 ba2.1k sqft290 Torrington Road, Litchfield, CT 06759For SaleMLS ID #24212381, Amity Wolfe, W. Raveis Lifestyles Realty. Smart MLS
