
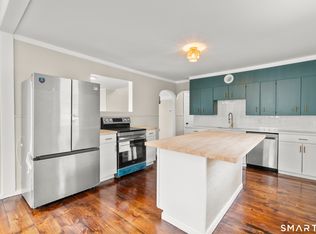
Welcome to 124 Beverly Road, ideally located on Torrington's desirable east side. This well-maintained 3-bedroom home offers hardwood floors, newer windows, a comfortable and functional layout, and plenty of updates throughout. The inviting living area features a fireplace with a pellet stove insert, creating a warm focal point for the home. The chimney has been repointed and serviced with new flashing for added peace of mind. The kitchen is equipped with new appliances, while the home features gas utilities and electric appliances. The primary bedroom includes the convenience of its own half bath and in-room laundry, making everyday living easy and efficient. With two half baths in total, the home offers additional convenience for both owners and guests. Outside, enjoy a fully fenced, level backyard with cast aluminum fencing - perfect for entertaining, pets, gardening, or simply relaxing outdoors. Additional highlights include a two-car garage and a recently serviced hot water heater. Located in a convenient east-side neighborhood close to shopping, dining, schools, and major routes, 124 Beverly Road offers a great combination of location, updates, and comfortable living.
For sale
Price cut: $15K (10/15)
$349,999
124 Beverly Road, Torrington, CT 06790
3beds
1,402sqft
Single Family Residence
Built in 1970
0.29 Acres Lot
$-- Zestimate®
$250/sqft
$-- HOA
What's special
Two-car garageElectric appliancesNewer windowsHardwood floorsGas utilities
- 46 days
- 1,170
- 107
Zillow last checked:
Listing updated:
Listed by:
Kristen Duchene (860)806-4169,
Litchfield County Real Estate 860-806-4169
Source: Smart MLS,MLS#: 24203097
Facts & features
Interior
Bedrooms & bathrooms
- Bedrooms: 3
- Bathrooms: 3
- Full bathrooms: 1
- 1/2 bathrooms: 2
Primary bedroom
- Level: Main
Bedroom
- Level: Main
Bedroom
- Level: Main
Bathroom
- Level: Main
Bathroom
- Level: Main
Bathroom
- Level: Main
Dining room
- Level: Main
Kitchen
- Level: Main
Living room
- Level: Main
Heating
- Hot Water, Gas In Street
Cooling
- Ceiling Fan(s)
Appliances
- Included: Electric Range, Microwave, Refrigerator, Dishwasher, Water Heater
Features
- Basement: Full
- Attic: Partially Finished,Access Via Hatch
- Number of fireplaces: 1
Interior area
- Total structure area: 1,402
- Total interior livable area: 1,402 sqft
- Finished area above ground: 1,402
Video & virtual tour
Property
Parking
- Total spaces: 2
- Parking features: Attached, Garage Door Opener
- Attached garage spaces: 2
Lot
- Size: 0.29 Acres
- Features: Few Trees, Level
Details
- Parcel number: 888074
- Zoning: R10S
Construction
Type & style
- Home type: SingleFamily
- Architectural style: Ranch
- Property subtype: Single Family Residence
Materials
- Brick
- Foundation: Concrete Perimeter
- Roof: Asphalt
Condition
- New construction: No
- Year built: 1970
Utilities & green energy
- Sewer: Public Sewer
- Water: Public
- Utilities for property: Cable Available
Community & HOA
Community
- Features: Golf, Medical Facilities, Park, Private School(s), Pool, Near Public Transport, Shopping/Mall
HOA
- Has HOA: No
Location
- Region: Torrington
Financial & listing details
- Price per square foot: $250/sqft
- Tax assessed value: $211,750
- Annual tax amount: $7,085
- Date on market: 8/31/2026
Estimated market value
Not available
Estimated sales range
Not available
Not available
Price history
| Date | Event | Price |
|---|---|---|
| 10/15/2026 | Price change | $349,999-4.1%$250/sqft |
Source:  Smart MLS #24203097 Report a problem Smart MLS #24203097 Report a problem | ||
| 10/12/2026 | Pending sale | $365,000$260/sqft |
Source: Smart MLS #24203097 Report a problem | ||
| 10/3/2026 | Price change | $365,000-2.7%$260/sqft |
Source: Smart MLS #24203097 Report a problem | ||
| 8/31/2026 | Listed for sale | $375,000+13.6%$267/sqft |
Source: Smart MLS #24203097 Report a problem | ||
| 7/18/2024 | Sold | $330,000+1.9%$235/sqft |
Source: Smart MLS #24021675 Report a problem | ||
| 7/10/2024 | Listed for sale | $324,000$231/sqft |
Source:  William Raveis Real Estate, Mortgage & Insurance #24021675 Report a problem William Raveis Real Estate, Mortgage & Insurance #24021675 Report a problem | ||
| 6/4/2024 | Pending sale | $324,000$231/sqft |
Source: William Raveis Real Estate, Mortgage & Insurance #24021675 Report a problem | ||
| 5/30/2024 | Listed for sale | $324,000$231/sqft |
Source: Smart MLS #24021675 Report a problem | ||
Public tax history
| Year | Property taxes | Tax assessment |
|---|---|---|
| 2025 | $8,142 +45.7% | $211,750 +81.8% |
| 2024 | $5,587 +0% | $116,460 |
| 2023 | $5,585 +1.7% | $116,460 |
| 2022 | $5,490 +2.1% | $116,460 |
| 2021 | $5,377 | $116,460 |
| 2020 | $5,377 +8.1% | $116,460 +8.1% |
| 2019 | $4,973 | $107,700 |
| 2018 | $4,973 +0.9% | $107,700 |
| 2017 | $4,927 | $107,700 |
| 2016 | $4,927 | $107,700 |
Find assessor info on the county website
Monthly payment
Est. payment
Payment breakdown
Explore the cost of this home by adjusting the details. Changes won't be saved.Climate risks
Neighborhood: 06790
Similar homes
- $349,9004 bd2 ba1.9k sqft135 New Harwinton Road, Torrington, CT 06790For Sale
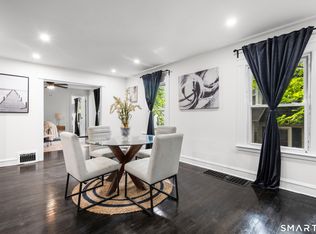
 MLS ID #24208467, Rosalia Casorla, Premier Re Group LLC. Smart MLS
 - $369,9003 bd3 ba1.5k sqft66 Carroll Drive, Torrington, CT 06790For Sale
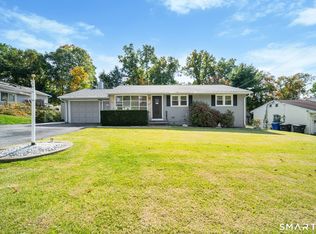 MLS ID #24211562, Seth Bronko, RE/MAX Right Choice. Smart MLS
 - $348,0003 bd2 ba1.4k sqft2380 Newfield Road, Torrington, CT 06790For Sale
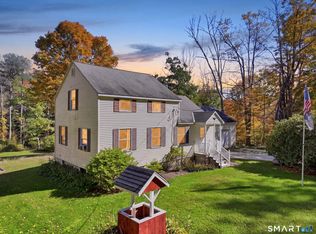 MLS ID #24212923, Laura Beth Collinson, Carl Guild & Associates. Smart MLS
 - $299,9003 bd2 ba1.8k sqft172 Red Mountain Avenue, Torrington, CT 06790For Sale
 MLS ID #24214605, Pedro Echevarria, KW Legacy Partners. Smart MLS
 - $339,9003 bd2 ba1.1k sqft63 Birney Brook Road, Torrington, CT 06790For SaleMLS ID #24198275, Michele Isenberg, Coldwell Banker Realty. Smart MLS
- $289,9002 bd1 ba1.2k sqft155 Frederick Street, Torrington, CT 06790For SaleMLS ID #24205194, Patrick Capobianco, Dave Jones Realty, LLC. Smart MLS
- $374,9003 bd1 ba1.3k sqft112 Greenfield Drive, Torrington, CT 06790For SaleMLS ID #24185134, Fernando Barreiro, Lamacchia Realty. Smart MLS
- $299,9002 bd1 ba1.4k sqft170 Dawes Avenue, Torrington, CT 06790For SaleMLS ID #24202128, Derek J. Savoy, Coldwell Banker Realty. Smart MLS
- $399,0003 bd2 ba1.3k sqft24 Zappula Drive, Torrington, CT 06790For SaleMLS ID #24190082, Heidi Picard-Ramsay, Berkshire Hathaway NE Prop.. Smart MLS
- $299,9992 bd1 ba1.6k sqft115 Beechwood Avenue, Torrington, CT 06790For SaleMLS ID #24209503, Osvaldo S. Santos Jr, Keller Williams Realty. Smart MLS
- $375,0005 bd2 ba1.5k sqft573 Litchfield Road, Harwinton, CT 06791For SaleMLS ID #24204257, David Aurigemma, Regency Real Estate, LLC. Smart MLS
- $349,9004 bd3 ba1.6k sqft19 Bittersweet Lane, Burlington, CT 06013For SaleMLS ID #24213422, Christopher W. Hull, Berkshire Hathaway NE Prop.. Smart MLS
- $369,9003 bd1 ba1.1k sqft33 Provencher Drive, Plainville, CT 06062For SaleMLS ID #24196124, Maria Theam, Tier 1 Real Estate. Smart MLS
- $315,0002 bd1 ba1.1k sqft67 East Litchfield Road South, Litchfield, CT 06759For SaleMLS ID #24189928, Mustafa Muaremi, Coldwell Banker Realty. Smart MLS
- $349,9003 bd2 ba1.3k sqft38 Linwood Street, Bristol, CT 06010For SaleMLS ID #24197127, Arben Belica, William Raveis Real Estate. Smart MLS
- $265,0003 bd3 ba1.5k sqftLakeridge, Torrington, CT 06790For SaleMLS ID #24202783, Cheryl Grabowski, Lamacchia Realty. Smart MLS
- $344,9002 bd2 ba1.4k sqft170 West Mountain Road, Simsbury, CT 06070For SaleMLS ID #24204262, Suzy Couture, Better Homes and Gardens Real Estate Executive Real Estate. Smart MLS
- $365,0003 bd2 ba1.8k sqft132 East Lake Street, Winchester, CT 06098For SaleMLS ID #24184417, Bryan Palladino, Showcase Realty, Inc.. Smart MLS
- $399,9004 bd2 ba1.7k sqft175 Pleasant View Road, Thomaston, CT 06787For SaleMLS ID #24211020, Mary Ann Hebert, BHGRE Gaetano Marra Homes. Smart MLS
- $339,9003 bd1 ba1.5k sqft267 Bamford Avenue, Waterbury, CT 06708For SaleMLS ID #24191422, Fernando Barreiro, Lamacchia Realty. Smart MLS
