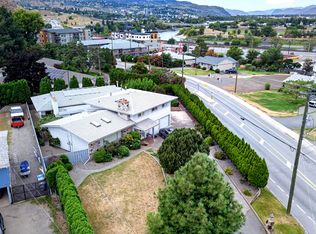
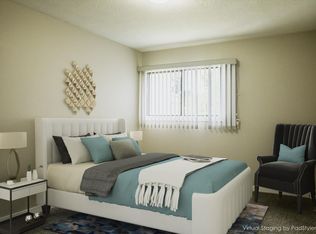
Centrally located in the desirable Valleyview neighbourhood, this well-cared-for split-level family home is close to schools, shopping, and public transit. Lovingly maintained by a long-term owner, the home features 3 bedrooms, 2 bathrooms, hardwood and tile flooring, central air conditioning, and 3 fireplaces, including 2 gas and 1 wood-burning. The main level offers a spacious living room with a fireplace, a bright dining area, and a functional kitchen with access to the large covered deck. The partially finished lower level provides additional living space, including a family room and recreation room, with the opportunity to update and personalize to suit your needs. The outdoor spaces are a highlight, reflecting the care and dedication of an award-winning gardener. The fully fenced yard showcases mature landscaping, established perennial gardens, and an abundance of paving stone walkways and garden features. A large covered deck overlooks the gardens, while a separate patio with a pergola provides space for relaxing or entertaining. The detached workshop, complete with power and heat, is ideal for gardeners, hobbyists, or those needing extra workspace. A breezeway connects the home to the spacious single-car garage, while the expansive paved driveway offers additional parking, including room for an RV. The stated 1,184 sq. ft. encompasses the home's lower, main, and upper levels.
For sale
C$764,900
190 Vicars Rd, Kamloops, BC V2C 4N3
3beds
2,322sqft
Single Family Residence
Built in 1965
7,840 Square Feet Lot
$-- Zestimate®
C$329/sqft
C$-- HOA
What's special
Hardwood and tile flooringCentral air conditioningBright dining areaFully fenced yardMature landscapingEstablished perennial gardens
- 1 day
- 3
- 0
Zillow last checked:
Listing updated:
Listed by:
Phil Dabner,
Engel & Volkers Kamloops
Source: Association of Interior REALTORS,MLS®#: 10403629Originating MLS®#: Association of Interior REALTORS
Facts & features
Interior
Bedrooms & bathrooms
- Bedrooms: 3
- Bathrooms: 2
- Full bathrooms: 2
Primary bedroom
- Level: Second
- Dimensions: 16.00x14.00
Bedroom
- Level: Second
- Dimensions: 12.00x11.00
Bedroom
- Level: Second
- Dimensions: 13.00x12.00
Family room
- Level: Lower
- Dimensions: 23.00x14.00
Foyer
- Level: Lower
- Dimensions: 10.00x9.00
Other
- Features: Four Piece Bathroom
- Level: Second
- Dimensions: 0 x 0
Other
- Features: Three Piece Bathroom
- Level: Lower
- Dimensions: 0 x 0
Laundry
- Level: Basement
- Dimensions: 12.00x10.00
Recreation
- Level: Basement
- Dimensions: 24.00x12.00
Utility room
- Level: Basement
- Dimensions: 12.00x10.00
Heating
- Forced Air
Cooling
- Central Air
Appliances
- Included: Dryer, Dishwasher, Electric Range, Range, Refrigerator, Range Hood, Washer
Features
- Flooring: Hardwood, Tile
- Basement: Partially Finished
- Number of fireplaces: 3
- Fireplace features: Gas, Wood Burning
Interior area
- Total interior livable area: 2,322 sqft
- Finished area above ground: 1,184
- Finished area below ground: 1,138
Video & virtual tour
Property
Parking
- Total spaces: 4
- Parking features: Detached, Garage, Garage Door Opener, RV Access/Parking
- Garage spaces: 2
- Uncovered spaces: 2
Features
- Levels: Two,Multi/Split
- Stories: 2
- Patio & porch: Balcony
- Exterior features: Balcony, Garden, Breezeway
- Pool features: None
- Fencing: Fenced
Lot
- Size: 7,840 Square Feet
- Features: Central Business District, Easy Access, Level, Near Public Transit
Details
- Additional structures: Shed(s), Workshop
- Parcel number: 001649507
- Zoning: R2
- Zoning description: Residential
- Special conditions: Standard
Construction
Type & style
- Home type: SingleFamily
- Architectural style: Bi-Level
- Property subtype: Single Family Residence
Materials
- Stone, Wood Siding, Wood Frame
- Foundation: Concrete Perimeter
- Roof: Asphalt,Shingle
Condition
- New construction: No
- Year built: 1965
Utilities & green energy
- Sewer: Public Sewer
- Water: Public
Community & HOA
Community
- Features: Near Schools, Recreation Area, Shopping
HOA
- Has HOA: No
Location
- Region: Kamloops
Financial & listing details
- Price per square foot: C$329/sqft
- Annual tax amount: C$4,591
- Date on market: 10/15/2026
- Ownership: Freehold,Fee Simple
Price history
Price history is unavailable.
Public tax history
Tax history is unavailable.
Climate risks
Neighborhood: Valleyview
Nearby schools
GreatSchools rating
No schools nearby
We couldn't find any schools near this home.


Similar homes
- C$759,9004 bd2 ba2.1k sqft812 Columbia St, Kamloops, BC V2C 2V6For Sale
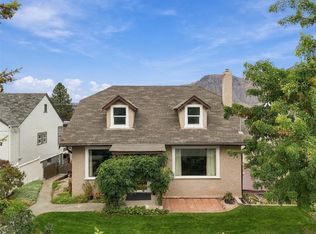 MLS ID #10403590, Lian Gayfer. Association of Interior REALTORS
 - C$849,9005 bd3 ba2.7k sqft1515 Robinson Cres, Kamloops, BC V2C 3J2For Sale
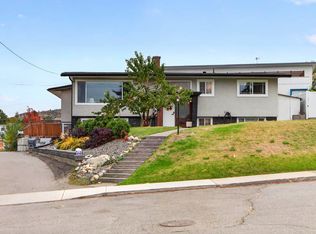 MLS ID #10403775, Mike Rose. Association of Interior REALTORS
 - C$875,0002 bd2 ba2.8k sqft641 Shuswap Rd E #327, Kamloops 1, BC V2H 0E2For Sale
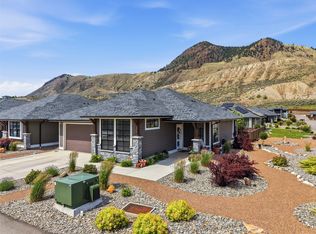 MLS ID #10403512, Blair Rota. Association of Interior REALTORS
 - C$749,0004 bd3 ba1.9k sqft2103 Valleyview Dr, Kamloops, BC V2C 4C3For SaleMLS ID #R3109725, Peter Kiriakov, Royal LePage - Wolstencroft Brokerage. Greater Vancouver REALTORS®
