Welcome to this well-maintained Valleyview home on a quiet street just minutes from downtown, schools, shopping, parks, and all amenities. Offering a functional layout, thoughtful updates, and excellent suite potential, this home is perfect for families, investors, or those looking for extra income. The bright main floor features warm honey oak cabinetry, a large island, and an open-concept kitchen that flows into the dining and living areas. A large skylight fills the space with natural light, while the elevated private deck overlooks the fully fenced backyard, perfect for relaxing or entertaining. Stay comfortable year-round with central AC and enjoy the convenience of central vacuum. The spacious primary bedroom features a walk-in closet and full ensuite. Downstairs offers excellent suite potential with a separate entrance, separate laundry, full bathroom, and a spacious one-bedroom layout with the option to add a second bedroom for extended family or as a mortgage helper. Outside, the double garage and large driveway provide ample parking, while the fully fenced yard offers plenty of space for kids and pets. Updates include the furnace, hot water tank, garage doors, heavy-duty vinyl flooring on the main floor, and a roof replaced approximately 10–15 years ago. Don't miss this opportunity to own a versatile, move-in ready home in one of Valleyview's most desirable neighbourhoods.
For sale
C$850,000
219 Strom Rd, Kamloops, BC V2C 4M1
4beds
3,000sqft
Single Family Residence
Built in 1991
6,534 Square Feet Lot
$-- Zestimate®
C$283/sqft
C$-- HOA
What's special
Quiet streetBright main floorWarm honey oak cabinetryLarge islandOpen-concept kitchenElevated private deckFully fenced backyard
- 46 days
- 8
- 0
Zillow last checked:
Listing updated:
Listed by:
Aaron Goddard,
Royal LePage Kamloops Realty (Seymour St)
Source: Association of Interior REALTORS,MLS®#: 10396136Originating MLS®#: Association of Interior REALTORS
Facts & features
Interior
Bedrooms & bathrooms
- Bedrooms: 4
- Bathrooms: 3
- Full bathrooms: 3
Primary bedroom
- Level: Main
- Dimensions: 13.33x11.83
Bedroom
- Level: Main
- Dimensions: 9.83x9.83
Bedroom
- Level: Basement
- Dimensions: 21.92x11.75
Bedroom
- Level: Main
- Dimensions: 9.83x9.83
Other
- Features: Three Piece Bathroom
- Level: Main
- Dimensions: 6.67x4.75
Bonus room
- Level: Basement
- Dimensions: 17.25x9.08
Breakfast room nook
- Level: Main
- Dimensions: 13.17x8.25
Dining room
- Level: Basement
- Dimensions: 8.58x5.50
Dining room
- Level: Main
- Dimensions: 12.33x8.92
Foyer
- Level: Main
- Dimensions: 19.17x6.00
Other
- Features: Four Piece Bathroom
- Level: Main
- Dimensions: 7.67x4.75
Other
- Features: Three Piece Bathroom
- Level: Basement
- Dimensions: 5.42x9.17
Kitchen
- Level: Basement
- Dimensions: 12.08x9.42
Kitchen
- Level: Main
- Dimensions: 15.17x11.67
Laundry
- Level: Basement
- Dimensions: 11.25x8.75
Laundry
- Level: Main
- Dimensions: 7.58x5.25
Living room
- Level: Main
- Dimensions: 17.42x12.33
Recreation
- Level: Basement
- Dimensions: 32.50x14.75
Heating
- Forced Air
Cooling
- Central Air
Appliances
- Included: Dryer, Dishwasher, Range, Refrigerator, Washer
Features
- Flooring: Mixed
- Basement: Full,Finished
- Has fireplace: No
Interior area
- Total interior livable area: 3,000 sqft
- Finished area above ground: 1,500
- Finished area below ground: 1,500
Property
Parking
- Total spaces: 6
- Parking features: Attached, Garage, Open
- Attached garage spaces: 2
- Has uncovered spaces: Yes
Features
- Levels: Two
- Stories: 2
- Exterior features: Sprinkler/Irrigation, Private Yard
- Pool features: None
- Fencing: Fenced
Lot
- Size: 6,534 Square Feet
- Features: Sprinklers In Ground
Details
- Parcel number: 016059298
- Zoning: R2
- Zoning description: Residential
- Special conditions: Standard
Construction
Type & style
- Home type: SingleFamily
- Architectural style: Ranch
- Property subtype: Single Family Residence
Materials
- Vinyl Siding, Wood Frame
- Foundation: Concrete Perimeter
- Roof: Asphalt,Shingle
Condition
- New construction: No
- Year built: 1991
Utilities & green energy
- Sewer: Public Sewer
- Water: Public
Community & HOA
HOA
- Has HOA: No
Location
- Region: Kamloops
Financial & listing details
- Price per square foot: C$283/sqft
- Tax assessed value: C$812,000
- Annual tax amount: C$5,565
- Date on market: 8/7/2026
- Listing terms: Cash
- Ownership: Freehold,Fee Simple
Price history
Price history is unavailable.
Public tax history
Tax history is unavailable.
Climate risks
Neighborhood: Valleyview
Nearby schools
GreatSchools rating
No schools nearby
We couldn't find any schools near this home.
- C$1,259,0004 bd4 ba3.3k sqft1705 Knollwood Cres, Kamloops, BC V2C4M3For Sale
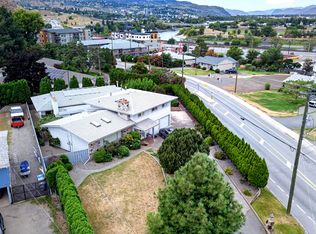
- C$874,9004 bd4 ba3.7k sqft1651 Valleyview Dr #6, Kamloops, BC V2C0A4For Sale
- C$779,9003 bd3 ba2.2k sqft1651 Valleyview Dr #25, Kamloops, BC V2C0A4For Sale

- C$470,0003 bd4 ba1.9k sqft1770 Glenwood Dr #8, Kamloops, BC V2C4E9For Sale

Similar homes
- C$884,9004 bd4 ba2.4k sqft260 Miller Pl, Kamloops, BC V2C 5V8For Sale
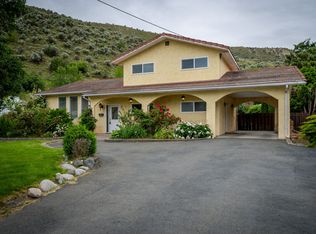 MLS ID #10401186, Mandeep Chahal. Association of Interior REALTORS
 - C$779,9003 bd3 ba2.2k sqft1651 Valleyview Dr #25, Kamloops, BC V2C 0A4For SaleMLS ID #10399744, Natalie Husband. Association of Interior REALTORS
- C$849,9004 bd3 ba2.6k sqft210 Robson Dr, Kamloops, BC V2E 1W1For Sale
 MLS ID #10395372, Linda Turner. Association of Interior REALTORS
 - C$849,5005 bd3 ba2.6k sqft102 Pearse Pl, Kamloops, BC V2C 4V5For Sale
 MLS ID #10395358, Kip Clere. Association of Interior REALTORS
