Welcome to 190 Wilson Rd, a truly exceptional 25.5-acre country estate at the end of a quiet road in Yarker offering space, privacy and incredible versatility. This beautifully maintained century home features approx 3,000 sq. ft. of living space, 3+1 bedrooms 2.5 baths, with hardwood flooring, travertine tile, heated kitchen floors, a custom kitchen with granite counters. The master wing of the home offers a spacious main-floor primary suite with walkout to a new deck overlooking the pool and sauna, large walk in closet, laundry, and 4 piece bath with deep soaker jet tub. The upper level offers two generous bedrooms, ample closet space, as well as a unique nook perfect for a nursery or teen hangout space, plus a renovated 4 piece bath. Updates include spray-foam insulation, roof shingles, windows & screens, brand new appliances, freshly painted new HVAC with electric heat and central air, and an outdoor wood boiler as an alternative heating source. Outside, in the fully fenced backyard, enjoy a heated saltwater in-ground pool with new liner, sand filter and chlorinator, cedar wood-burning sauna, bbq, dining and lounge areas. Just outside the gate, you will find the pool house/ADU with full kitchen, 3-piece bath, sleeping loft and laundry hookups. Approximately 4 acres are fully fenced with multiple play yards and gates, plus approximately 15 acres of livestock fencing.The property boasts an impressive collection of outbuildings, including a two-car detached garage, carport, large drive shed/workshop, lawnmower shed and updated barn with new tin roof, upgraded foundation, dedicated 120 ft well, cement storage area and three roll-up doors. Additional buildings include a chicken coop, animal shelter, plus an insulated dog-grooming salon and kennel facilities. An exceptional opportunity to enjoy country living with room for hobbies, animals, work and recreation.
For sale
C$2,500,000
190 Wilson Rd, Loyalist, ON K0K 3N0
4beds
3baths
Single Family Residence
Built in ----
25 Square Feet Lot
$-- Zestimate®
C$--/sqft
C$-- HOA
What's special
Quiet roadBeautifully maintained century homeHardwood flooringTravertine tileHeated kitchen floorsSpacious main-floor primary suiteLarge walk in closet
- 46 days
- 9
- 0
Zillow last checked:
Listing updated:
Listed by:
ROYAL LEPAGE SIGNATURE REALTY
Source: TRREB,MLS®#: X13795398 Originating MLS®#: Toronto Regional Real Estate Board
Facts & features
Interior
Bedrooms & bathrooms
- Bedrooms: 4
- Bathrooms: 3
Loft
- Level: Main
Heating
- Forced Air, Electric
Cooling
- Central Air
Appliances
- Included: Water Heater Owned, Water Softener, Water Treatment
Features
- Primary Bedroom - Main Floor
- Basement: Unfinished
- Has fireplace: Yes
- Fireplace features: Wood Burning, Electric
Interior area
- Living area range: 2500-3000 null
Video & virtual tour
Property
Parking
- Total spaces: 20
- Parking features: Other
- Has garage: Yes
Features
- Stories: 2
- Patio & porch: Porch
- Has private pool: Yes
- Pool features: Salt Water
- Waterfront features: None
Lot
- Size: 25 Square Feet
- Features: Wooded/Treed, Cul de Sac/Dead End, Lake/Pond
Details
- Additional structures: Aux Residences, Barn, Kennel, Sauna, Workshop, Other
- Parcel number: 451210185
Construction
Type & style
- Home type: SingleFamily
- Property subtype: Single Family Residence
Materials
- Vinyl Siding
- Foundation: Stone
- Roof: Asphalt Shingle
Utilities & green energy
- Sewer: Septic
- Water: Drilled Well
Community & HOA
Location
- Region: Loyalist
Financial & listing details
- Annual tax amount: C$7,483
- Date on market: 9/17/2026
Price history
Price history is unavailable.
Public tax history
Tax history is unavailable.
Climate risks
Neighborhood: K0K
Nearby schools
GreatSchools rating
No schools nearby
We couldn't find any schools near this home.


Similar homes
- C$2,499,0006 bd5 ba-- sqft110 Lakeshore Blvd, Kingston, ON K7M 6R5For Sale
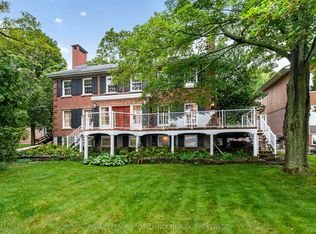 MLS ID #X13762876, ROYAL LEPAGE PROALLIANCE REALTY, BROKERAGE. TRREB
- C$1,590,0006 bd6 ba-- sqft316 & 310 Colebrook Rd, Stone Mills, ON K0K 3N0For Sale
 MLS ID #X13593994, EXP REALTY, BROKERAGE. TRREB
- C$2,395,0005 bd4 ba-- sqft86 Lakeshore Blvd, Kingston, ON K7M 6R5For Sale
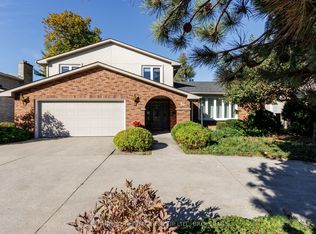 MLS ID #X14127738, CENTURY 21 HERITAGE GROUP LTD., BROKERAGE. TRREB
- C$2,249,9006 bd4 ba-- sqft1295 Highway 2 Rd, Kingston, ON K7L 4V1For Sale
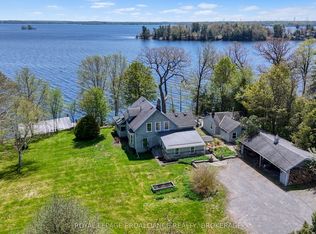 MLS ID #X13710592, ROYAL LEPAGE PROALLIANCE REALTY, BROKERAGE. TRREB
