Discover country living with room to breathe at 4012 Sydenham Road in South Frontenac. Set on just over 19 acres with sweeping views of fields and forest, this inviting 3-bedroom, 4-bathroom home pairs a versatile layout with exceptional outdoor spaces. A stone-accented exterior, landscaped gardens and covered front porch create a welcoming first impression. The main floor offers connected kitchen, dining and living areas, providing a comfortable flow for everyday life and entertaining. A bright sunroom is the perfect spot for morning coffee, while a dedicated office provides space to work from home. A powder room and practical mudroom with pantry storage add convenience, connecting the home to the spacious attached garage. Upstairs, the generous primary suite features a walk-in closet and 5-piece ensuite. Two additional bedrooms, a 3-piece bathroom and conveniently located laundry room complete the second floor. The walkout lower level expands your options with a large recreation room, another 3-piece bathroom, storage and utility space. Whether you envision movie nights, a games area or space for hobbies, there is room to make it your own. Direct access to the garage adds flexibility. Outside, enjoy a setting designed for relaxation and gathering. Spend summer afternoons in the above-ground pool or lounge on its surrounding deck overlooking fields and forest. The upper deck features a power sun shade, while the fully screened lower deck offers a sheltered retreat with a hot tub-an inviting place to unwind. Two 50-foot shipping containers with a roof spanning between them provide substantial additional storage and covered space for equipment and outdoor essentials. Built on an ICF foundation and equipped with a Generac generator, this property combines practical features with an expansive rural setting. With generous indoor spaces, multiple outdoor retreats and acreage to enjoy, this South Frontenac home offers a lifestyle that feels like an escape.
For sale
C$1,499,900
4012 Sydenham Rd, South Frontenac, ON K0H 2T0
3beds
4baths
Single Family Residence
Built in ----
10.91 Acres Lot
$-- Zestimate®
C$--/sqft
C$-- HOA
What's special
Stone-accented exteriorLandscaped gardensCovered front porchBright sunroomDedicated officeSpacious attached garageGenerous primary suite
- 9 hours
- 12
- 2
Zillow last checked:
Listing updated:
Listed by:
MCCAFFREY REALTY INC., BROKERAGE
Source: TRREB,MLS®#: X13882384 Originating MLS®#: Kingston & Area Real Estate Association
Originating MLS®#: Kingston & Area Real Estate AssociationFacts & features
Interior
Bedrooms & bathrooms
- Bedrooms: 3
- Bathrooms: 4
Heating
- Forced Air, Propane
Cooling
- Central Air
Appliances
- Included: Water Heater, Water Softener, Water Treatment
Features
- Storage, Central Vacuum, ERV/HRV, In-Law Capability, Sauna
- Basement: Finished with Walk-Out,Full
- Has fireplace: No
Interior area
- Living area range: 2000-2500 null
Video & virtual tour
Property
Parking
- Total spaces: 17
- Parking features: Private, Garage Door Opener
- Has garage: Yes
Features
- Stories: 2
- Patio & porch: Patio, Porch
- Exterior features: Landscaped, Privacy
- Has private pool: Yes
- Pool features: Above Ground
- Has view: Yes
- View description: Clear, Pool
Lot
- Size: 10.91 Acres
- Features: Clear View, Level, School, School Bus Route, Irregular Lot
- Topography: Flat
Details
- Additional structures: Garden Shed, Out Buildings
- Parcel number: 362781113
- Other equipment: Generator - Full, Propane Tank, Air Exchanger, Sump Pump
Construction
Type & style
- Home type: SingleFamily
- Property subtype: Single Family Residence
Materials
- Stone, Vinyl Siding
- Foundation: Insulated Concrete Form
- Roof: Asphalt Shingle
Utilities & green energy
- Sewer: Septic
- Water: Drilled Well
- Utilities for property: Cell Services, Garbage Pickup, Recycling Pickup
Community & HOA
Location
- Region: South Frontenac
Financial & listing details
- Annual tax amount: C$3,825
- Date on market: 10/9/2026
Price history
Price history is unavailable.
Public tax history
Tax history is unavailable.
Climate risks
Neighborhood: K0H
- C$699,9003 bd2 ba-- sqft2442 Keeley Rd, South Frontenac, ON K0H2T0For Sale
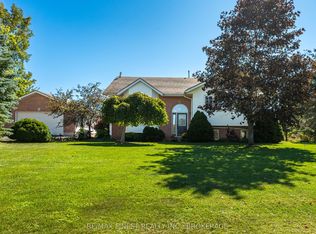
- C$769,9004 bd3 ba-- sqft3561 Vienna Cres, South Frontenac, ON K0H1M0For Sale

- C$469,9003 bd1 ba-- sqft4259 Sydenham Rd, South Frontenac, ON K0H2T0For Sale
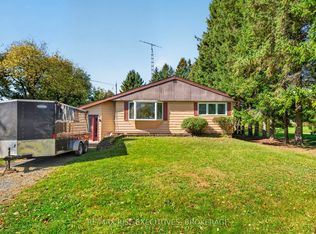
- C$1,449,9003 bd2 ba-- sqft2961 Railton Rd, South Frontenac, ON K0H1V0For Sale

Similar homes
- C$1,599,0004 bd3 ba-- sqft4362 Sills Bay Rd, South Frontenac, ON K0H 2T0For Sale
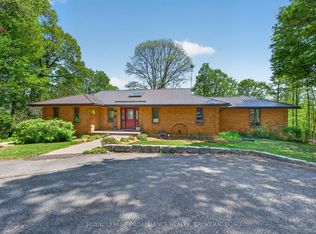 MLS ID #X13670910, ROYAL LEPAGE PROALLIANCE REALTY, BROKERAGE. TRREB
 - C$1,599,9004 bd3 ba-- sqft1004 Applewood Ln, Inverary, ON K0H 1X0New Construction
 MLS ID #X13552508, LIQUID SUNSET BUSINESS BROKERS INC. TRREB
 - C$1,449,9003 bd2 ba-- sqft2961 Railton Rd, South Frontenac, ON K0H 1V0For SaleMLS ID #X13755866, RE/MAX FINEST REALTY INC., BROKERAGE. TRREB
- C$1,495,0004 bd3 ba-- sqft3335 Four Seasons Dr, South Frontenac, ON K0H 1X0For Sale
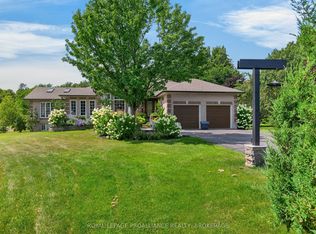 MLS ID #X13682890, ROYAL LEPAGE PROALLIANCE REALTY, BROKERAGE. TRREB
