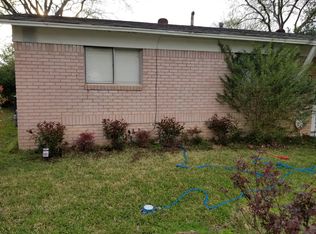
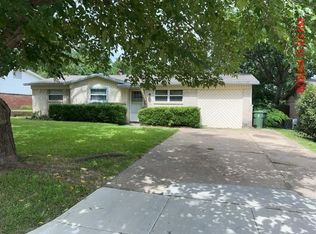
Welcome to 1900 Alan A Dale Rd, a single-story home situated on an approximately 0.21-acre corner lot in Arlington. This 3-bedroom, 1.5-bath home offers a functional open-concept layout with a bright living area, kitchen, and breakfast bar.
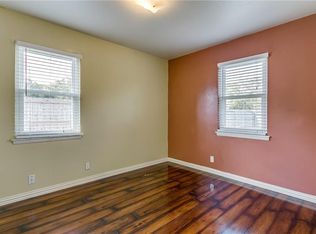
The kitchen features granite countertops, white cabinetry, subway tile backsplash, a gas range, and ample cabinet and counter space. Neutral finishes and abundant natural light create a welcoming atmosphere throughout the home.
A 5-ton HVAC system was installed in 2024, providing reliable cooling for Texas summers. The spacious backyard is enclosed by an 8-foot privacy fence and includes a large covered patio with ceiling fans, an extended concrete area, and gated side access for additional off-street parking.
The versatile outdoor space is ideal for entertaining, grilling, relaxing, or accommodating multiple vehicles. The home also includes an installed security system with multiple cameras, which will remain with the property.
Located in Arlington with convenient access to nearby amenities, this home combines practical indoor living with a generous corner lot and valuable outdoor features. Schedule your showing today!
Pending
$260,000
1900 Alan A Dale Rd, Arlington, TX 76013
3beds
994sqft
Single Family Residence
Built in 1959
9,278 Square Feet Lot
$-- Zestimate®
$262/sqft
$-- HOA
What's special
Abundant natural lightGenerous corner lotSubway tile backsplashSingle-story homeNeutral finishesGas rangeFunctional open-concept layout
- 37 days
- 358
- 45
Likely to sell faster than
Zillow last checked:
Listing updated:
Listed by:
Nora Pinero 0729251 201-679-0149,
Compass RE Texas, LLC. 214-814-8100
Source: NTREIS,MLS#: 21389641
Facts & features
Interior
Bedrooms & bathrooms
- Bedrooms: 3
- Bathrooms: 2
- Full bathrooms: 1
- 1/2 bathrooms: 1
Primary bedroom
- Level: First
- Dimensions: 0 x 0
Bedroom
- Level: First
- Dimensions: 0 x 0
Bedroom
- Level: First
- Dimensions: 0 x 0
Primary bathroom
- Level: First
- Dimensions: 0 x 0
Dining room
- Level: First
- Dimensions: 0 x 0
Half bath
- Level: First
- Dimensions: 0 x 0
Kitchen
- Level: First
- Dimensions: 0 x 0
Laundry
- Level: First
- Dimensions: 0 x 0
Living room
- Level: First
- Dimensions: 0 x 0
Heating
- Central, Natural Gas
Cooling
- Central Air, Electric
Features
- Decorative/Designer Lighting Fixtures, High Speed Internet, Cable TV
- Has basement: No
- Has fireplace: No
Interior area
- Total interior livable area: 994 sqft
Video & virtual tour
Property
Parking
- Total spaces: 1
- Parking features: Driveway, Garage Faces Front, Garage
- Attached garage spaces: 1
Features
- Levels: One
- Stories: 1
- Pool features: None
Lot
- Size: 9,278 Square Feet
Details
- Parcel number: 02483610
Construction
Type & style
- Home type: SingleFamily
- Architectural style: Traditional,Detached
- Property subtype: Single Family Residence
Materials
- Brick
- Foundation: Slab
- Roof: Composition
Condition
- Resale
- Year built: 1959
Utilities & green energy
- Sewer: Public Sewer
- Water: Public
- Utilities for property: Sewer Available, Water Available, Cable Available
Community & HOA
Community
- Security: Smoke Detector(s)
- Subdivision: Robin Hood Add
HOA
- Has HOA: No
Location
- Region: Arlington
Financial & listing details
- Price per square foot: $262/sqft
- Tax assessed value: $205,990
- Annual tax amount: $4,503
- Date on market: 9/18/2026
- Cumulative days on market: 28 days
- Listing terms: Cash,Conventional
- Exclusions: Any and all personal belongings NOT considered a Fixture.
Estimated market value
Not available
Estimated sales range
Not available
Not available
Price history
| Date | Event | Price |
|---|---|---|
| 10/18/2026 | Pending sale | $260,000$262/sqft |
Source: NTREIS #21389641 Report a problem | ||
| 10/10/2026 | Contingent | $260,000$262/sqft |
Source: NTREIS #21389641 Report a problem | ||
| 9/18/2026 | Listed for sale | $260,000+33.3%$262/sqft |
Source: NTREIS #21389641 Report a problem | ||
| 10/30/2020 | Listing removed | $195,000$196/sqft |
Source: CENTURY 21 Judge Fite Co. #14429962 Report a problem | ||
| 10/17/2020 | Price change | $195,000+2.6%$196/sqft |
Source: CENTURY 21 Judge Fite Co. #14429962 Report a problem | ||
| 9/21/2020 | Pending sale | $190,000$191/sqft |
Source: CENTURY 21 Judge Fite Co. #14429962 Report a problem | ||
| 9/8/2020 | Listed for sale | $190,000+26.8%$191/sqft |
Source: CENTURY 21 Judge Fite Co. #14429962 Report a problem | ||
| 7/24/2018 | Sold | -- |
Source: Agent Provided Report a problem | ||
| 6/1/2018 | Pending sale | $149,900$151/sqft |
Source: eXp Realty LLC #13850056 Report a problem | ||
| 5/24/2018 | Listed for sale | $149,900$151/sqft |
Source: eXp Realty LLC #13850056 Report a problem | ||
Public tax history
| Year | Property taxes | Tax assessment |
|---|---|---|
| 2025 | $2,563 -43.1% | $205,990 |
| 2024 | $4,502 -0.3% | $205,990 +0.7% |
| 2023 | $4,514 +4.6% | $204,551 +17.9% |
| 2022 | $4,316 +5.9% | $173,551 +9.2% |
| 2021 | $4,074 +14.3% | $158,880 +15.8% |
| 2020 | $3,564 -4.6% | $137,185 -7.8% |
| 2019 | $3,738 +24.9% | $148,829 +29.2% |
| 2018 | $2,992 +43.8% | $115,152 +44.8% |
| 2017 | $2,081 -0.2% | $79,516 +1.5% |
| 2016 | $2,084 +33.7% | $78,312 +32.5% |
| 2015 | $1,559 | $59,100 |
| 2014 | $1,559 | $59,100 |
| 2013 | -- | $59,100 -0.3% |
| 2012 | -- | $59,300 |
| 2011 | -- | $59,300 -0.7% |
| 2010 | -- | $59,700 -8.3% |
| 2009 | -- | $65,100 |
| 2008 | -- | $65,100 |
| 2007 | -- | $65,100 +4.7% |
| 2006 | -- | $62,200 |
| 2005 | -- | $62,200 +8.2% |
| 2004 | -- | $57,500 |
| 2003 | -- | $57,500 +25% |
| 2002 | -- | $46,000 +13.9% |
| 2001 | -- | $40,400 |
| 2000 | -- | $40,400 |
Find assessor info on the county website
Monthly payment
Est. payment
Payment breakdown
Explore the cost of this home by adjusting the details. Changes won't be saved.Climate risks
Neighborhood: West
Nearby schools
Schools provided by the listing agent
- Elementary: Hill
- Middle: Bailey
- High: Arlington
- District: Arlington ISD
Source: NTREIS. This data may not be complete. We recommend contacting the local school district to confirm school assignments for this home.
Similar homes
- $260,0003 bd2 ba1.1k sqft1700 England Rd, Arlington, TX 76013For Sale
 MLS ID #21417944, Allison Kane. NTREIS
 - $275,0003 bd2 ba1.4k sqft1519 Tulip Dr, Arlington, TX 76013For Sale
 MLS ID #21407928, Gene Molloy. NTREIS
 - $276,0003 bd1 ba912 sqft402 Elliott St, Arlington, TX 76013For Sale
 MLS ID #21408902, Angela Tolliver. NTREIS
 - $269,9993 bd2 ba1.4k sqft810 Arthur Dr, Arlington, TX 76013For Sale
 MLS ID #21369240, Alisha Rosse. NTREIS
