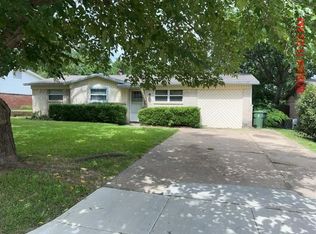
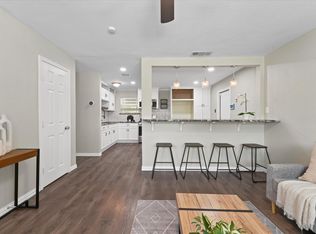
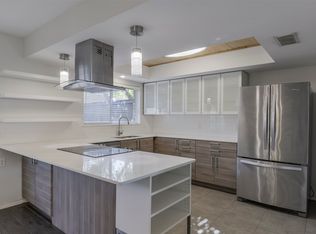
Charm, convenience, and a 2026 roof come together in this 3-bedroom, 1.5-bath brick home in Robin Hood Addition. A covered front porch sets the tone for slow mornings and easy evenings outdoors. Inside, the open layout keeps the living room and kitchen connected, with wood-look laminate flooring and 2-inch wood blinds adding a clean, cohesive feel throughout. The sunroom, served by HVAC, is the kind of space that adapts to the day: a sunny spot for morning coffee, a home office, a reading nook, or a place to unwind in the evening. The primary bedroom offers two closets, including a walk-in, plus an ensuite half bath, while two additional bedrooms share a full hall bath. A separate utility room keeps laundry out of sight. Step out back to a fully fenced yard with a patio for grilling, gardening, or relaxing, along with a storage shed for tools and outdoor gear. A one-car garage with an opener adds covered parking. With no HOA, there is freedom to make the space your own. Daily errands and weekend plans are close at hand, with Hill Elementary a short distance away and easy access to highways, shopping, dining, parks, Downtown Arlington’s entertainment district, and UTA. Arlington ISD.
For sale
Price cut: $20K (10/26)
$229,999
1902 Alan A Dale Rd, Arlington, TX 76013
3beds
1,284sqft
Single Family Residence
Built in 1959
7,318 Square Feet Lot
$229,200 Zestimate®
$179/sqft
$-- HOA
What's special
Wood-look laminate flooringCovered front porchSeparate utility roomEnsuite half bath
- 15 hours
- 103
- 11
Zillow last checked:
Listing updated:
Listed by:
Alisha Rosse 0581852 817-796-9583,
Real Broker, LLC 855-450-0442,
Holly Johnston 0761074 817-682-3110,
Real Broker, LLC
Source: NTREIS,MLS#: 21416366
Facts & features
Interior
Bedrooms & bathrooms
- Bedrooms: 3
- Bathrooms: 2
- Full bathrooms: 1
- 1/2 bathrooms: 1
Primary bedroom
- Features: Ceiling Fan(s), En Suite Bathroom, Walk-In Closet(s)
- Level: First
- Dimensions: 12 x 11
Bedroom
- Features: Ceiling Fan(s)
- Level: First
- Dimensions: 11 x 11
Bedroom
- Features: Ceiling Fan(s)
- Level: First
- Dimensions: 11 x 10
Primary bathroom
- Features: En Suite Bathroom
- Level: First
- Dimensions: 0 x 0
Other
- Level: First
- Dimensions: 0 x 0
Kitchen
- Features: Built-in Features
- Level: First
- Dimensions: 11 x 8
Living room
- Features: Ceiling Fan(s)
- Level: First
- Dimensions: 14 x 13
Living room
- Level: First
- Dimensions: 19 x 12
Utility room
- Features: Utility Room
- Level: First
- Dimensions: 10 x 5
Heating
- Central, Electric
Cooling
- Central Air, Ceiling Fan(s), Electric
Appliances
- Included: Dishwasher, Electric Range, Electric Water Heater, Disposal
- Laundry: Washer Hookup, Dryer Hookup, ElectricDryer Hookup, Laundry in Utility Room
Features
- High Speed Internet, Cable TV
- Flooring: Laminate
- Windows: Window Coverings
- Has basement: No
- Has fireplace: No
Interior area
- Total interior livable area: 1,284 sqft
Video & virtual tour
Property
Parking
- Total spaces: 2
- Parking features: Covered, Driveway, Garage, Garage Door Opener
- Attached garage spaces: 1
- Carport spaces: 1
- Covered spaces: 2
Features
- Levels: One
- Stories: 1
- Patio & porch: Covered, Front Porch, Patio
- Exterior features: Storage
- Pool features: None
- Fencing: Back Yard,Full,Wood
Lot
- Size: 7,318 Square Feet
- Features: Interior Lot, Subdivision
Details
- Additional structures: Shed(s)
- Parcel number: 02483629
Construction
Type & style
- Home type: SingleFamily
- Architectural style: Traditional,Detached
- Property subtype: Single Family Residence
Materials
- Brick, Wood Siding
- Foundation: Slab
- Roof: Composition
Condition
- Resale
- Year built: 1959
Utilities & green energy
- Sewer: Public Sewer
- Water: Public
- Utilities for property: Sewer Available, Water Available, Cable Available
Community & HOA
Community
- Security: Smoke Detector(s)
- Subdivision: Robin Hood Add
HOA
- Has HOA: No
Location
- Region: Arlington
Financial & listing details
- Price per square foot: $179/sqft
- Tax assessed value: $233,085
- Annual tax amount: $5,096
- Date on market: 10/26/2026
- Cumulative days on market: 69 days
- Listing terms: Cash,Conventional,FHA,VA Loan
- Exclusions: None
Estimated market value
$229,200
$218,000 - $241,000
$1,888/mo
Price history
| Date | Event | Price |
|---|---|---|
| 10/26/2026 | Price change | $229,999-8%$179/sqft |
Source: NTREIS #21416366 Report a problem | ||
| 9/1/2026 | Price change | $249,999-2%$195/sqft |
Source: NTREIS #21253742 Report a problem | ||
| 8/15/2026 | Price change | $255,000+13.3%$199/sqft |
Source: NTREIS #21253742 Report a problem | ||
| 6/11/2026 | Listed for sale | $225,000$175/sqft |
Source: NTREIS #21253742 Report a problem | ||
| 5/28/2026 | Contingent | $225,000$175/sqft |
Source: NTREIS #21253742 Report a problem | ||
| 4/29/2026 | Price change | $225,000-8.2%$175/sqft |
Source: NTREIS #21253742 Report a problem | ||
| 1/27/2026 | Price change | $245,000-2%$191/sqft |
Source: NTREIS #21152232 Report a problem | ||
| 1/13/2026 | Listed for sale | $250,000-9.1%$195/sqft |
Source: NTREIS #21152232 Report a problem | ||
| 9/29/2023 | Price change | $275,000-3.5%$214/sqft |
Source: NTREIS #20423205 Report a problem | ||
| 9/3/2023 | Listed for sale | $285,000+39%$222/sqft |
Source: NTREIS #20423205 Report a problem | ||
| 7/27/2021 | Sold | -- |
Source: Agent Provided Report a problem | ||
| 6/29/2021 | Pending sale | $205,000$160/sqft |
Source: NTREIS #14564637 Report a problem | ||
| 5/27/2021 | Price change | $205,000-1%$160/sqft |
Source: NTREIS #14564637 Report a problem | ||
| 5/20/2021 | Price change | $207,000-1.4%$161/sqft |
Source: NTREIS #14564637 Report a problem | ||
| 4/30/2021 | Listed for sale | $210,000+16.7%$164/sqft |
Source: NTREIS #14564637 Report a problem | ||
| 8/13/2020 | Listing removed | $1,400$1/sqft |
Source: Keller Williams Realty Arlington #14401837 Report a problem | ||
| 7/31/2020 | Listed for rent | $1,400$1/sqft |
Source: Keller Williams Arlington #14401837 Report a problem | ||
| 7/20/2020 | Price change | $180,000-0.3%$140/sqft |
Source: Keller Williams Arlington #14352996 Report a problem | ||
| 7/2/2020 | Price change | $180,500-0.8%$141/sqft |
Source: Keller Williams Arlington #14352996 Report a problem | ||
| 6/23/2020 | Price change | $182,000-0.3%$142/sqft |
Source: Keller Williams Arlington #14352996 Report a problem | ||
| 6/16/2020 | Price change | $182,500-1.1%$142/sqft |
Source: Keller Williams Arlington #14352996 Report a problem | ||
| 6/5/2020 | Price change | $184,500-0.3%$144/sqft |
Source: Keller Williams Arlington #14352996 Report a problem | ||
| 5/29/2020 | Listed for sale | $185,000+19.4%$144/sqft |
Source: Keller Williams Arlington #14352996 Report a problem | ||
| 6/20/2019 | Sold | -- |
Source: Agent Provided Report a problem | ||
| 6/1/2019 | Pending sale | $155,000$121/sqft |
Source: Owner Report a problem | ||
| 3/26/2019 | Listed for sale | $155,000$121/sqft |
Source: Owner Report a problem | ||
| 11/21/2016 | Sold | -- |
Source: Agent Provided Report a problem | ||
Public tax history
| Year | Property taxes | Tax assessment |
|---|---|---|
| 2025 | $5,096 +0% | $233,085 |
| 2024 | $5,094 -0.2% | $233,085 +0.7% |
| 2023 | $5,105 +4.5% | $231,369 +17.7% |
| 2022 | $4,887 -16% | $196,504 -13.4% |
| 2021 | $5,816 +13.7% | $226,814 +15.2% |
| 2020 | $5,114 +3% | $196,817 -0.4% |
| 2019 | $4,963 +15.5% | $197,623 +19.5% |
| 2018 | $4,296 +5.9% | $165,354 +6.7% |
| 2017 | $4,056 +81.6% | $154,983 +84.7% |
| 2016 | $2,234 +19.3% | $83,924 +18.2% |
| 2015 | $1,873 | $71,000 |
| 2014 | $1,873 | $71,000 |
| 2013 | -- | $71,000 -0.6% |
| 2012 | -- | $71,400 |
| 2011 | -- | $71,400 -0.7% |
| 2010 | -- | $71,900 -8.8% |
| 2009 | -- | $78,800 |
| 2008 | -- | $78,800 |
| 2007 | -- | $78,800 +4.8% |
| 2006 | -- | $75,200 |
| 2005 | -- | $75,200 +8.5% |
| 2004 | -- | $69,300 |
| 2003 | -- | $69,300 +26% |
| 2002 | -- | $55,000 +13.9% |
| 2001 | -- | $48,300 |
| 2000 | -- | $48,300 |
Find assessor info on the county website
Monthly payment
Est. payment
Payment breakdown
Explore the cost of this home by adjusting the details. Changes won't be saved.Climate risks
Neighborhood: West
Nearby schools
Schools provided by the listing agent
- Elementary: Hill
- Middle: Bailey
- High: Arlington
- District: Arlington ISD
Source: NTREIS. This data may not be complete. We recommend contacting the local school district to confirm school assignments for this home.
Similar homes
- $235,0004 bd1 ba1.2k sqft1420 Bennett Dr, Arlington, TX 76013For Sale
 MLS ID #21265136, Yolanda Ayers. NTREIS
- $234,9904 bd2 ba1.3k sqft2515 Yeager St, Fort Worth, TX 76112For Sale
 MLS ID #21421348, Angelo Sanchez. NTREIS
- $249,9003 bd2 ba1.3k sqft2310 Idlewood Dr, Arlington, TX 76014For Sale
 MLS ID #21413851, Rebekah Gilbert. NTREIS
- $240,0003 bd3 ba1.8k sqft326 Westview Ter, Arlington, TX 76013For Sale
 MLS ID #21362716, Ashley Swallow. NTREIS
