Welcome to your private country retreat in desirable West Uxbridge! Newly renovated ranch bungalow . the approx 9.79 acre property offers a unique combination of mature trees, open land and two ponds, extending to a large cleared area at the rear. Privacy and endless opportunities to enjoy country living. An ideal setting for a hobby farm, recreational activities or simply enjoying the beauty and serenity of nature.Featuring 4+1 bedrooms, this thoughtfully renovated home showcases beautifully updated interiors, new hardwood flooring and an inviting living room with a fireplace, seamlessly complemented by a generous dining area. The newly renovated kitchen is a showstopper, featuring a quartz island with waterfall edge, an extended full-wall quartz backsplash, abundant cabinetry, generous counter space and brand-new appliances,Enjoy effortless indoor-outdoor living with the spacious. dining area offering direct access to a brand-new deck through sliding glass door.The finished walk-out lower level offers additional versatility, featuring an extra bedroom or home office, along with flexible living and recreation space. Rural backdrop, main barn with stalls and hydro, a second smaller barn with stalls, and a drive shed offering excellent storage for tractors, equipment and recreational vehicles. Double car garage and an impressive driveway accommodating approx 8 vehicles. Property taxes benefit from the Farm Property Class Tax Rate Program. Enjoy access to outdoor destinations, hiking, cycling,trail network and local golf courses.
For sale
C$1,660,000
1900 Brock Rd, Uxbridge, ON L9P 1R4
5beds
2baths
Single Family Residence
Built in ----
9.52 Acres Lot
$-- Zestimate®
C$--/sqft
C$-- HOA
What's special
Mature treesOpen landTwo pondsBeautifully updated interiorsNew hardwood flooringGenerous dining areaNewly renovated kitchen
- 6 hours
- 12
- 0
Zillow last checked:
Listing updated:
Listed by:
CENTURY 21 INNOVATIVE REALTY INC.
Source: TRREB,MLS®#: N14140646 Originating MLS®#: Toronto Regional Real Estate Board
Facts & features
Interior
Bedrooms & bathrooms
- Bedrooms: 5
- Bathrooms: 2
Primary bedroom
- Level: Main
- Dimensions: 3.99 x 3.59
Bedroom 2
- Level: Main
- Dimensions: 3.8 x 2.75
Bedroom 3
- Level: Main
- Dimensions: 3.35 x 3.29
Bedroom 4
- Level: Main
- Dimensions: 3.72 x 2.45
Dining room
- Level: Main
- Dimensions: 4.75 x 3.6
Family room
- Level: Basement
- Dimensions: 2.65 x 3.51
Kitchen
- Level: Main
- Dimensions: 7 x 6.12
Living room
- Level: Main
- Dimensions: 7.2 x 4.69
Other
- Level: Basement
- Dimensions: 3.66 x 3.43
Sunroom
- Level: Basement
- Dimensions: 3.22 x 3.41
Workshop
- Level: Basement
- Dimensions: 7 x 3.59
Heating
- Forced Air, Propane
Cooling
- Central Air
Appliances
- Included: Built-In Oven, Countertop Range, Instant Hot Water, Water Heater, Water Softener
Features
- Primary Bedroom - Main Floor, Storage, Workbench
- Flooring: Carpet Free
- Basement: Finished with Walk-Out,Finished
- Has fireplace: Yes
- Fireplace features: Wood Burning Stove
Interior area
- Living area range: 1500-2000 null
Video & virtual tour
Property
Parking
- Total spaces: 10
- Parking features: Garage Door Opener
- Has garage: Yes
Features
- Patio & porch: Deck
- Exterior features: Lighting, Privacy, Private Pond, Year Round Living
- Pool features: None
Lot
- Size: 9.52 Acres
- Features: Fenced Yard, Lake/Pond, Other, Rolling Slope, Wooded/Treed
Details
- Additional structures: Barn, Fence - Partial, Frame Barn, Garden Shed, Gazebo, Shed, Storage, Workshop
- Parcel number: 268250071
- Other equipment: Generator - Partial, Propane Tank
Construction
Type & style
- Home type: SingleFamily
- Architectural style: Bungalow
- Property subtype: Single Family Residence
Materials
- Aluminum Siding, Vinyl Siding
- Foundation: Concrete
- Roof: Asphalt Shingle
Utilities & green energy
- Sewer: Septic
- Water: Drilled Well
Community & HOA
Community
- Security: Carbon Monoxide Detector(s), Smoke Detector(s), Security Gate
Location
- Region: Uxbridge
Financial & listing details
- Annual tax amount: C$4,171
- Date on market: 11/2/2026
Price history
Price history is unavailable.
Public tax history
Tax history is unavailable.
Climate risks
Neighborhood: L9P
Nearby schools
GreatSchools rating
No schools nearby
We couldn't find any schools near this home.
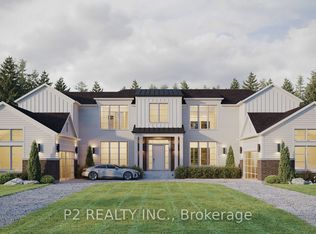
- C$3,399,9905 bd4 ba-- sqft33 Newton Reed Cres, Uxbridge, ON L9P0R3For Sale
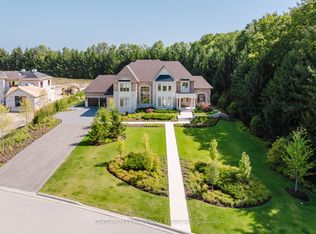
- C$4,499,0005 bd6 ba-- sqft43 Newton Reed Cres, Uxbridge, ON L9P0R3For Sale
- C$2,499,0006 bd5 ba-- sqft2269 Concession 4, Uxbridge, ON L0C1A0For Sale

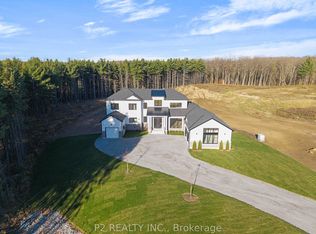
- C$2,290,0004 bd4 ba-- sqft50 Newton Reed Cres, Uxbridge, ON L9P0R3New Construction
Similar homes
- C$1,699,9003 bd2 ba-- sqft1975 Concession 4 Rd, Uxbridge, ON L0C 1A0For Sale
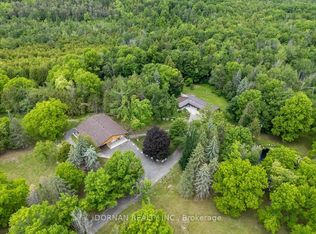 MLS ID #N13840164, DORNAN REALTY INC.. TRREB
- C$2,248,0004 bd4 ba-- sqft29 Stonesthrow Cres, Uxbridge, ON L0C 1A0For Sale
 MLS ID #N14136662, RE/MAX REALTRON REALTY INC.. TRREB
- C$1,675,0004 bd5 ba-- sqft41 Country Club Cres, Uxbridge, ON L9P 0B8For Sale
 MLS ID #N13639602, FARQUHARSON REALTY LIMITED. TRREB
- C$1,649,5004 bd3 ba-- sqft4069 Front St, Uxbridge, ON L0C 1A0For Sale
 MLS ID #N13736278, Royal LePage Frank Real Estate. TRREB
