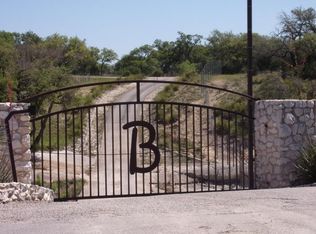
Welcome to “La Colina Ranchita,” a stunning 28.53-acre hilltop retreat offering sweeping long-distance views, privacy, and classic Texas Hill Country beauty. The main home and guest cabin are thoughtfully positioned to capture breathtaking sunsets, whether enjoyed indoors through expansive windows or while relaxing beside the resort-style heated pool and spa. A gated entrance leads to a chip-sealed driveway that winds through mature, groomed oak trees, setting the tone for this serene property. The land features an orchard and garden with irrigated raised beds, a variety of hardwood trees, and scenic walking trails lined with native grasses, shrubs, wild grapes, and blackberries, along with a vibrant spring wildflower meadow. The property is fully fenced and wildlife exempt, with a 38×30 metal barn, workshop, and RV carport. A charming cabin with kitchen, bedroom, bath, and wrap-around porch provides ideal guest accommodations. The custom 4-bedroom main home with office showcases large windows maximizing both eastern and western views, a beautifully appointed kitchen with stone accents, granite countertops, large island, custom floor-to-ceiling cabinetry, and a Wolf range-top with double ovens, while cedar beams and wood-burning fireplaces add warmth and character. Numerous recent upgrades enhance the property, including new roofs on the home, cabin, barn, and RV carport (2025), new gutters and downspouts, a recently replaced whole-house water softener system, updated well house equipment, and a new AC unit with a 5-year warranty. With level, usable land and a perfect blend of manicured grounds and natural habitat, this exceptional Hill Country estate offers both beauty and versatility in an extraordinary setting.
Active
$1,999,999
1900 Byrd Ranch Rd, Johnson City, TX 78636
4beds
2,988sqft
Single Family Residence
Built in 2009
28.53 Acres Lot
$-- Zestimate®
$669/sqft
$86/mo HOA
What's special
Fully fencedExpansive windowsVariety of hardwood treesLevel usable landChip-sealed drivewayWood-burning fireplacesSweeping long-distance views
- 184 days
- 320
- 24
Zillow last checked:
Listing updated:
Listed by:
Jenna Moore (830) 868-4663,
Topper Real Estate (830) 868-4663
Source: Unlock MLS,MLS#: 1428684
Facts & features
Interior
Bedrooms & bathrooms
- Bedrooms: 4
- Bathrooms: 3
- Full bathrooms: 3
- Main level bedrooms: 4
Heating
- Central
Cooling
- Central Air, Dual
Appliances
- Included: Built-In Range, Dishwasher, Microwave, Electric Oven
Features
- Bookcases, Built-in Features, Beamed Ceilings, High Ceilings, Granite Counters, Double Vanity, Dry Bar, Electric Dryer Hookup, Eat-in Kitchen, High Speed Internet, Kitchen Island, Natural Woodwork, Pantry, Primary Bedroom on Main, Walk-In Closet(s)
- Flooring: Tile, Wood
- Windows: See Remarks
- Number of fireplaces: 1
- Fireplace features: Gas Log, Gas Starter, Propane, Wood Burning
Interior area
- Total interior livable area: 2,988 sqft
Property
Parking
- Total spaces: 2
- Parking features: Attached Carport
- Attached garage spaces: 2
Accessibility
- Accessibility features: None
Features
- Levels: One
- Stories: 1
- Patio & porch: Covered, Front Porch, Rear Porch
- Exterior features: Barbecue, Exterior Steps, Garden, Gutters Full, Outdoor Grill, RV Hookup
- Has private pool: Yes
- Pool features: Heated, In Ground, Pool/Spa Combo, Waterfall
- Fencing: Perimeter
- Has view: Yes
- View description: Hill Country
- Waterfront features: None
Lot
- Size: 28.53 Acres
- Features: Agricultural, Cleared, Front Yard, Landscaped, Native Plants, Private, Private Maintained Road, Trees-Large (Over 40 Ft), Many Trees, Trees-Medium (20 Ft - 40 Ft), Views
Details
- Additional structures: Barn(s), Guest House, RV/Boat Storage, Workshop
- Parcel number: 2162853
- Special conditions: Standard
- Horses can be raised: Yes
Construction
Type & style
- Home type: SingleFamily
- Property subtype: Single Family Residence
Materials
- Foundation: Slab
- Roof: Metal
Condition
- Resale
- New construction: No
- Year built: 2009
Utilities & green energy
- Sewer: Septic Tank
- Water: Well
- Utilities for property: Electricity Connected, Propane, Sewer Connected, Water Connected
Community & HOA
Community
- Features: Gated
- Subdivision: Byrd Ranch Estates
HOA
- Has HOA: Yes
- Services included: Common Area Maintenance
- HOA fee: $1,028 annually
- HOA name: Estates of Byrd Ranch
Location
- Region: Johnson City
Financial & listing details
- Price per square foot: $669/sqft
- Tax assessed value: $1,969,220
- Annual tax amount: $10,827
- Date on market: 3/24/2026
- Listing terms: Cash,Conventional
- Electric utility on property: Yes
Estimated market value
Not available
Estimated sales range
Not available
Not available
Price history
| Date | Event | Price |
|---|---|---|
| 3/12/2026 | Listed for sale | $1,999,999-11.1%$669/sqft |
Source:  Unlock MLS #7731336 Report a problem Unlock MLS #7731336 Report a problem | ||
| 9/24/2025 | Listing removed | $2,250,000+12.5%$753/sqft |
Source:  LERA MLS #1824943 Report a problem LERA MLS #1824943 Report a problem | ||
| 7/10/2025 | Listed for sale | $1,999,999$669/sqft |
Source: KVMLS #119064 Report a problem | ||
| 6/30/2025 | Pending sale | $1,999,999$669/sqft |
Source:  CHCBOR #96268 Report a problem CHCBOR #96268 Report a problem | ||
| 6/30/2025 | Contingent | $1,999,999$669/sqft |
Source: Unlock MLS #3762417 Report a problem | ||
| 6/20/2025 | Price change | $1,999,999-11.1%$669/sqft |
Source: CHCBOR #96268 Report a problem | ||
| 3/21/2025 | Price change | $2,250,000-9.1%$753/sqft |
Source: LERA MLS #1819923 Report a problem | ||
| 10/24/2024 | Listed for sale | $2,475,000-1%$828/sqft |
Source: Unlock MLS #3762417 Report a problem | ||
| 9/30/2024 | Listing removed | $2,500,000$837/sqft |
Source: NTREIS #20630087 Report a problem | ||
| 7/16/2024 | Price change | $2,500,000-9.1%$837/sqft |
Source:  Central Texas MLS #545357 Report a problem Central Texas MLS #545357 Report a problem | ||
| 4/15/2024 | Listed for sale | $2,750,000$920/sqft |
Source: Unlock MLS #8192195 Report a problem | ||
Public tax history
| Year | Property taxes | Tax assessment |
|---|---|---|
| 2025 | -- | $1,969,220 +3.5% |
| 2024 | $6,199 +0.5% | $1,902,410 +1.4% |
| 2023 | $6,169 -27.4% | $1,875,247 +48.2% |
| 2022 | $8,495 | $1,265,730 +24% |
| 2021 | -- | $1,021,070 +7.3% |
| 2020 | -- | $951,220 +15.8% |
| 2017 | -- | $821,550 +66.6% |
| 2016 | -- | $493,240 |
| 2015 | -- | $493,240 +1% |
| 2014 | -- | $488,150 |
| 2012 | -- | -- |
| 2011 | -- | -- |
| 2010 | -- | -- |
Find assessor info on the county website
Monthly payment
Est. payment
Payment breakdown
Explore the cost of this home by adjusting the details. Changes won't be saved.Climate risks
Neighborhood: 78636
Nearby schools
Schools provided by the listing agent
- Elementary: Lyndon B Johnson
- Middle: Lyndon B Johnson
- High: Lyndon B Johnson (Johnson City ISD)
- District: Johnson City ISD
Source: Unlock MLS. This data may not be complete. We recommend contacting the local school district to confirm school assignments for this home.
Similar homes
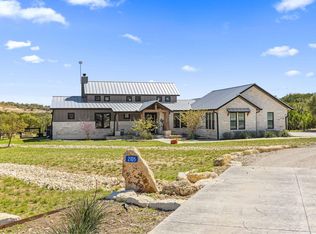
- $1,950,0004 bd4 ba3.6k sqft2105 Legacy Hills Drive, Johnson City, TX 78636For Sale
 MLS ID #177337, Tricia Keith, Keller Williams Realty. HLMLS as distributed by MLS GRID
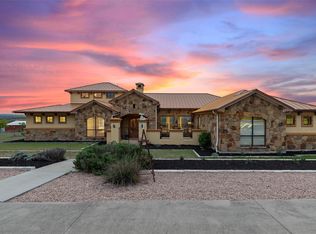
 - $1,999,0005 bd5 ba3.6k sqft733 Dawn Vw, Dripping Springs, TX 78620Active
 MLS ID #1415316, Jamie Novak Chauvette, Moreland Properties. Unlock MLS
 - $1,270,0003 bd3 ba2.6k sqft104 Fawn Ct, Johnson City, TX 78636For Sale
 MLS ID #104903, Denisa Odiorne. CHCBOR
 - $1,367,0004 bd4 ba3.5k sqftLOT 8 Sunset View Ct, Johnson City, TX 78636Active
 MLS ID #2141317, Megan Hall, Magnolia Realty Austin Hill Co. Unlock MLS
 - $1,950,0004 bd5 ba4.3k sqft241 E LYNX CV, Blanco, TX 78606For Sale
 MLS ID #2006658, Larry Kuebel TREC #780444, All City San Antonio Registered Series. LERA MLS
 - $1,587,5003 bd4 ba2.6k sqft353 Agarita Way, Johnson City, TX 78636For SaleMLS ID #175725, Tricia Keith, Keller Williams Realty. HLMLS as distributed by MLS GRID
- $1,795,0004 bd5 ba3k sqft147 Gray Wolf, Blanco, TX 78606For SaleMLS ID #1996978, Griffin Kott TREC #667939, Texas Ranches For Sale. LERA MLS
- $1,699,8504 bd3 ba3.1k sqft294 Hidden Creek Dr, Dripping Springs, TX 78620ActiveMLS ID #1250764, Garrett Beem, NestHaven Properties. Unlock MLS
- $1,750,0003 bd2 ba2.5k sqft7855 Middle Creek Rd, Blanco, TX 78606For SaleMLS ID #2007644, Andrea Anders TREC #643088, Anders Realty. LERA MLS
- $2,499,0005 bd5 ba3.2k sqft800 Kothmann Rd, Dripping Springs, TX 78620ActiveMLS ID #9966316, Clayton Bonner, Ranchland Real Estate. Unlock MLS
- $1,550,0004 bd4 ba4k sqft1516 E Flying Owl Dr, Johnson City, TX 78636ActiveMLS ID #9998406, Ashley Tullis, Keller Williams Realty. Unlock MLS
- $1,500,0004 bd4 ba3.3k sqft100 W Leaning Madrone Dr, Johnson City, TX 78636ActiveMLS ID #7539745, Anthony Gibson, Keller Williams Realty. Unlock MLS
- $1,250,0003 bd2 ba2.2k sqft633 Trails End Rd, Johnson City, TX 78636ActiveMLS ID #9858112, Charles Larkam, Compass RE Texas, LLC. Unlock MLS
- $1,750,0004 bd6 ba2.8k sqft519 N Brasstown Dr, Blanco, TX 78606For SaleMLS ID #1992975, Samantha Wade TREC #783070, LPT Realty, LLC. LERA MLS
- $1,690,0003 bd3 ba3.1k sqft1600 Brushy Ridge Trail, Blanco, TX 78606For SaleMLS ID #176679, Tricia Keith, Keller Williams Realty. HLMLS as distributed by MLS GRID
- $2,490,0004 bd4 ba4k sqft151 KUDU CV, Blanco, TX 78606For SaleMLS ID #1971645, Andrea Anders TREC #643088, Anders Realty. LERA MLS
- $2,450,0002 bd2 ba2k sqft683 Ranch Road 1320, Johnson City, TX 78636ActiveMLS ID #3071987, J Bryan Pickens, Republic Ranches, LLC. Unlock MLS
- $1,888,8884 bd5 ba3.4k sqft160 Wimberley Ranch Dr, Wimberley, TX 78676Active
 MLS ID #604227, Jim Donaldson, Keller Williams Realty - Partn. Central Texas MLS
