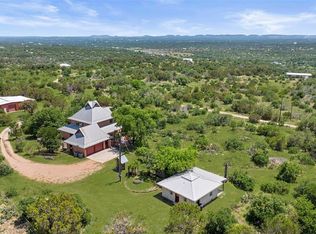
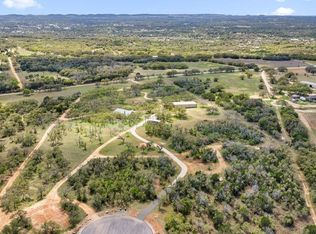
Tucked away on 10+ peaceful acres just minutes from the heart of Johnson City, 633 Trails End offers the kind of Hill Country setting that is increasingly hard to find—wide-open space, panoramic long-range views, and private access to the Pedernales River. The 2,200+/- SF, 3-bedroom, 2-bath Hill Country custom home was designed for comfortable country living, with an open floor plan, gourmet kitchen, custom cabinetry, wine fridge, and large eat-in island ideal for gathering and entertaining. The spacious primary suite features cathedral ceilings, abundant natural light, and a generous walk-in shower, while a guest room with a built-in Murphy bed provides flexibility for visitors or a home office. Outside, enjoy cool southern breezes from the porch, evenings gathered around the rocked outdoor fireplace, and expansive Hill Country views stretching beyond the property. A standout 1,200+/- SF air conditioned metal building provides exceptional space for a workshop, studio, storage, or projects of all kinds. Owners also enjoy access to a peaceful 16+/- acre private river park along the Pedernales—perfect for kayaking, fishing, swimming, or simply spending an afternoon by the water. The property is entirely fenced, currently benefits from an ag exemption, and is served by an impressive 60 GPM well. Short-term rentals and hunting are allowed, adding additional flexibility for a full-time residence, weekend retreat, or Hill Country investment. All of this is located just six minutes from Johnson City's restaurants, wineries, shopping, and attractions—offering the privacy of the country without sacrificing convenience.
Active
$1,250,000
633 Trails End Rd, Johnson City, TX 78636
3beds
2,208sqft
Single Family Residence
Built in 2002
10 Acres Lot
$-- Zestimate®
$566/sqft
$13/mo HOA
What's special
Open floor planRocked outdoor fireplaceAbundant natural lightPanoramic long-range viewsGenerous walk-in showerWine fridgeCathedral ceilings
- 57 days
- 260
- 19
Zillow last checked:
Listing updated:
Listed by:
Charles Larkam (512) 913-8003,
Compass RE Texas, LLC (512) 575-3644
Source: Unlock MLS,MLS#: 9858112
Facts & features
Interior
Bedrooms & bathrooms
- Bedrooms: 3
- Bathrooms: 2
- Full bathrooms: 2
- Main level bedrooms: 3
Heating
- Central
Cooling
- Central Air
Appliances
- Included: Bar Fridge, Cooktop, Dishwasher
Features
- Built-in Features, Ceiling Fan(s), High Ceilings, Vaulted Ceiling(s), Granite Counters, High Speed Internet, Murphy Bed, Primary Bedroom on Main, Walk-In Closet(s)
- Flooring: Stone, Tile
- Windows: Low Emissivity Windows
- Number of fireplaces: 1
- Fireplace features: Masonry, Outside, Stone
Interior area
- Total interior livable area: 2,208 sqft
Property
Parking
- Total spaces: 2
- Parking features: Additional Parking, Attached Carport, Detached, Garage, Workshop in Garage
- Attached garage spaces: 2
Accessibility
- Accessibility features: None
Features
- Levels: One
- Stories: 1
- Patio & porch: Covered, See Remarks
- Exterior features: None
- Pool features: None
- Fencing: Perimeter
- Has view: Yes
- View description: Hill Country, Panoramic
- Waterfront features: None
Lot
- Size: 10 Acres
- Dimensions: 340 x 1345
- Features: Level, Native Plants, Trees-Medium (20 Ft - 40 Ft), Views
Details
- Additional structures: Garage(s)
- Parcel number: R15927
- Special conditions: Standard
Construction
Type & style
- Home type: SingleFamily
- Property subtype: Single Family Residence
Materials
- Foundation: Slab
- Roof: Metal
Condition
- See Remarks
- New construction: No
- Year built: 2002
Utilities & green energy
- Sewer: Aerobic Septic
- Water: Well
- Utilities for property: Above Ground
Community & HOA
Community
- Features: Cluster Mailbox, See Remarks
- Subdivision: Pedernales Ranch Estates
HOA
- Has HOA: Yes
- Services included: See Remarks
- HOA fee: $150 annually
- HOA name: Pedernales Estates POA
Location
- Region: Johnson City
Financial & listing details
- Price per square foot: $566/sqft
- Tax assessed value: $948,199
- Date on market: 8/29/2026
- Listing terms: Cash,Conventional
Estimated market value
Not available
Estimated sales range
Not available
Not available
Price history
| Date | Event | Price |
|---|---|---|
| 8/29/2026 | Listed for sale | $1,250,000+0.1%$566/sqft |
Source:  Unlock MLS #1513324 Report a problem Unlock MLS #1513324 Report a problem | ||
| 1/26/2026 | Listing removed | -- |
Source: Owner Report a problem | ||
| 10/28/2025 | Listed for sale | $1,249,000$566/sqft |
Source: Owner Report a problem | ||
| 8/13/2025 | Listing removed | -- |
Source: Owner Report a problem | ||
| 5/15/2025 | Listed for sale | $1,249,000-0.1%$566/sqft |
Source: Owner Report a problem | ||
| 11/5/2024 | Listing removed | -- |
Source: Owner Report a problem | ||
| 8/7/2024 | Listed for sale | $1,250,000+0.1%$566/sqft |
Source: Owner Report a problem | ||
| 7/9/2024 | Listing removed | -- |
Source: Unlock MLS #1417984 Report a problem | ||
| 6/6/2024 | Price change | $1,249,000-0.1%$566/sqft |
Source: Unlock MLS #1417984 Report a problem | ||
| 4/3/2024 | Price change | $1,250,000-7.4%$566/sqft |
Source: Unlock MLS #1417984 Report a problem | ||
| 2/28/2024 | Price change | $1,350,000-1.8%$611/sqft |
Source: Owner Report a problem | ||
| 9/28/2023 | Listed for sale | $1,375,000+10%$623/sqft |
Source: Owner Report a problem | ||
| 8/31/2022 | Listing removed | -- |
Source: Unlock MLS #9682573 Report a problem | ||
| 2/21/2022 | Listed for sale | $1,250,000+4.3%$566/sqft |
Source: Unlock MLS #9682573 Report a problem | ||
| 10/27/2021 | Listing removed | -- |
Source: Unlock MLS #8627474 Report a problem | ||
| 8/25/2021 | Price change | $1,198,000-4.2%$543/sqft |
Source: Unlock MLS #8627474 Report a problem | ||
| 7/16/2021 | Listed for sale | $1,250,000+57.2%$566/sqft |
Source: Unlock MLS #8627474 Report a problem | ||
| 5/10/2021 | Sold | -- |
Source:  CHCBOR #81772 Report a problem CHCBOR #81772 Report a problem | ||
| 4/2/2021 | Pending sale | $795,000$360/sqft |
Source: CHCBOR #81771 Report a problem | ||
| 3/26/2021 | Listed for sale | $795,000$360/sqft |
Source: CHCBOR #81771 Report a problem | ||
| 5/18/2016 | Sold | -- |
Source: CHCBOR #71328 Report a problem | ||
Public tax history
| Year | Property taxes | Tax assessment |
|---|---|---|
| 2026 | -- | $948,199 -2% |
| 2025 | -- | $967,550 |
| 2024 | $7,220 +7.1% | $967,550 +5.1% |
| 2023 | $6,738 -45.5% | $920,190 +8.6% |
| 2022 | $12,356 | $847,640 +35.2% |
| 2021 | -- | $627,130 +8.8% |
| 2020 | -- | $576,360 +16.6% |
| 2017 | -- | $494,320 +49.9% |
| 2016 | -- | $329,700 |
| 2015 | -- | $329,700 -0.6% |
| 2014 | -- | $331,840 +45.2% |
| 2012 | -- | $228,480 |
| 2011 | -- | $228,480 -3.3% |
| 2010 | -- | $236,380 -2.3% |
| 2009 | -- | $241,880 |
| 2008 | -- | $241,880 +2.6% |
| 2007 | -- | $235,790 |
Find assessor info on the county website
Monthly payment
Est. payment
Payment breakdown
Explore the cost of this home by adjusting the details. Changes won't be saved.Climate risks
Neighborhood: 78636
Nearby schools
Schools provided by the listing agent
- Elementary: Lyndon B Johnson
- Middle: Lyndon B Johnson
- High: Lyndon B Johnson (Johnson City ISD)
- District: Johnson City ISD
Source: Unlock MLS. This data may not be complete. We recommend contacting the local school district to confirm school assignments for this home.
Similar homes
- $1,270,0003 bd3 ba2.6k sqft104 Fawn Ct, Johnson City, TX 78636For Sale
 MLS ID #104903, Denisa Odiorne. CHCBOR
 - $1,149,0003 bd2 ba1.5k sqft434 W Turner Court, Johnson City, TX 78636For Sale
 MLS ID #179138, Rodney Topper, Topper Real Estate. HLMLS as distributed by MLS GRID
 - $1,175,0004 bd2 ba2.8k sqft713 W Ranch Rd #1320, Johnson City, TX 78636For Sale
 MLS ID #105265, Emma Itz. CHCBOR
 - $925,0003 bd2 ba2k sqft119 River Pl, Johnson City, TX 78636Active

 MLS ID #9787258, Teresa Taylor, Topper Real Estate. Unlock MLS
 - $695,0004 bd3 ba2.6k sqft143 Oak Lane, Johnson City, TX 78636For SaleMLS ID #179068, Tricia Keith, Keller Williams Realty. HLMLS as distributed by MLS GRID
- $750,0004 bd3 ba2.3k sqft544 RIVER VIEW DR, Johnson City, TX 78636For Sale
 MLS ID #1994830, Jeanne Parker TREC #494675, Douglas Elliman Real Estate. LERA MLS
 - $1,395,0003 bd2 ba1.2k sqft17 September Ridge, Johnson City, TX 78636For SaleMLS ID #176955, Tricia Keith, Keller Williams Realty. HLMLS as distributed by MLS GRID
- $1,587,5003 bd4 ba2.6k sqft353 Agarita Way, Johnson City, TX 78636For SaleMLS ID #175725, Tricia Keith, Keller Williams Realty. HLMLS as distributed by MLS GRID
- $1,275,0003 bd3 ba3k sqft1101 Windy Hills Rd, Dripping Springs, TX 78620ActiveMLS ID #3616961, Jenna Moore, Topper Real Estate. Unlock MLS
- $1,250,0003 bd4 ba2.4k sqft103 Palmie Lane, Marble Falls, TX 78654-9999For SaleMLS ID #172482, Victoria Morrison, Keller Williams - Lake Travis. HLMLS as distributed by MLS GRID
- $1,199,0005 bd3 ba3k sqft271 Summit Drive, Round Mountain, TX 78663-8663For SaleMLS ID #178139, Dale Brown, Dale Brown Properties, LLC. HLMLS as distributed by MLS GRID
- $1,400,0004 bd4 ba3.3k sqft100 W Leaning Madrone Dr, Johnson City, TX 78636ActiveMLS ID #7539745, Anthony Gibson, Keller Williams Realty. Unlock MLS
- $995,0003 bd3 ba3k sqft1050 Twisted Oak, Horseshoe Bay, TX 78657For SaleMLS ID #179415, Zack Bingham, Dale Brown Properties, LLC. HLMLS as distributed by MLS GRID
- $1,099,0003 bd2 ba1.8k sqft172 Bluff Trl, Dripping Spring, TX 78620Active
 MLS ID #619177, Dan S. Justus, Keller Williams Realty - SW. Central Texas MLS
 - $1,595,0005 bd5 ba2.9k sqft471 Turkey Dr, Dripping Springs, TX 78620ActiveMLS ID #625216, Dan S. Justus, Keller Williams Realty - SW. Central Texas MLS
- $1,299,0004 bd3 ba3.1k sqft305 Big Sky Ct, Blanco, TX 78606For SaleMLS ID #2013891, Teri McKenzie TREC #326787, RE/MAX Genesis. LERA MLS
- $1,000,0003 bd2 ba2.4k sqft300 Sycamore Valley Rd, Dripping Springs, TX 78620ActiveMLS ID #9390487, Herb Agapetus, eXp Realty, LLC. Unlock MLS
- $1,177,0004 bd4 ba2.8k sqft338 Morning Dew Drive, Round Mountain, TX 78663For SaleMLS ID #176196, Tricia Keith, Keller Williams Realty. HLMLS as distributed by MLS GRID
