Situated on a spacious 5-acre homesite, this 3-bedroom, 2.5-bath home with a dedicated office offers horse-friendly acreage and sweeping mountain and valley views. The open great room features a charming wood-burning fireplace, while the kitchen includes a breakfast bar, dining area, and picturesque mountain views. A convenient laundry/mudroom is located just off the kitchen. The primary suite is positioned to capture stunning mountain vistas and features a walk-in closet, dual-sink vanity, walk-in snail shower, jetted tub, and patio access. Two additional bedrooms share a full bath, and the 13' x 11' office, located adjacent to the great room, offers flexibility as a potential fourth bedroom. The attached 2-car garage includes a cedar-lined closet, providing additional storage with a thoughtful touch. Enjoy unobstructed views overlooking the valley, with the Dona Ana and Robledo Mountains providing a spectacular backdrop to this peaceful country property.
For sale
$469,000
1900 Desert Ridge Rise Rd, Las Cruces, NM 88012
3beds
2,028sqft
Single Family Residence, Residential
Built in 1997
5 Acres Lot
$-- Zestimate®
$231/sqft
$-- HOA
What's special
Charming wood-burning fireplaceHorse-friendly acreageOpen great roomDining area
- 46 days
- 675
- 64
Zillow last checked:
Listing updated:
Listed by:
Jeffrey S Stevens 575-496-8070,
Berkshire Hathaway Homeservices - NM Properties 575-541-9221
Source: SNMMLS as distributed by MLS GRID,MLS#: 2602405
Facts & features
Interior
Bedrooms & bathrooms
- Bedrooms: 3
- Bathrooms: 3
- Full bathrooms: 2
- 1/2 bathrooms: 1
Rooms
- Room types: Office
Primary bedroom
- Area: 192 Square Feet
- Dimensions: 16 x 12
Bedroom 2
- Area: 126 Square Feet
- Dimensions: 12 x 10.5
Bedroom 3
- Area: 136.5 Square Feet
- Dimensions: 13 x 10.5
Family room
- Area: 217 Square Feet
- Dimensions: 15.5 x 14
Kitchen
- Area: 132 Square Feet
- Dimensions: 12 x 11
Heating
- Forced Air, Propane
Cooling
- Evaporative Cooling
Appliances
- Laundry: Mud Room
Features
- Flooring: Flooring Foundation: Slab
- Basement: None
- Number of fireplaces: 1
Interior area
- Total structure area: 2,028
- Total interior livable area: 2,028 sqft
Property
Parking
- Total spaces: 2
- Parking features: Garage
- Garage spaces: 2
Features
- Levels: One
- Stories: 1
- Patio & porch: Covered
- Exterior features: RV Access
- Has view: Yes
Lot
- Size: 5 Acres
- Dimensions: 2.01 to 5 AC
- Features: Amenities: Horses Allowed, Amenities: View Valley, Amenities: View Mountains
Details
- Parcel number: 4006129248494
Construction
Type & style
- Home type: SingleFamily
- Architectural style: Pueblo
- Property subtype: Single Family Residence, Residential
Materials
- Frame, Stucco
- Roof: Flat
Condition
- New construction: No
- Year built: 1997
Utilities & green energy
- Sewer: Septic Tank
- Water: Public
- Utilities for property: Propane, El Paso Electric
Community & HOA
Community
- Subdivision: Ebl & T Co Subdivision
HOA
- Has HOA: No
Location
- Region: Las Cruces
Financial & listing details
- Price per square foot: $231/sqft
- Tax assessed value: $258,600
- Annual tax amount: $1,916
- Date on market: 7/31/2026
- Electric utility on property: Yes
Estimated market value
Not available
Estimated sales range
Not available
Not available
Price history
| Date | Event | Price |
|---|---|---|
| 7/31/2026 | Listed for sale | $469,000$231/sqft |
Source: SNMMLS as distributed by MLS GRID #2602405 Report a problem | ||
Public tax history
| Year | Property taxes | Tax assessment |
|---|---|---|
| 2020 | $1,916 -0.1% | $86,200 |
| 2019 | $1,918 +0.6% | $86,200 |
| 2018 | $1,907 | $86,200 |
| 2017 | $1,907 +2.3% | $86,200 |
| 2016 | $1,865 -1.7% | $86,200 -66.7% |
| 2015 | $1,897 -0.1% | $258,600 |
| 2014 | $1,899 -7.1% | $258,600 -3% |
| 2013 | $2,046 | $266,600 -5% |
| 2012 | $2,046 -2% | $280,700 -3% |
| 2011 | $2,087 +1.1% | $289,400 0% |
| 2010 | $2,064 +7.5% | $289,464 +3% |
| 2009 | $1,920 | $281,033 +3% |
| 2008 | $1,920 +3.7% | $272,848 +3% |
| 2007 | $1,852 +3.8% | $264,901 +3% |
| 2005 | $1,785 -2.8% | $257,186 +6.1% |
| 2004 | $1,836 +2.2% | $242,400 |
| 2003 | $1,796 -3.2% | $242,400 +2.9% |
| 2002 | $1,856 | $235,600 |
| 2001 | $1,856 +172.4% | $235,600 +184.2% |
| 2000 | $681 | $82,900 |
Find assessor info on the county website
Monthly payment
Est. payment
Payment breakdown
Explore the cost of this home by adjusting the details. Changes won't be saved.Climate risks
Neighborhood: 88012
- $757,2003 bd2 ba2.9k sqft1850 Desert Ridge Rise Rd, Las Cruces, NM 88012Off Market
- $152,3002 bd2 ba1k sqft5780 Pleasant Hill Ct, Las Cruces, NM 88012Off Market
- $218,7003 bd2 ba1.4k sqft5711 Tanglewood Pl, Las Cruces, NM 88012Off Market
- $289,3003 bd2 ba1.5k sqft5709 Tanglewood Pl, Las Cruces, NM 88012Off Market

Similar homes
- $480,0004 bd3 ba2.3k sqft4735 Campbell Rd, Las Cruces, NM 88007For Sale
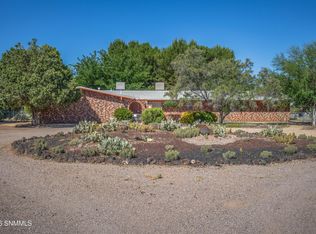 MLS ID #2601873, Raul Tellez, Select Realty Group, LLC. SNMMLS as distributed by MLS GRID
 - $449,0004 bd3 ba2.5k sqft4664 Mesa Rico Dr, Las Cruces, NM 88011For Sale
 MLS ID #2602891, Raquel Benitez, RE/MAX Classic Realty. SNMMLS as distributed by MLS GRID
 - $489,5004 bd2 ba2.5k sqft4681 Mesa Rico Dr, Las Cruces, NM 88012For Sale
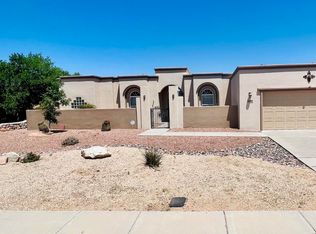 MLS ID #2602473, Manny C Patino, Patino Real Estate. SNMMLS as distributed by MLS GRID
 - $389,9003 bd3 ba1.9k sqft6540 Teal Drake Ct, Las Cruces, NM 88012For Sale
 MLS ID #2602559, Luke Gabriel Johnson, The Palms Realty. SNMMLS as distributed by MLS GRID
