Lease to purchase is available on this home! Welcome to the Willow Plan a stunning 2,285 sq. ft., 4-bedroom, 2.5-bath home with a dedicated office and 3-car garage, located in the desirable Yorktown Subdivision of Pea Ridge, Thoughtfully designed with 10-foot ceilings across the main floor, this home offers a bright, open, and inviting feel throughout. The accent wall in the office and custom trim surrounding the electric fireplace add beautiful designer touches that make this home truly stand out. The dreamy kitchen showcases a large center island and a spacious pantry, perfect for cooking, entertaining, and everyday living. Enjoy outdoor relaxation on the covered front porch and covered back patio.For a limited time, lower your interest rate with up to $9,000 in builder bucks and preferred lender incentives! Plus, fence, blinds, and gutters are all included.
New construction
$461,570
1900 Ferguson St, Pea Ridge, AR 72751
4beds
2,285sqft
Single Family Residence
Built in 2025
8,712 Square Feet Lot
$-- Zestimate®
$202/sqft
$17/mo HOA
What's special
Dedicated officeElectric fireplaceCovered back patioCovered front porchLarge center islandDreamy kitchenSpacious pantry
- 46 days
- 50
- 1
Zillow last checked:
Listing updated:
Listed by:
Misty McMullen 479-544-9575,
McMullen Realty Group 479-544-9575
Source: ArkansasOne MLS,MLS#: 1360437 Originating MLS: Northwest Arkansas Board of REALTORS MLS
Originating MLS: Northwest Arkansas Board of REALTORS MLSFacts & features
Interior
Bedrooms & bathrooms
- Bedrooms: 4
- Bathrooms: 3
- Full bathrooms: 2
- 1/2 bathrooms: 1
Heating
- Gas
Cooling
- Central Air, Electric
Appliances
- Included: Counter Top, Dishwasher, Electric Oven, Gas Cooktop, Disposal, Gas Water Heater, Microwave
- Laundry: Washer Hookup, Dryer Hookup
Features
- Attic, Ceiling Fan(s), Pantry, Programmable Thermostat, Storage, Window Treatments
- Flooring: Carpet, Luxury Vinyl Plank, Tile
- Windows: Double Pane Windows, Blinds
- Has basement: No
- Number of fireplaces: 1
- Fireplace features: Family Room
Interior area
- Total structure area: 2,285
- Total interior livable area: 2,285 sqft
Video & virtual tour
Property
Parking
- Total spaces: 3
- Parking features: Attached, Garage, Garage Door Opener
- Has attached garage: Yes
- Covered spaces: 3
Features
- Levels: Two
- Stories: 2
- Patio & porch: Covered
- Exterior features: Concrete Driveway
- Pool features: None
- Fencing: Back Yard
- Waterfront features: None
Lot
- Size: 8,712 Square Feet
- Features: Subdivision
Details
- Additional structures: None
- Parcel number: 1304674000
- Special conditions: None
- Wooded area: 0
Construction
Type & style
- Home type: SingleFamily
- Property subtype: Single Family Residence
Materials
- Brick, Wood Siding
- Foundation: Slab
- Roof: Architectural,Shingle
Condition
- New construction: Yes
- Year built: 2025
Details
- Warranty included: Yes
Utilities & green energy
- Water: Public
- Utilities for property: Cable Available, Electricity Available, Natural Gas Available, Sewer Available, Water Available
Community & HOA
Community
- Features: Biking, Near Schools, Trails/Paths
- Security: Smoke Detector(s)
- Subdivision: Yorktown 2
HOA
- Services included: Association Management
- HOA fee: $200 annually
Location
- Region: Pea Ridge
Financial & listing details
- Price per square foot: $202/sqft
- Tax assessed value: $58,000
- Annual tax amount: $100
- Date on market: 8/28/2026
- Cumulative days on market: 47 days
- Road surface type: Paved
Estimated market value
Not available
Estimated sales range
Not available
Not available
Price history
| Date | Event | Price |
|---|---|---|
| 8/28/2026 | Listed for sale | $461,570$202/sqft |
Source:  ArkansasOne MLS #1360437 Report a problem ArkansasOne MLS #1360437 Report a problem | ||
| 8/28/2026 | Listing removed | $461,570$202/sqft |
Source: ArkansasOne MLS #1356337 Report a problem | ||
| 7/22/2026 | Listed for sale | $461,570-1.4%$202/sqft |
Source: ArkansasOne MLS #1356337 Report a problem | ||
| 7/20/2026 | Listing removed | $467,995$205/sqft |
Source: ArkansasOne MLS #1322314 Report a problem | ||
| 5/26/2026 | Listed for sale | $467,995-1.1%$205/sqft |
Source: ArkansasOne MLS #1322314 Report a problem | ||
| 9/15/2025 | Listed for sale | $472,995$207/sqft |
Source: ArkansasOne MLS #1322314 Report a problem | ||
Public tax history
| Year | Property taxes | Tax assessment |
|---|---|---|
| 2025 | $664 | $11,600 |
| 2024 | -- | -- |
Find assessor info on the county website
Monthly payment
Est. payment
Payment breakdown
Explore the cost of this home by adjusting the details. Changes won't be saved.Climate risks
Neighborhood: 72751
Nearby schools
Schools provided by the listing agent
- District: Pea Ridge
Source: ArkansasOne MLS. This data may not be complete. We recommend contacting the local school district to confirm school assignments for this home.
Similar homes
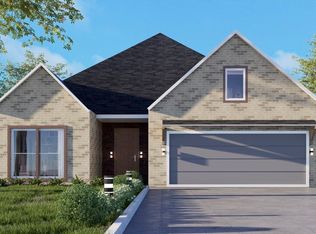
- $405,8184 bd3 ba2k sqft1906 Ferguson St, Pea Ridge, AR 72751New Construction
 MLS ID #1360434, Misty McMullen, McMullen Realty Group. ArkansasOne MLS
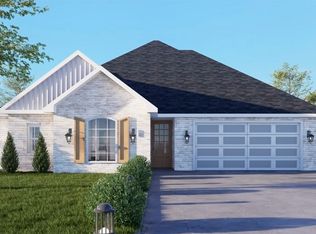
 - $444,1904 bd2 ba2k sqft2117 Porter St, Pea Ridge, AR 72751New Construction
 ArkansasOne MLS
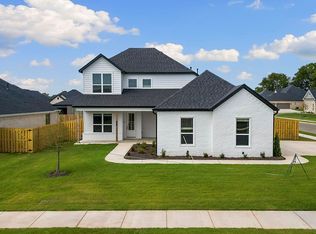
 - $482,9204 bd3 ba2.2k sqft2120 Porter St, Pea Ridge, AR 72751New Construction
 ArkansasOne MLS
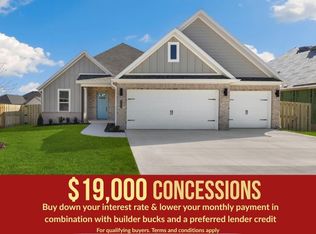
 - $489,7204 bd3 ba2.3k sqft2121 Porter St, Pea Ridge, AR 72751New Construction
 ArkansasOne MLS
