
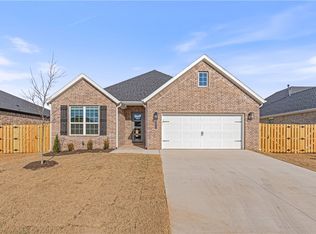
Lease to purchase is available on this home! Welcome to the Mallard – this single-story home featuring a 2-car garage and a beautifully connected open-concept layout. Step inside to an inviting open living, dining, and kitchen space, perfect for entertaining or everyday living. The utility room conveniently located off the primary suite adds ease and functionality to your daily routine. Enjoy elevated comfort with a reliable gas water heater, ensuring efficient hot water throughout the home. Step outside to the covered back patio—already equipped with a fan and TV hookup—offering effortless outdoor relaxation and entertainment year-round. With its thoughtful layout, modern features, and prime location, the Mallard floor plan delivers the perfect blend of convenience, style, and comfort for today’s homeowners. For a limited time, lower your interest rate with up to $14,000 in builder bucks and preferred lender incentives! Plus, fence, blinds, and gutters are all included.
New construction
$396,280
1908 Farmer St, Pea Ridge, AR 72751
4beds
1,920sqft
Single Family Residence
Built in 2025
8,712 Square Feet Lot
$-- Zestimate®
$206/sqft
$17/mo HOA
What's special
Modern featuresReliable gas water heaterBeautifully connected open-concept layoutThoughtful layout
- 330 days
- 50
- 9
Zillow last checked:
Listing updated:
Listed by:
Misty McMullen 479-544-9575,
McMullen Realty Group 479-544-9575
Source: ArkansasOne MLS,MLS#: 1328547 Originating MLS: Northwest Arkansas Board of REALTORS MLS
Originating MLS: Northwest Arkansas Board of REALTORS MLSFacts & features
Interior
Bedrooms & bathrooms
- Bedrooms: 4
- Bathrooms: 2
- Full bathrooms: 2
Heating
- Gas
Cooling
- Central Air, Electric
Appliances
- Included: Counter Top, Dishwasher, Electric Oven, Gas Cooktop, Disposal, Gas Water Heater, Microwave, Plumbed For Ice Maker
- Laundry: Washer Hookup, Dryer Hookup
Features
- Attic, Ceiling Fan(s), Pantry, Programmable Thermostat, Storage, Walk-In Closet(s), Window Treatments
- Flooring: Carpet, Luxury Vinyl Plank, Tile
- Windows: Double Pane Windows, Blinds
- Basement: None
- Number of fireplaces: 1
- Fireplace features: Family Room
Interior area
- Total structure area: 1,920
- Total interior livable area: 1,920 sqft
Video & virtual tour
Property
Parking
- Total spaces: 2
- Parking features: Attached, Garage, Garage Door Opener
- Has attached garage: Yes
- Covered spaces: 2
Features
- Levels: One
- Stories: 1
- Patio & porch: Covered
- Exterior features: Concrete Driveway
- Fencing: Back Yard
- Waterfront features: None
Lot
- Size: 8,712 Square Feet
- Features: Subdivision
Details
- Additional structures: None
- Parcel number: 1304646000
- Special conditions: None
- Wooded area: 0
Construction
Type & style
- Home type: SingleFamily
- Property subtype: Single Family Residence
Materials
- Brick, Wood Siding
- Foundation: Slab
- Roof: Architectural,Shingle
Condition
- New construction: Yes
- Year built: 2025
Details
- Warranty included: Yes
Utilities & green energy
- Water: Public
- Utilities for property: Cable Available, Electricity Available, Natural Gas Available, Sewer Available, Water Available
Community & HOA
Community
- Features: Biking, Near Schools, Trails/Paths
- Security: Smoke Detector(s)
- Subdivision: Yorktown 2
HOA
- Services included: Association Management
- HOA fee: $200 annually
Location
- Region: Pea Ridge
Financial & listing details
- Price per square foot: $206/sqft
- Tax assessed value: $58,000
- Annual tax amount: $100
- Date on market: 11/14/2025
- Cumulative days on market: 330 days
- Road surface type: Paved
Estimated market value
Not available
Estimated sales range
Not available
Not available
Price history
| Date | Event | Price |
|---|---|---|
| 5/26/2026 | Listed for sale | $396,280-1.2%$206/sqft |
Source:  ArkansasOne MLS #1328547 Report a problem ArkansasOne MLS #1328547 Report a problem | ||
| 11/14/2025 | Listed for sale | $401,280$209/sqft |
Source: ArkansasOne MLS #1328547 Report a problem | ||
Public tax history
| Year | Property taxes | Tax assessment |
|---|---|---|
| 2025 | $664 | $11,600 |
| 2024 | -- | -- |
Find assessor info on the county website
Monthly payment
Est. payment
Payment breakdown
Explore the cost of this home by adjusting the details. Changes won't be saved.Climate risks
Neighborhood: 72751
Nearby schools
Schools provided by the listing agent
- District: Pea Ridge
Source: ArkansasOne MLS. This data may not be complete. We recommend contacting the local school district to confirm school assignments for this home.
Similar homes
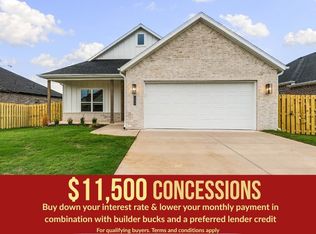
- $405,8184 bd3 ba2k sqft1906 Ferguson St, Pea Ridge, AR 72751New Construction
 MLS ID #1360434, Misty McMullen, McMullen Realty Group. ArkansasOne MLS
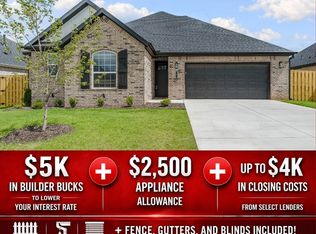
 - $373,6814 bd2 ba1.7k sqft1810 Farmer St, Pea Ridge, AR 72751New Construction
 MLS ID #1343486, Misty McMullen, McMullen Realty Group. ArkansasOne MLS
 - $390,6004 bd2 ba1.8k sqft1803 Goldthorp St, Pea Ridge, AR 72751New Construction
 ArkansasOne MLS
 - $405,4904 bd2 ba1.8k sqft2108 Porter St, Pea Ridge, AR 72751New Construction
 ArkansasOne MLS
