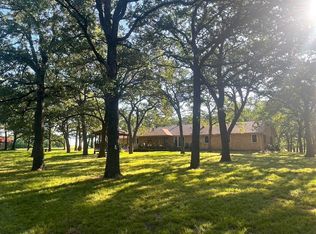
Discover the perfect blend of country living and modern comfort on 4.36 beautiful acres in Gordonville! This stunning two-story metal home, built in 2023, offers 3 bedrooms, 3 full baths, and approximately 3,244 square feet of living space. Surrounded by mature trees with a picturesque creek winding through the property, this peaceful retreat offers privacy, natural beauty, and room to roam. Step inside to an inviting open floor plan featuring a spacious living area with a cozy fireplace, granite countertops, a large kitchen island, built-in cabinetry, and a walk-in pantry. The primary suite offers a relaxing escape with a garden tub, separate shower, and dual vanities. Enjoy the outdoors from the covered porch, perfect for morning coffee, entertaining, or simply taking in the scenic surroundings. Additional features include a durable metal roof, covered parking, and plenty of space for outdoor activities. Located in Whitesboro ISD, this unique property offers the charm of country living with the conveniences of a newer home. Come experience all this beautiful acreage has to offer!
For sale
$850,000
1900 Gordonville Rd, Gordonville, TX 76245
3beds
3,244sqft
Single Family Residence
Built in 2023
4.36 Acres Lot
$812,900 Zestimate®
$262/sqft
$-- HOA
What's special
Cozy fireplaceTwo-story metal homeInviting open floor planGranite countertopsSurrounded by mature treesLarge kitchen islandDual vanities
- 3 days
- 128
- 13
Likely to sell faster than
Zillow last checked:
Listing updated:
Listed by:
Coryann Johnson 0450333 214-908-5468,
Texas Homes and Land 214-908-5468
Source: NTREIS,MLS#: 21422558
Facts & features
Interior
Bedrooms & bathrooms
- Bedrooms: 3
- Bathrooms: 3
- Full bathrooms: 3
Primary bedroom
- Features: Double Vanity, En Suite Bathroom, Garden Tub/Roman Tub, Separate Shower
- Level: First
- Dimensions: 0 x 0
Bedroom
- Features: Ceiling Fan(s)
- Level: First
- Dimensions: 0 x 0
Bedroom
- Features: Ceiling Fan(s)
- Level: Second
- Dimensions: 0 x 0
Family room
- Features: Ceiling Fan(s)
- Level: Second
- Dimensions: 0 x 0
Kitchen
- Features: Breakfast Bar, Built-in Features, Granite Counters, Kitchen Island, Pantry, Walk-In Pantry
- Level: First
- Dimensions: 0 x 0
Living room
- Features: Built-in Features, Ceiling Fan(s), Fireplace
- Level: First
- Dimensions: 0 x 0
Heating
- Central
Cooling
- Central Air, Humidity Control
Appliances
- Included: Built-In Refrigerator, Dishwasher
Features
- Built-in Features, Decorative/Designer Lighting Fixtures, Granite Counters, Kitchen Island, Open Floorplan, Pantry
- Flooring: Concrete
- Windows: Window Coverings
- Has basement: No
- Number of fireplaces: 1
- Fireplace features: Masonry
Interior area
- Total interior livable area: 3,244 sqft
Video & virtual tour
Property
Parking
- Total spaces: 2
- Parking features: Additional Parking
- Carport spaces: 2
Features
- Levels: Two
- Stories: 1
- Patio & porch: Covered
- Pool features: None
Lot
- Size: 4.36 Acres
- Features: Acreage, Landscaped, Many Trees
Details
- Parcel number: 440194
- Other equipment: Dehumidifier
Construction
Type & style
- Home type: SingleFamily
- Architectural style: Ranch,Traditional
- Property subtype: Single Family Residence
Materials
- Foundation: Pillar/Post/Pier, Slab
- Roof: Metal
Condition
- Year built: 2023
Utilities & green energy
- Sewer: Aerobic Septic
- Utilities for property: Septic Available
Community & HOA
Community
- Subdivision: Lost Pines
HOA
- Has HOA: No
Location
- Region: Gordonville
Financial & listing details
- Price per square foot: $262/sqft
- Tax assessed value: $727,897
- Annual tax amount: $11,517
- Date on market: 11/5/2026
- Cumulative days on market: 4 days
- Listing terms: Cash,Federal Land Bank
Estimated market value
$812,900
$772,000 - $854,000
$3,200/mo
Price history
| Date | Event | Price |
|---|---|---|
| 11/5/2026 | Listed for sale | $850,000$262/sqft |
Source: NTREIS #21422558 Report a problem | ||
Public tax history
| Year | Property taxes | Tax assessment |
|---|---|---|
| 2026 | -- | $727,897 -2.8% |
| 2025 | $9,813 -14.4% | $749,146 -9.5% |
| 2024 | $11,461 +402.1% | $827,745 +409% |
| 2023 | $2,283 +2.3% | $162,628 +15.9% |
| 2022 | $2,231 | $140,334 |
Find assessor info on the county website
Monthly payment
Est. payment
Payment breakdown
Explore the cost of this home by adjusting the details. Changes won't be saved.Climate risks
Neighborhood: 76245
Nearby schools
Schools provided by the listing agent
- Elementary: Whitesboro
- Middle: Whitesboro
- High: Whitesboro
- District: Whitesboro ISD
Source: NTREIS. This data may not be complete. We recommend contacting the local school district to confirm school assignments for this home.
- $111,000-- bd-- ba-- sqft1940 Gordonville Rd, Gordonville, TX 76245Off Market
- $633,463-- bd-- ba2.6k sqft1824 Gordonville Rd, Gordonville, TX 76245Off Market
- $242,000-- bd-- ba900 sqft1968 Gordonville Rd, Gordonville, TX 76245Off Market
- $636,700-- bd-- ba2.5k sqft1782 Gordonville Rd, Gordonville, TX 76245Off Market
Similar homes
- $899,0003 bd3 ba2.7k sqft27659 Us Highway 377, Gordonville, TX 76245For Sale
 MLS ID #21273294, Bradley Hughes. NTREIS
- $869,0004 bd5 ba3.3k sqft56 Turtle Point Ln, Gordonville, TX 76245For Sale
 MLS ID #21234083, Lisa Hitchcock. NTREIS
- $725,0004 bd4 ba3k sqft107 Memorial St, Gordonville, TX 76245For Sale
 MLS ID #21361600, Lainie Ramsey. NTREIS
- $799,0003 bd3 ba2.6k sqft216 Glen Ellen Rd, Pottsboro, TX 75076For Sale
 MLS ID #21392356, Daniel Smith. NTREIS
