7.385 acres just outside Whitesboro no HOA, with room for a shop, a barn, horses, or a pool. This brand-new 2026 Biltmore home sets 3,014 sq ft on a private country lot in Grayson County. An open-concept great room with a floor-to-mantle stone fireplace opens to a chef's kitchen with a butler's pantry and generous cabinetry. Three bedrooms and a study sit on the main level; upstairs a large game room, a fourth bedroom, and a full bath add flexible space. The owner's suite offers an extended spa-style bath and enlarged walk-in closet, and an extended covered patio overlooks wide-open acreage. 4 bed, 4 bath, oversized 2-car garage, energy-efficient 2026 construction no HOA on nearly 7.4 acres. Buyer incentives available; ask about rate-buydown options. Schedule your private tour today.
For sale
Price increase: $100K (8/15)
$799,990
347 Copper Branch Rd, Whitesboro, TX 76273
4beds
3,014sqft
Single Family Residence
Built in 2026
7.38 Acres Lot
$789,000 Zestimate®
$265/sqft
$-- HOA
What's special
Floor-to-mantle stone fireplaceEnlarged walk-in closetOpen-concept great roomGenerous cabinetry
- 80 days
- 369
- 49
Zillow last checked:
Listing updated:
Listed by:
Taylor Blanchard 0671512 469-626-8880,
Aesthetic Realty, LLC 469-626-8880
Source: NTREIS,MLS#: 21353137
Facts & features
Interior
Bedrooms & bathrooms
- Bedrooms: 4
- Bathrooms: 4
- Full bathrooms: 4
Primary bedroom
- Features: En Suite Bathroom, Walk-In Closet(s)
- Level: First
- Dimensions: 13 x 17
Living room
- Features: Fireplace
- Level: First
- Dimensions: 16 x 17
Heating
- Central, Electric
Cooling
- Central Air, Ceiling Fan(s), Electric
Appliances
- Included: Dishwasher, Electric Cooktop, Electric Oven, Disposal, Microwave
Features
- Decorative/Designer Lighting Fixtures, Eat-in Kitchen, Granite Counters, Kitchen Island, Open Floorplan, Pantry
- Has basement: No
- Number of fireplaces: 1
- Fireplace features: Wood Burning
Interior area
- Total interior livable area: 3,014 sqft
Video & virtual tour
Property
Parking
- Total spaces: 2
- Parking features: Garage, Garage Door Opener
- Attached garage spaces: 2
Features
- Levels: One and One Half
- Pool features: None
Lot
- Size: 7.38 Acres
Details
- Parcel number: unknown
Construction
Type & style
- Home type: SingleFamily
- Architectural style: Detached
- Property subtype: Single Family Residence
Condition
- Year built: 2026
Utilities & green energy
- Utilities for property: Other
Community & HOA
Community
- Subdivision: Copper Branch Estates
HOA
- Has HOA: No
Location
- Region: Whitesboro
Financial & listing details
- Price per square foot: $265/sqft
- Tax assessed value: $200,000
- Date on market: 8/6/2026
- Cumulative days on market: 229 days
Estimated market value
$789,000
$750,000 - $828,000
$3,697/mo
Price history
| Date | Event | Price |
|---|---|---|
| 9/17/2026 | Listed for sale | $799,990$265/sqft |
Source: NTREIS #21353137 Report a problem | ||
| 8/15/2026 | Pending sale | $799,990$265/sqft |
Source: NTREIS #21353137 Report a problem | ||
| 8/15/2026 | Price change | $799,990+14.3%$265/sqft |
Source: NTREIS #21353137 Report a problem | ||
| 8/6/2026 | Listed for sale | $699,990+211.1%$232/sqft |
Source: NTREIS #21353137 Report a problem | ||
| 4/22/2026 | Listing removed | $225,000$75/sqft |
Source: NTREIS #21238575 Report a problem | ||
| 4/14/2026 | Listed for sale | $225,000$75/sqft |
Source: NTREIS #21238575 Report a problem | ||
| 4/11/2026 | Listing removed | $225,000$75/sqft |
Source: NTREIS #21168692 Report a problem | ||
| 3/23/2026 | Price change | $225,000-8.2%$75/sqft |
Source: NTREIS #21168692 Report a problem | ||
| 3/11/2026 | Price change | $245,000-2%$81/sqft |
Source: NTREIS #21168692 Report a problem | ||
| 2/2/2026 | Listed for sale | $250,000+4.2%$83/sqft |
Source: NTREIS #21168692 Report a problem | ||
| 12/16/2025 | Listing removed | $240,000$80/sqft |
Source: NTREIS #21069666 Report a problem | ||
| 10/31/2025 | Price change | $240,000-4%$80/sqft |
Source: NTREIS #21069666 Report a problem | ||
| 10/24/2025 | Price change | $250,000-10.7%$83/sqft |
Source: NTREIS #21069666 Report a problem | ||
| 10/6/2025 | Price change | $280,000-6.7%$93/sqft |
Source: NTREIS #21069666 Report a problem | ||
| 9/25/2025 | Listed for sale | $300,000+20%$100/sqft |
Source: NTREIS #21069666 Report a problem | ||
| 3/31/2025 | Sold | -- |
Source: NTREIS #20745705 Report a problem | ||
| 3/4/2025 | Pending sale | $250,000$83/sqft |
Source: NTREIS #20745705 Report a problem | ||
| 1/1/2025 | Price change | $250,000-20.6%$83/sqft |
Source: NTREIS #20745705 Report a problem | ||
| 10/4/2024 | Listed for sale | $315,000+125%$105/sqft |
Source: NTREIS #20745705 Report a problem | ||
| 1/9/2021 | Listing removed | -- |
Source:  RE/MAX International Report a problem RE/MAX International Report a problem | ||
| 12/23/2020 | Pending sale | $140,000$46/sqft |
Source: RE/MAX Innovations #14468281 Report a problem | ||
| 11/10/2020 | Listed for sale | $140,000$46/sqft |
Source: RE/MAX Innovations #14468281 Report a problem | ||
Public tax history
| Year | Property taxes | Tax assessment |
|---|---|---|
| 2026 | -- | $200,000 +6.5% |
| 2025 | $2,971 +20% | $187,759 +20% |
| 2024 | $2,476 +1.4% | $156,466 -10.1% |
| 2023 | $2,442 +29.2% | $174,007 +46.4% |
| 2022 | $1,890 | $118,879 +1.6% |
| 2021 | -- | $117,014 +18.5% |
| 2020 | -- | $98,780 -0.7% |
| 2019 | $1,842 | $99,499 +204.4% |
| 2018 | -- | $32,690 |
| 2017 | -- | $32,690 +3.8% |
| 2016 | -- | $31,505 |
| 2015 | -- | $31,505 |
| 2014 | -- | $31,505 |
| 2013 | -- | $31,505 |
| 2012 | -- | $31,505 |
| 2011 | -- | $31,505 |
Find assessor info on the county website
Monthly payment
Est. payment
Payment breakdown
Explore the cost of this home by adjusting the details. Changes won't be saved.Climate risks
Neighborhood: 76273
Nearby schools
Schools provided by the listing agent
- Elementary: Whitesboro
- Middle: Whitesboro
- High: Whitesboro
- District: Whitesboro ISD
Source: NTREIS. This data may not be complete. We recommend contacting the local school district to confirm school assignments for this home.
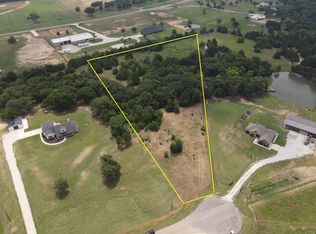
Similar homes
- $800,0005 bd3 ba3.1k sqft1111 Riley Rd, Whitesboro, TX 76273For Sale
 MLS ID #21392362, Daniel Harker. NTREIS
 - $867,0003 bd2 ba3.1k sqft171 Briar Creek Rd, Whitesboro, TX 76273For Sale
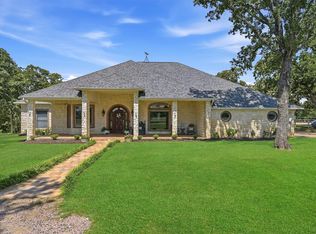 MLS ID #21322390, Rusty Renfroe. NTREIS
 - $730,0004 bd4 ba2.8k sqft1054 Dixie Estates Way, Whitesboro, TX 76273For Sale
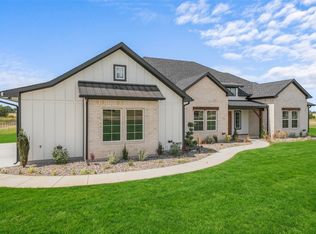 MLS ID #21388415, Steve Koleno. NTREIS
 - $660,0004 bd3 ba2.5k sqft1008 Dixie Estates Way, Whitesboro, TX 76273For Sale
 MLS ID #21403323, Dana LaRue. NTREIS
