Skip main navigation
Sold for $150,000
  • $150,000

    1900 Lyttonsville Rd APT 216, Silver Spring, MD 20910

    1beds
    900sqft
    Condominium
    Built in 1964
    -- sqft lot
    $149,200 Zestimate®
    $167/sqft
    $1,934 Estimated rent

    Home value

    $149,200

    $142,000 - $157,000

    $1,934/mo

    Zestimate® history
    Loading...

    Owner options

    List your home for rent

    $1,934/mo

    Rent Zestimate®

    Find your next renter with Zillow Rental Manager. Plus, with online applications, you can quickly screen prospective tenants – for free.

    Learn more

    $1,934/mo

    Rent Zestimate®

    Refinance and save

    $744/mo

    Est. payment

    Refinancing to a lower rate could help reduce your monthly payments and save thousands over the life of the loan.

    See today's rates

    $744/mo

    Est. payment

    Explore your selling options

    Work with a Zillow partner agent

    Leverage their expertise and Zillow's premium Showcase listings to get your home seen by more buyers.

    Get started

    List with your own agent

    Get your home in front of millions of buyers by listing it on Zillow.

    Learn how to do it

    Sell it yourself

    Take full control of how buyers see your home on Zillow by listing For Sale by Owner (FSBO).

    List your home

    What's special

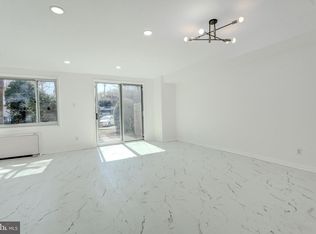
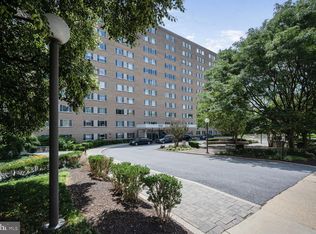
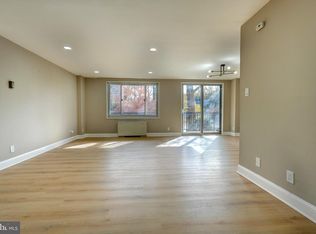
    Back on the market after financing fell through, this beautifully renovated corner unit condo offers a fresh, move-in ready opportunity in the heart of Silver Spring. Spanning approximately 900 square feet, this one-bedroom, one-bath residence is filled with natural light thanks to its corner positioning and abundance of windows. Step inside to find stylish plank flooring flowing throughout the home, creating a cohesive and modern feel. The updated kitchen is thoughtfully designed with quartz countertops, soft-close cabinetry, a pantry, and stainless steel appliances including a gas range. Just off the kitchen, the dining room features chair railing and opens seamlessly into the expansive living room, creating an easy flow for both everyday living and entertaining. The living room is enhanced with recessed lighting and offers direct access to a private patio through a sliding glass door, where a backdrop of trees provides a sense of privacy and a peaceful outdoor setting. The spacious bedroom includes two closets for ample storage, while the full bath showcases a beautifully tiled floor and tub and shower surround, complemented by a modern vanity and updated lighting. Significant improvements include a recently replaced HVAC system and approximately $50,000 in high-end renovations, giving the home a like-new feel. The condo fee includes all utilities, adding convenience and value. This offering also includes one separately deeded parking garage space. Located within a secure, amenity-rich building, residents enjoy access to a concierge-attended lobby, party room, outdoor pool, and a rooftop deck with sweeping views. Just minutes from the Silver Spring Metro and upcoming Purple Line, major commuter routes, and an array of shopping, dining, and entertainment options, this home combines comfort, style, and an unbeatable location.

    Zillow last checked:

    Listing updated:

    Listed by:

    Eunice Chu 301-538-1111,

    Northrop Realty,

    Listing Team: The Keith Jang Group

    Bought with:

    Charlene Jones, SP200204287

    Keller Williams Preferred Properties

    Source: Bright MLS,MLS#: MDMC2230634MLS Logo

    Facts & features

    Interior

    Bedrooms & bathrooms
    • Bedrooms: 1
    • Bathrooms: 1
    • Full bathrooms: 1
    • Main level bathrooms: 1
    • Main level bedrooms: 1
    Primary bedroom
    • Features: Flooring - Laminate Plank, Ceiling Fan(s)
    • Level: Main
    • Area: 176 Square Feet
    • Dimensions: 16 X 11
    Dining room
    • Features: Flooring - Laminate Plank, Chair Rail
    • Level: Main
    • Area: 195 Square Feet
    • Dimensions: 15 X 13
    Foyer
    • Features: Flooring - Laminate Plank
    • Level: Main
    • Area: 50 Square Feet
    • Dimensions: 10 X 5
    Kitchen
    • Features: Flooring - Laminate Plank, Countertop(s) - Quartz, Kitchen - Gas Cooking, Pantry
    • Level: Main
    • Area: 63 Square Feet
    • Dimensions: 9 X 7
    Living room
    • Features: Flooring - Laminate Plank
    • Level: Main
    • Area: 325 Square Feet
    • Dimensions: 25 X 13
    Heating
    • Forced Air, Electric
    Cooling
    • Central Air, Electric
    Appliances
    • Included: Refrigerator, Microwave, Disposal, Dishwasher, Oven, Oven/Range - Gas, Stainless Steel Appliance(s), Gas Water Heater
    • Laundry: Has Laundry, Shared, In Unit
    Features
    • Bathroom - Tub Shower, Combination Dining/Living, Combination Kitchen/Dining, Dining Area, Entry Level Bedroom, Formal/Separate Dining Room, Pantry, Primary Bath(s), Recessed Lighting, Upgraded Countertops, Dry Wall
    • Flooring: Laminate, Ceramic Tile
    • Doors: Sliding Glass
    • Windows: Double Pane Windows, Screens, Sliding
    • Has basement: No
    • Has fireplace: No
    Interior area
    • Total structure area: 900
    • Total interior livable area: 900 sqft
    • Finished area above ground: 900
    • Finished area below ground: 0

    Property

    Parking
    • Total spaces: 18
    • Parking features: Other, Garage, Parking Lot
    • Garage spaces: 1
    Accessibility
    • Accessibility features: Other
    Features
    • Levels: One
    • Stories: 1
    • Patio & porch: Patio
    • Exterior features: Lighting
    • Pool features: Community
    • Has view: Yes
    • View description: Trees/Woods
    Details
    • Additional structures: Above Grade, Below Grade
    • Parcel number: 161301946576
    • Zoning: RH
    • Special conditions: Standard

    Construction

    Type & style
    • Home type: Condo
    • Property subtype: Condominium
    • Attached to another structure: Yes
    Materials
    • Brick
    Condition
    • New construction: No
    • Year built: 1964

    Utilities & green energy

    • Sewer: Public Sewer
    • Water: Public

    Community & neighborhood

    Security
    • Security features: Main Entrance Lock, Smoke Detector(s)
    Community
    • Community features: Pool
    Location
    • Region: Silver Spring
    • Subdivision: Park Sutton Codm

    HOA & financial

    HOA
    • Has HOA: No
    • Amenities included: Pool, Common Grounds, Concierge, Elevator(s), Fitness Center, Storage
    • Services included: Air Conditioning, Electricity, Gas, Heat, Maintenance Grounds, Management, Pool(s), Snow Removal, Trash, Water
    • Association name: Park Sutton Codm
    Other fees
    • Condo and coop fee: $964 monthly

    Other

    Other facts
    • Listing agreement: Exclusive Right To Sell
    • Ownership: Fee Simple

    Price history

    DateEventPrice
    5/25/2026Sold$150,000$167/sqft
    Source: Bright MLS #MDMC2230634 Report a problem
    5/12/2026Contingent$150,000$167/sqft
    Source: Bright MLS #MDMC2230634 Report a problem
    4/30/2026Listed for sale$150,000-16.7%$167/sqft
    Source: Bright MLS #MDMC2230634 Report a problem
    3/23/2026Listing removed$180,000$200/sqft
    Source: Bright MLS #MDMC2181446 Report a problem
    2/23/2026Listed for sale$180,000$200/sqft
    Source: Bright MLS #MDMC2181446 Report a problem
    1/20/2026Contingent$180,000$200/sqft
    Source: Bright MLS #MDMC2181446 Report a problem
    11/3/2025Price change$180,000-4.7%$200/sqft
    Source: Bright MLS #MDMC2181446 Report a problem
    10/14/2025Price change$188,800-5.5%$210/sqft
    Source: Bright MLS #MDMC2181446 Report a problem
    8/29/2025Listed for sale$199,800-2.5%$222/sqft
    Source: Bright MLS #MDMC2181446 Report a problem
    7/30/2025Listing removed$205,000$228/sqft
    Source: Bright MLS #MDMC2181446 Report a problem
    7/17/2025Price change$205,000-2.4%$228/sqft
    Source: Bright MLS #MDMC2181446 Report a problem
    5/24/2025Listed for sale$210,000+185.3%$233/sqft
    Source: Bright MLS #MDMC2181446 Report a problem
    7/1/1991Sold$73,600$82/sqft
    Source: Agent Provided Report a problem

    Public tax history

    YearProperty taxesTax assessment
    2025$1,588 -27.4%$193,333 +1.8%
    2024$2,187 +2.6%$190,000 +2.7%
    2023$2,132 +7.3%$185,000 +2.8%
    2022$1,986 +3%$180,000 +2.9%
    2021$1,929 +4.9%$175,000 +5%
    2020$1,839 +11.2%$166,667 +11.1%
    2019$1,654 -0.2%$150,000
    2018$1,657 -2%$150,000 +3.4%
    2017$1,691 +107.5%$145,000 +3.6%
    2016$815 $140,000 +3.7%
    2015$815 $135,000
    2014$815 $135,000
    2013-- $135,000 -12.9%
    2012-- $155,000
    2011-- $155,000
    2010-- $155,000 -29.5%
    2009-- $220,000 +12.6%
    2008-- $195,332 +14.5%
    2007-- $170,666 +16.9%
    2006-- $146,000 +22.9%
    2005-- $118,832 +29.6%
    2004-- $91,666 +42.1%
    2003-- $64,500
    2002-- $64,500
    2001-- $64,500

    Find assessor info on the county website

    Neighborhood: Woodside

    Nearby schools

    GreatSchools rating
    Schools provided by the listing agent
    • Elementary: Woodlin
    • Middle: Sligo
    • High: Albert Einstein
    • District: Montgomery County Public Schools

    Source: Bright MLS. This data may not be complete. We recommend contacting the local school district to confirm school assignments for this home.

    Get a cash offer in 3 minutes
    Find out how much your home could sell for in as little as 3 minutes with a no-obligation cash offer.
    Estimated market value
    $149,200
    Get a cash offer in 3 minutes
    Find out how much your home could sell for in as little as 3 minutes with a no-obligation cash offer.
    Estimated market value
    $149,200