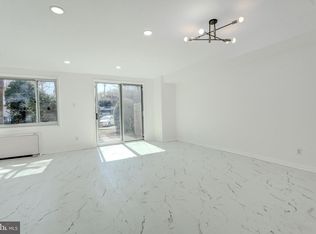
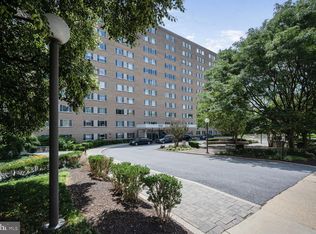
INVESTOR ALERT - TENANT OCCUPIED!!! Location, location, location. This largest floor-plan unit is completely renovated. This amazing condo is located in a quiet neighborhood with a lot of amenities around. When you park in your reserved garage spot you can gain access to the building right across the hall from your beautiful home. Talk about ease of loading and unloading your groceries! Once inside you will have plenty of space to make this place feel like home. Enjoy your remodeled kitchen with Granite counter-tops and Reico cabinets. Your updated bathroom is perfect. All new Luxury Vinyl Flooring is amazing. Plenty of storage in both the bedroom closets and the walk-in closet that are equipped with Alpha Organization Systems. When you are ready to step outside for some fresh air then do so with ease as you walk onto your private balcony. Large enough for outdoor seating and plant life if you choose. Surrounded by beautiful trees as well gives you even more sense of privacy. The building itself has a staffed front desk, large swimming pool with grill access, party room, and now open rooftop deck! Right outside you will have access to Metro, which includes the new purple line. Hop on the Capital Crescent trail if you wish and enjoy all of the great outdoors. Easy access to DC, 495, and Downtown Silver Spring. Location is everything and you can have everything here!
For sale
$179,900
1900 Lyttonsville Rd APT 211, Silver Spring, MD 20910
1beds
869sqft
Condominium
Built in 1964
-- sqft lot
$177,400 Zestimate®
$207/sqft
$964/mo HOA
What's special
Completely renovatedLargest floor-plan unitOpen rooftop deckReico cabinetsUpdated bathroom
- 326 days
- 83
- 6
Zillow last checked:
Listing updated:
Listed by:
Larry Lessin 301-355-6104,
Save 6, Incorporated 301-355-6104
Source: Bright MLS,MLS#: MDMC2208650
Facts & features
Interior
Bedrooms & bathrooms
- Bedrooms: 1
- Bathrooms: 1
- Full bathrooms: 1
- Main level bathrooms: 1
- Main level bedrooms: 1
Basement
- Area: 0
Heating
- Forced Air, Natural Gas
Cooling
- Central Air, Electric
Appliances
- Included: Dishwasher, Disposal, Gas Water Heater
Features
- Combination Dining/Living, Kitchen - Galley
- Doors: Sliding Glass
- Has basement: No
- Has fireplace: No
Interior area
- Total structure area: 869
- Total interior livable area: 869 sqft
- Finished area above ground: 869
- Finished area below ground: 0
Property
Parking
- Total spaces: 1
- Parking features: Garage Door Opener, Garage, Off Street
- Garage spaces: 1
Accessibility
- Accessibility features: Accessible Elevator Installed
Features
- Levels: One
- Stories: 1
- Exterior features: Balcony
- Pool features: None
Details
- Additional structures: Above Grade, Below Grade
- Parcel number: 161301946521
- Zoning: RH
- Special conditions: Standard
Construction
Type & style
- Home type: Condo
- Architectural style: Other
- Property subtype: Condominium
- Attached to another structure: Yes
Materials
- Brick
Condition
- New construction: No
- Year built: 1964
Utilities & green energy
- Sewer: Public Sewer
- Water: Public
Community & HOA
Community
- Condo and coop fee: $964 monthly
- Subdivision: Park Summit Codm
HOA
- Has HOA: No
- Amenities included: Elevator(s), Storage, Security
- Services included: Air Conditioning, Electricity, Maintenance Structure, Gas, Heat, Insurance, Management, Reserve Funds, Snow Removal, Trash, Water
Location
- Region: Silver Spring
Financial & listing details
- Price per square foot: $207/sqft
- Tax assessed value: $181,667
- Annual tax amount: $2,146
- Date on market: 11/20/2025
- Listing agreement: Exclusive Agency
- Ownership: Condominium
Estimated market value
$177,400
$169,000 - $186,000
$1,815/mo
Price history
| Date | Event | Price |
|---|---|---|
| 9/18/2026 | Listing removed | $1,895$2/sqft |
Source: Bright MLS #MDMC2225828 Report a problem | ||
| 6/18/2026 | Listed for rent | $1,895$2/sqft |
Source: Bright MLS #MDMC2225828 Report a problem | ||
| 6/18/2026 | Listing removed | $1,895$2/sqft |
Source: Zillow Rentals Report a problem | ||
| 4/6/2026 | Listed for rent | $1,895$2/sqft |
Source: Bright MLS #MDMC2225828 Report a problem | ||
| 4/6/2026 | Price change | $179,900-9.6%$207/sqft |
Source:  Bright MLS #MDMC2208650 Report a problem Bright MLS #MDMC2208650 Report a problem | ||
| 11/20/2025 | Listed for sale | $199,000-0.5%$229/sqft |
Source: Bright MLS #MDMC2208650 Report a problem | ||
| 12/27/2021 | Sold | $199,900$230/sqft |
Source: Bright MLS #MDMC2006632 Report a problem | ||
| 11/23/2021 | Pending sale | $199,900$230/sqft |
Source: Bright MLS #MDMC2006632 Report a problem | ||
| 10/22/2021 | Price change | $199,900-4.8%$230/sqft |
Source: Bright MLS #MDMC2006632 Report a problem | ||
| 9/2/2021 | Price change | $209,900-4.5%$242/sqft |
Source: Bright MLS #MDMC2006632 Report a problem | ||
| 7/28/2021 | Listed for sale | $219,900+282.4%$253/sqft |
Source: Bright MLS #MDMC2006632 Report a problem | ||
| 1/1/2015 | Sold | $57,500$66/sqft |
Source:  Long & Foster Broker Feed #MDMC411700_100 Report a problem Long & Foster Broker Feed #MDMC411700_100 Report a problem | ||
| 7/14/2000 | Sold | $57,500$66/sqft |
Source: Public Record Report a problem | ||
Public tax history
| Year | Property taxes | Tax assessment |
|---|---|---|
| 2026 | $2,174 +1.3% | $183,333 +0.9% |
| 2025 | $2,146 +3.6% | $181,667 +0.9% |
| 2024 | $2,072 +5.8% | $180,000 +5.9% |
| 2023 | $1,959 +10.9% | $170,000 +6.3% |
| 2022 | $1,766 +6.8% | $160,000 +6.7% |
| 2021 | $1,654 +3.4% | $150,000 +3.4% |
| 2020 | $1,600 +7.5% | $145,000 +7.4% |
| 2019 | $1,489 -0.2% | $135,000 |
| 2018 | $1,491 -0.8% | $135,000 +5.2% |
| 2017 | $1,504 +92.7% | $128,333 +5.5% |
| 2016 | $780 | $121,667 +5.8% |
| 2015 | $780 | $115,000 |
| 2014 | $780 | $115,000 |
| 2013 | -- | $115,000 -14.8% |
| 2012 | -- | $135,000 |
| 2011 | -- | $135,000 |
| 2010 | -- | $135,000 -34.1% |
| 2009 | -- | $205,000 +11% |
| 2008 | -- | $184,666 +12.4% |
| 2007 | -- | $164,333 +14.1% |
| 2006 | -- | $144,000 +22.9% |
| 2005 | -- | $117,166 +29.7% |
| 2004 | -- | $90,333 +42.3% |
| 2003 | -- | $63,500 +0.8% |
| 2002 | -- | $63,000 |
| 2001 | -- | $63,000 |
Find assessor info on the county website
Monthly payment
Est. payment
Payment breakdown
Explore the cost of this home by adjusting the details. Changes won't be saved.Climate risks
Neighborhood: Woodside
Nearby schools
Schools provided by the listing agent
- District: Montgomery County Public Schools
Source: Bright MLS. This data may not be complete. We recommend contacting the local school district to confirm school assignments for this home.
- $125,000-- bd1 ba577 sqft1900 Lyttonsville Rd APT 110, Silver Spring, MD 20910For Sale
- $240,0002 bd2 ba1k sqft1900 Lyttonsville Rd APT 115, Silver Spring, MD 20910Sold

- $147,5001 bd1 ba832 sqft1900 Lyttonsville Rd APT 208, Silver Spring, MD 20910Sold
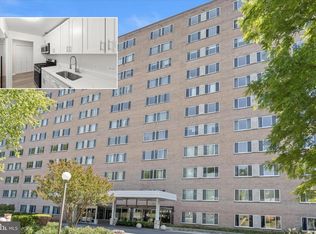
- $150,0001 bd1 ba900 sqft1900 Lyttonsville Rd APT 216, Silver Spring, MD 20910Sold
Similar homes
- $129,5001 bd1 ba768 sqftPark Sutton Codm, Silver Spring, MD 20910For Sale

 MLS ID #MDMC2259778, Alix Tiako, EQCO Real Estate Inc.. Bright MLS
 - $149,0001 bd1 ba832 sqftPark Sutton Codm, Silver Spring, MD 20910For Sale
 MLS ID #MDMC2194738, Evelyn Branic, Coldwell Banker Realty - Washington. Bright MLS
 - $140,0001 bd1 ba768 sqft1900 Lyttonsville Rd APT 717, Silver Spring, MD 20910For Sale
 MLS ID #MDMC2217178, COLLINS NDIPMON, Compass. Bright MLS
 - $150,000-- bd1 ba525 sqft1220 Blair Mill Rd APT 106, Silver Spring, MD 20910For Sale
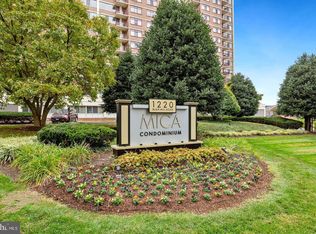 MLS ID #MDMC2255728, Mynor Herrera, Keller Williams Capital Properties. Bright MLS
 - $199,5002 bd1 ba1k sqft95 E Wayne Ave APT 305, Silver Spring, MD 20901For SaleMLS ID #MDMC2254314, Kamran Azhdam, Long & Foster Real Estate, Inc.. Bright MLS
- $125,000-- bd1 ba577 sqft1900 Lyttonsville Rd APT 110, Silver Spring, MD 20910For SaleMLS ID #MDMC2237270, Larry Lessin, Save 6, Incorporated. Bright MLS
- $174,900-- bd1 ba560 sqftGrosvenor Park Iii, Rockville, MD 20852For SaleMLS ID #MDMC2254310, Brittany Allison, Compass. Bright MLS
- $185,000-- bd1 ba511 sqftWilloughby Of Ch Ch Codm, Chevy Chase, MD 20815For SaleMLS ID #MDMC2250314, Neil Bacchus, EXP Realty, LLC. Bright MLS
- $179,900-- bd1 ba591 sqftGrosvenor Park I Condominium, Rockville, MD 20852For SaleMLS ID #MDMC2232416, Anita Centofanti, RE/MAX Town Center. Bright MLS
- $230,0002 bd2 ba1k sqftUniversity Towers Codm, Silver Spring, MD 20902For SaleMLS ID #MDMC2253556, Mekonnen Abebe, Samson Properties. Bright MLS
- $170,0002 bd1 ba1k sqftCherry Glen Condo, Beltsville, MD 20705For SaleMLS ID #MDPG2212184, Tom Atwood, Keller Williams Legacy. Bright MLS
- $195,0001 bd1 ba750 sqft3900 Tunlaw Rd NW APT 507, Washington, DC 20007For SaleMLS ID #DCDC2286474, Pablo Flower, Samson Properties. Bright MLS
- $214,8001 bd1 ba731 sqftWest Spring, Bethesda, MD 20817For SaleMLS ID #MDMC2258080, Marlon Deausen, Deausen Realty. Bright MLS
- $194,0002 bd2 ba1.1k sqft12001 Old Columbia Pike APT 204, Silver Spring, MD 20904For SaleMLS ID #MDMC2218572, Alex Burrell-Hodges, Cottage Street Realty LLC. Bright MLS
- $210,0001 bd1 ba981 sqftThe Promenade, Bethesda, MD 20814For SaleMLS ID #MDMC2242046, Leigh Yates, Redfin Corp. Bright MLS
- $199,9001 bd2 ba946 sqft14809 Pennfield Cir APT 314, Silver Spring, MD 20906For SaleMLS ID #MDMC2236038, Oscar Sayan, Realty Advantage of Maryland LLC. Bright MLS
- $199,9992 bd2 ba1.2k sqftGreens At Leisure World 2 Codm, Silver Spring, MD 20906For SaleMLS ID #MDMC2254470, Michael Schaeffer, Coldwell Banker Realty - Washington. Bright MLS
- $199,9001 bd1 ba707 sqftThe Crestview, Washington, DC 20016For SaleMLS ID #DCDC2273612, Judi Seiden, Berkshire Hathaway HomeServices PenFed Realty. Bright MLS
- $219,0002 bd1 ba719 sqftAspen Green Codm, Silver Spring, MD 20906For SaleMLS ID #MDMC2232274, John Murdock, Keller Williams Realty. Bright MLS
- $219,0001 bd1 ba861 sqft10401 Grosvenor Park Condo, Rockville, MD 20852For SaleMLS ID #MDMC2240652, Masha Kruskal, Samson Properties. Bright MLS
