Mid-Century Modern! Steeped in local history, this remarkable 1953 courtyard residence was originally custom-built as the personal home of Glendale Mayor and City Councilman George R. Wickham. Harmoniously blending traditional California Ranch charm with a sleek Mid-Century Modern aesthetic, this 3,294 sq. ft. architectural treasure captivates with breathtaking views.Beyond the unassuming stucco facade, classic geometric breeze blocks, and custom pergola lies a private oasis arranged around a stunning central courtyard with a tranquil water feature serving as an open-air entrance hall. Inside, the walls dissolve into a spectacular linear living space anchored by an iconic double-sided fireplace and maintenance-free polished concrete floors beneath quintessential post-and-beam tongue-and-groove ceilings.The ultra-luxurious, upgraded kitchen, masterfully designed by celebrity designer Jeff Lewis of Bravo's Flipping Out, is a culinary achievement featuring a 36' Wolf range, Sub-Zero refrigeration, dual sinks, a custom beverage center, and million-dollar vistas.The brilliant 4-bedroom layout perfectly accommodates extended living, offering a private eastern mother-in-law suite and a closable western two-bedroom wing. The primary suite is a true sanctuary, showcasing magical panoramic views, a full 'car wash-style' damless shower with premium 1x1 Ann Sacks tile, and a massive walk-in closet converted from a 5th bedroom.Walls of glass frame three sides of the central courtyard, while the entire southern exposure is a spectacular glass curtain wall that effortlessly merges the indoors with a resort-style backyard. Also envisioned by Jeff Lewis, the exterior grounds offer an extended entertainment deck, a sparkling inground pool, a hot tub, a firepit, and forever views. Pack your toothbrush, put on some Frank Sinatra, mix a martini, and watch the sunset from your new architectural legacy.
Active
Price cut: $248.2K (9/29)
$2,749,777
1900 Ransom Rd, Glendale, CA 91201
4beds
3,294sqft
Single Family Residence
Built in 1953
0.31 Acres Lot
$-- Zestimate®
$835/sqft
$-- HOA
What's special
Sparkling inground poolIconic double-sided fireplaceForever viewsResort-style backyardCustom beverage centerPrivate eastern mother-in-law suiteClosable western two-bedroom wing
- 40 days
- 794
- 72
Zillow last checked:
Listing updated:
Listed by:
Michelle Chavoor (310)995-2404,
Compass
Source: MRED as distributed by MLS GRID,MLS#: 12766760
Facts & features
Interior
Bedrooms & bathrooms
- Bedrooms: 4
- Bathrooms: 3
- Full bathrooms: 3
Rooms
- Room types: No additional rooms
Primary bedroom
- Features: Bathroom (Full)
- Level: Main
- Area: 1 Square Feet
- Dimensions: 1X1
Bedroom 2
- Level: Main
- Area: 1 Square Feet
- Dimensions: 1X1
Bedroom 3
- Level: Main
- Area: 1 Square Feet
- Dimensions: 1X1
Bedroom 4
- Level: Main
- Area: 1 Square Feet
- Dimensions: 1X1
Dining room
- Level: Main
- Area: 1 Square Feet
- Dimensions: 1X1
Family room
- Level: Main
- Area: 1 Square Feet
- Dimensions: 1X1
Kitchen
- Level: Main
- Area: 1 Square Feet
- Dimensions: 1X1
Laundry
- Level: Main
- Area: 1 Square Feet
- Dimensions: 1X1
Living room
- Level: Main
- Area: 1 Square Feet
- Dimensions: 1X1
Heating
- Natural Gas
Cooling
- Central Air
Features
- Basement: None
Interior area
- Total structure area: 0
- Total interior livable area: 3,294 sqft
Property
Parking
- Total spaces: 2
- Parking features: Yes, Attached, Garage
- Attached garage spaces: 2
Accessibility
- Accessibility features: No Disability Access
Features
- Stories: 1
Lot
- Size: 0.31 Acres
Details
- Parcel number: 5618027012
- Special conditions: None
Construction
Type & style
- Home type: SingleFamily
- Property subtype: Single Family Residence
Materials
- Stucco, Other
Condition
- New construction: No
- Year built: 1953
Utilities & green energy
- Sewer: Public Sewer
- Water: Public
Community & HOA
HOA
- Services included: None
Location
- Region: Glendale
Financial & listing details
- Price per square foot: $835/sqft
- Tax assessed value: $1,591,593
- Annual tax amount: $17,478
- Date on market: 9/22/2026
- Ownership: Fee Simple
Estimated market value
Not available
Estimated sales range
Not available
Not available
Price history
| Date | Event | Price |
|---|---|---|
| 9/29/2026 | Price change | $2,749,777-8.3%$835/sqft |
Source:  MRED as distributed by MLS GRID #12766760 Report a problem | ||
| 9/22/2026 | Listed for sale | $2,998,000+149.8%$910/sqft |
Source: MRED as distributed by MLS GRID #12766760 Report a problem | ||
| 8/22/2008 | Sold | $1,200,000-7.7%$364/sqft |
Source: Public Record Report a problem | ||
| 7/28/2005 | Sold | $1,300,000+41.6%$395/sqft |
Source: Public Record Report a problem | ||
| 10/17/2003 | Sold | $918,000+53.8%$279/sqft |
Source: Public Record Report a problem | ||
| 4/27/2001 | Sold | $597,000$181/sqft |
Source: Public Record Report a problem | ||
Public tax history
| Year | Property taxes | Tax assessment |
|---|---|---|
| 2026 | -- | $1,591,593 +2% |
| 2025 | $17,478 +2.2% | $1,560,389 +2% |
| 2024 | $17,105 +2.3% | $1,529,794 +2% |
| 2023 | $16,718 +1.8% | $1,499,799 +2% |
| 2022 | $16,430 +1.8% | $1,470,393 +2% |
| 2021 | $16,147 +1.4% | $1,441,562 +1% |
| 2020 | $15,918 | $1,426,782 +2% |
| 2019 | $15,918 +4.9% | $1,398,807 +2% |
| 2018 | $15,179 | $1,371,381 +3% |
| 2017 | $15,179 +2.5% | $1,331,492 +2% |
| 2016 | $14,806 +3.2% | $1,305,385 +6.1% |
| 2015 | $14,347 +10.9% | $1,230,000 +5.1% |
| 2014 | $12,942 | $1,170,000 +32.2% |
| 2012 | -- | $885,000 |
| 2011 | -- | $885,000 -11.3% |
| 2010 | -- | $998,000 -16.8% |
| 2009 | -- | $1,200,000 -11.3% |
| 2008 | -- | $1,352,519 +2% |
| 2007 | -- | $1,326,000 +2% |
| 2006 | -- | $1,300,000 +36.1% |
| 2005 | -- | $955,087 +4% |
| 2004 | -- | $918,000 +47.8% |
| 2003 | -- | $621,118 +2% |
| 2002 | -- | $608,940 +395.9% |
| 2000 | -- | $122,806 |
Find assessor info on the county website
Monthly payment
Est. payment
Payment breakdown
Explore the cost of this home by adjusting the details. Changes won't be saved.Climate risks
Neighborhood: El Miradero
Similar homes
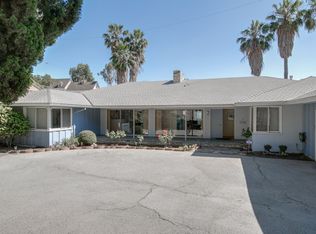
- $2,395,0004 bd3 ba2k sqft1010 Via Carmelita, Burbank, CA 91501For Sale
 MLS ID #P1-29423, Edgar Torossian, Compass. CRMLS
- $2,695,0003 bd3 ba2.2k sqft4155 Cambridge Rd, La Canada Flintridge, CA 91011For Sale
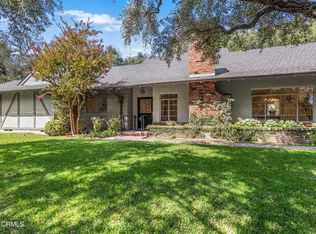 MLS ID #P1-29126, Mike Kobeissi, Kobeissi Properties. CRMLS
- $2,895,0003 bd3 ba3.4k sqft250 N San Rafael Ave, Pasadena, CA 91105For Sale
 MLS ID #P1-29144, Evangelyn Lin, eXp Realty of California, Inc.. CRMLS
- $1,950,0003 bd2 ba2.3k sqft1919 Deermont Rd, Glendale, CA 91207For Sale
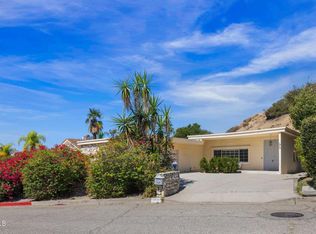 MLS ID #P1-28816, Silva Hameline, Hameline Global. CRMLS
