This charming 3 Bedroom, 2 bath, ranch home with modern updates! There are many windows to let in plenty of natural light. The home situated on an almost one acre of land, NO HOA and room for chickens! The home boasts first floor living, hardwood floors, a freshly painted living area, a pantry, large dining area open to the kitchen and family room, a separate laundry room, a beautiful brick patio, outdoor fire pit and space for many outdoor activities! The home received a new roof in 2024, has a whole house dehumidifier, and a huge walkup attic! Plenty of storage space inside and out! Preferred lender credit or by-down available. Jason Harris with Advantage Lending . jharris@advantagelending.(Adorn Realty does not hold earnest monies)
For sale
Price cut: $5K (9/25)
$340,000
1900 Zebulon Rd, Zebulon, NC 27597
3beds
1,332sqft
Single Family Residence
Built in 1947
0.89 Acres Lot
$337,000 Zestimate®
$255/sqft
$-- HOA
What's special
Modern updatesFirst floor livingBeautiful brick patioRoom for chickensHardwood floorsWhole house dehumidifierSeparate laundry room
- 84 days
- 480
- 56
Zillow last checked:
Listing updated:
Listed by:
Dana Christine Stone 919-229-5211,
Adorn Realty,
Deborah Niehaus 919-323-5032,
Adorn Realty
Source: Doorify MLS,MLS#: 10181047
Facts & features
Interior
Bedrooms & bathrooms
- Bedrooms: 3
- Bathrooms: 2
- Full bathrooms: 2
- Main level bathrooms: 2
- Main level bedrooms: 3
Primary bedroom
- Level: Main
Bedroom 2
- Level: Main
Bedroom 3
- Level: Main
Primary bathroom
- Level: Main
Bathroom 2
- Level: Main
Dining room
- Level: Main
Family room
- Level: Main
Kitchen
- Level: Main
Laundry
- Level: Main
Heating
- Central, Electric, Heat Pump, None
Cooling
- Attic Fan, Central Air, Dual, Electric, Heat Pump
Appliances
- Included: Dishwasher, Electric Range, Free-Standing Electric Range, Free-Standing Refrigerator, Free-Standing Range, Ice Maker, Microwave, Plumbed For Ice Maker, Range, Refrigerator
- Laundry: Electric Dryer Hookup, Inside, Laundry Room, Main Level, Washer Hookup
Features
- Built-in Features, Ceiling Fan(s), Chandelier, Crown Molding, Granite Counters, Pantry, Primary Downstairs, Storage, Stone Counters, Track Lighting, Walk-In Closet(s), Bathtub/Shower Combination
- Flooring: Carpet, Ceramic Tile, Tile, Wood
- Doors: French Doors, Storm Door(s)
- Windows: Blinds, Wood Frames
- Number of fireplaces: 1
- Fireplace features: Great Room, Living Room, Masonry, Other, See Remarks
- Common walls with other units/homes: No Common Walls
Interior area
- Total structure area: 1,332
- Total interior livable area: 1,332 sqft
- Finished area above ground: 1,332
- Finished area below ground: 0
Property
Parking
- Total spaces: 4
- Parking features: Drive Through, Gravel, No Garage, Off Street
- Uncovered spaces: 4
Accessibility
- Accessibility features: Accessible Bedroom, Accessible Common Area
Features
- Levels: One
- Stories: 1
- Entry location: Front Door
- Patio & porch: Awning(s), Front Porch, Patio, Side Porch
- Exterior features: Awning(s), Fire Pit, Playground, Private Yard, Rain Gutters, Storage, Uncovered Courtyard
- Fencing: Partial,Wood
- Has view: Yes
- View description: Other
- Frontage type: Other
Lot
- Size: 0.89 Acres
- Features: Back Yard, Landscaped, Private, Hardwood Trees
- Residential vegetation: Grassed, Partially Wooded
Details
- Additional structures: Shed(s)
- Parcel number: 179616833742000 0077416
- Zoning: R2
- Special conditions: Standard
Construction
Type & style
- Home type: SingleFamily
- Architectural style: Cottage
- Property subtype: Single Family Residence
Materials
- Batts Insulation, Brick
- Foundation: Block, Brick/Mortar, Permanent, Crawlspace
- Roof: Asphalt,Shingle
Condition
- Updated/Remodeled
- New construction: No
- Year built: 1947
Utilities & green energy
- Sewer: Septic Tank
- Water: Private, Well
- Utilities for property: Cable Available, Electricity Connected, Septic Available, Septic Connected
Community & HOA
Community
- Features: None
- Security: Smoke Detector(s)
- Subdivision: Ferrell
HOA
- Has HOA: No
Location
- Region: Zebulon
Financial & listing details
- Price per square foot: $255/sqft
- Tax assessed value: $228,554
- Annual tax amount: $1,481
- Date on market: 7/18/2026
- Listing agreement: Exclusive Right To Sell
- Listing terms: Cash,Conventional,FHA,USDA Loan,VA Loan
- Road surface type: Asphalt
Estimated market value
$337,000
$320,000 - $354,000
$1,929/mo
Price history
| Date | Event | Price |
|---|---|---|
| 9/25/2026 | Price change | $340,000-1.4%$255/sqft |
Source:  Doorify MLS #10181047 Report a problem Doorify MLS #10181047 Report a problem | ||
| 9/8/2026 | Price change | $345,000-1.1%$259/sqft |
Source: Doorify MLS #10181047 Report a problem | ||
| 8/20/2026 | Price change | $349,000-0.3%$262/sqft |
Source: Doorify MLS #10181047 Report a problem | ||
| 7/18/2026 | Listed for sale | $350,000+16.7%$263/sqft |
Source: Doorify MLS #10181047 Report a problem | ||
| 5/23/2024 | Sold | $300,000$225/sqft |
Source: Doorify MLS #10018767 Report a problem | ||
| 4/5/2024 | Pending sale | $300,000$225/sqft |
Source: Doorify MLS #10018767 Report a problem | ||
| 3/22/2024 | Listed for sale | $300,000+127.3%$225/sqft |
Source: Doorify MLS #10018767 Report a problem | ||
| 8/13/2012 | Sold | $132,000-2.1%$99/sqft |
Source: Doorify MLS #1824154 Report a problem | ||
| 5/6/2012 | Price change | $134,900-3.6%$101/sqft |
Source: Real Living #1824154 Report a problem | ||
| 4/3/2012 | Price change | $139,900-6.7%$105/sqft |
Source: Real Living #1824154 Report a problem | ||
| 3/7/2012 | Listed for sale | $149,900+3.4%$113/sqft |
Source: Real Living #1824154 Report a problem | ||
| 7/24/2009 | Sold | $145,000$109/sqft |
Source: Doorify MLS #1654390 Report a problem | ||
Public tax history
| Year | Property taxes | Tax assessment |
|---|---|---|
| 2025 | $1,482 +3% | $228,554 |
| 2024 | $1,439 +2.3% | $228,554 +28.5% |
| 2023 | $1,407 +7.8% | $177,916 |
| 2022 | $1,305 +2.7% | $177,916 |
| 2021 | $1,270 +1.7% | $177,916 |
| 2020 | $1,249 +10% | $177,916 +30.3% |
| 2019 | $1,135 | $136,574 |
| 2018 | $1,135 +14.6% | $136,574 |
| 2017 | $991 +2% | $136,574 |
| 2016 | $971 -2.4% | $136,574 -2.7% |
| 2015 | $995 +5.4% | $140,353 |
| 2014 | $944 | $140,353 |
| 2013 | -- | $140,353 |
| 2012 | -- | $140,353 |
| 2011 | -- | $140,353 |
| 2010 | -- | $140,353 |
| 2009 | -- | $140,353 |
| 2008 | -- | -- |
| 2007 | -- | -- |
| 2006 | -- | -- |
| 2005 | -- | -- |
| 2004 | -- | -- |
| 2003 | -- | -- |
| 2002 | -- | -- |
| 2001 | -- | -- |
Find assessor info on the county website
Monthly payment
Est. payment
Payment breakdown
Explore the cost of this home by adjusting the details. Changes won't be saved.Climate risks
Neighborhood: 27597
Nearby schools
Schools provided by the listing agent
- Elementary: Wake County Schools
- Middle: Wake County Schools
- High: Wake County Schools
Source: Doorify MLS. This data may not be complete. We recommend contacting the local school district to confirm school assignments for this home.
Similar homes
- $314,9003 bd2 ba1.2k sqft501 Yates Pl, Zebulon, NC 27597For Sale
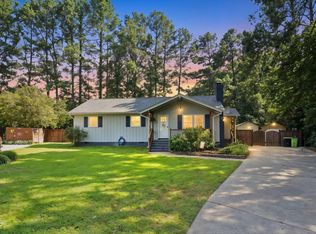
 MLS ID #10186608, David Wilson. Doorify MLS
 - $320,0003 bd2 ba1.4k sqft244 Cedar Dr, Zebulon, NC 27597For Sale
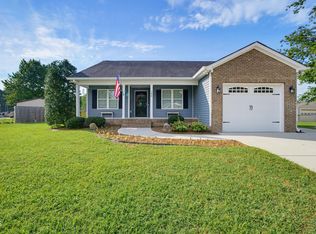 MLS ID #10189712, JerriAnne Joyner. Doorify MLS
 - $359,9003 bd2 ba1.8k sqft15 Sylvan Way, Zebulon, NC 27597For Sale
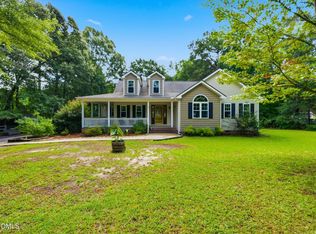 MLS ID #10180349, Derek Pruitt. Doorify MLS
 - $315,0003 bd2 ba1.6k sqft619 Stallings Rd, Zebulon, NC 27597For Sale
 MLS ID #10189718, Tina Caul. Doorify MLS
 - $354,9003 bd2 ba1.3k sqft109 Big Branch Ct, Zebulon, NC 27597For SaleMLS ID #10184610, Zac Campbell. Doorify MLS
- $329,8003 bd2 ba1.3k sqft2612 Edgemont Rd, Wendell, NC 27591For SaleMLS ID #10192283, Stephanie Anson. Doorify MLS
- $295,0003 bd1 ba1.4k sqft402 Stallings Rd, Zebulon, NC 27597For SaleMLS ID #10190394, Skye Lee Hagen. Doorify MLS
- $369,0004 bd3 ba1.9k sqft312 Golden Plum Ln, Zebulon, NC 27597For SaleMLS ID #10186511, Andrea Cummings. Doorify MLS
- $285,0003 bd1 ba1.3k sqft238 E Vance St, Zebulon, NC 27597For SaleMLS ID #10189463, Susan Napolitano. Doorify MLS
- $215,0003 bd1 ba1k sqft112 E Franklin St, Zebulon, NC 27597For SaleMLS ID #10155823, Tina Caul. Doorify MLS
- $344,9003 bd2 ba1.4k sqft79 Pine Meadow Way, Middlesex, NC 27557For SaleMLS ID #10180485, Kenan Lynn Bunn Pope. Doorify MLS
- $345,0003 bd2 ba1.4k sqft100 E Merlin Dr, Knightdale, NC 27545For SaleMLS ID #10190887, Dustin Bryan Smith. Doorify MLS
- $350,0003 bd2 ba1.2k sqft3425 Baugh St, Raleigh, NC 27604For SaleMLS ID #10190814, Chad Jemison. Doorify MLS
- $349,9003 bd2 ba1.5k sqft187 Buckaroo Dr, Louisburg, NC 27549For SaleMLS ID #10169373, Susan Boblett. Doorify MLS
- $330,0003 bd2 ba1.2k sqft1513 Solunar Ct, Wake Forest, NC 27587For SaleMLS ID #10194688, Alison Malloy Wojnarowski. Doorify MLS
- $305,0003 bd3 ba1.6k sqft6269 Flower Hill Rd, Kenly, NC 27542For SaleMLS ID #10181933, Alison Malloy Wojnarowski. Doorify MLS
- $320,0003 bd2 ba1.3k sqft1900 Cedar Ct, Clayton, NC 27520For SaleMLS ID #10195046, Thomas Ladane Shoupe. Doorify MLS
- $315,0003 bd2 ba1.1k sqft108 Bristol Ct, Youngsville, NC 27596For SaleMLS ID #10182034, Ryan Daniel Sabatini. Doorify MLS
- $305,0003 bd2 ba1.2k sqft1016 Holden Rd, Youngsville, NC 27596For SaleMLS ID #10190862, Angie Cole. Doorify MLS
- $369,0003 bd2 ba1.5k sqft2004 Virginia Dare Pl, Raleigh, NC 27610For SaleMLS ID #10191456, Sarah Hopper. Doorify MLS
