Move-in ready 3 bedroom, 2 full bath home in King's Grant with no HOA and a spacious 0.72-acre wooded lot! Enjoy plenty of privacy and outdoor space, including a rocking chair front porch and large back deck. Inside, you'll find new LVP flooring, new carpet, fresh paint throughout, stainless steel appliances, and a first-floor primary bedroom. Plenty of room to garden, play, or just enjoy the peaceful setting. Conveniently located near Clayton and Knightdale.
For sale
$369,000
2004 Virginia Dare Pl, Raleigh, NC 27610
3beds
1,587sqft
Single Family Residence
Built in 1987
0.71 Acres Lot
$359,400 Zestimate®
$233/sqft
$-- HOA
What's special
Rocking chair front porchFresh paint throughoutLarge back deckFirst-floor primary bedroomNew lvp flooringNew carpetStainless steel appliances
- 6 days
- 1,829
- 178
Likely to sell faster than
Zillow last checked:
Listing updated:
Listed by:
Sarah Hopper 919-538-2036,
EXP Realty LLC,
Linda S Nuxoll 919-696-5854,
EXP Realty LLC
Source: Doorify MLS,MLS#: 10191456
Facts & features
Interior
Bedrooms & bathrooms
- Bedrooms: 3
- Bathrooms: 2
- Full bathrooms: 2
- Main level bathrooms: 1
- Main level bedrooms: 1
Primary bedroom
- Level: Main
- Area: 150.29 Square Feet
- Dimensions: 13.3 x 11.3
Bedroom 2
- Level: Second
- Area: 273.18 Square Feet
- Dimensions: 17.4 x 15.7
Bedroom 3
- Level: Second
- Area: 169.5 Square Feet
- Dimensions: 15.0 x 11.3
Dining room
- Level: Main
- Area: 163.2 Square Feet
- Dimensions: 13.6 x 12.0
Family room
- Level: Main
- Area: 243 Square Feet
- Dimensions: 13.5 x 18.0
Kitchen
- Level: Main
- Area: 114 Square Feet
- Dimensions: 9.5 x 12.0
Heating
- Electric
Cooling
- Central Air, Electric
Appliances
- Included: Electric Water Heater, Gas Range, Ice Maker, Oven, Range, Refrigerator, Stainless Steel Appliance(s), Water Heater
- Laundry: In Bathroom, Lower Level
Features
- Ceiling Fan(s), Granite Counters, Pantry, Primary Downstairs, Recessed Lighting, Storage, Kitchen/Dining Room Combination, Bathtub/Shower Combination
- Flooring: Carpet, Hardwood, Luxury Vinyl
- Doors: Storm Door(s)
- Windows: Double Pane Windows
- Number of fireplaces: 1
- Fireplace features: Wood Burning, Wood Burning Stove
Interior area
- Total structure area: 1,587
- Total interior livable area: 1,587 sqft
- Finished area above ground: 1,587
- Finished area below ground: 0
Property
Parking
- Total spaces: 4
- Parking features: Attached, Concrete, Garage Faces Front
- Garage spaces: 1
Features
- Levels: One and One Half
- Stories: 1
- Patio & porch: Covered, Front Porch, Porch
- Exterior features: Private Yard
- Fencing: None
- Has view: Yes
- View description: Trees/Woods
Lot
- Size: 0.71 Acres
- Features: Back Yard, Many Trees, Private
Details
- Additional structures: Shed(s)
- Parcel number: 176203002149000 0154905
- Zoning: R-30
- Special conditions: Standard
Construction
Type & style
- Home type: SingleFamily
- Architectural style: Cape Cod,Colonial,Traditional
- Property subtype: Single Family Residence
Materials
- Vinyl Siding
- Foundation: Crawlspace
- Roof: Architectural Shingle
Condition
- Updated/Remodeled
- New construction: No
- Year built: 1987
Utilities & green energy
- Sewer: Community Sewer
- Water: Community Water
- Utilities for property: Water Connected
Community & HOA
Community
- Features: Street Lights
- Security: Other, Smoke Detector(s)
- Subdivision: Kings Grant
HOA
- Has HOA: No
Location
- Region: Raleigh
Financial & listing details
- Price per square foot: $233/sqft
- Tax assessed value: $338,006
- Annual tax amount: $2,249
- Date on market: 9/9/2026
- Listing agreement: Exclusive Right To Sell
- Listing terms: Cash,Conventional,FHA,VA Loan
- Road surface type: Asphalt
Estimated market value
$359,400
$341,000 - $377,000
$2,054/mo
Price history
| Date | Event | Price |
|---|---|---|
| 9/9/2026 | Listed for sale | $369,000+207.5%$233/sqft |
Source: eXp Realty #10191456 Report a problem | ||
| 2/21/2001 | Sold | $120,000$76/sqft |
Source: Public Record Report a problem | ||
Public tax history
| Year | Property taxes | Tax assessment |
|---|---|---|
| 2025 | $2,182 +3% | $338,006 |
| 2024 | $2,119 +28.9% | $338,006 +62.2% |
| 2023 | $1,645 +7.9% | $208,351 |
| 2022 | $1,525 +2.7% | $208,351 |
| 2021 | $1,484 +1.7% | $208,351 |
| 2020 | $1,460 +10.6% | $208,351 +31% |
| 2019 | $1,319 | $159,090 |
| 2018 | $1,319 +14.6% | $159,090 |
| 2017 | $1,151 +2% | $159,090 |
| 2016 | $1,128 -2.3% | $159,090 -2.6% |
| 2015 | $1,154 | $163,323 |
| 2014 | -- | $163,323 |
| 2013 | -- | $163,323 |
| 2012 | -- | $163,323 |
| 2011 | -- | $163,323 |
| 2010 | -- | $163,323 |
| 2009 | -- | $163,323 |
| 2008 | -- | -- |
| 2007 | -- | -- |
| 2006 | -- | -- |
| 2005 | -- | -- |
| 2004 | -- | -- |
| 2003 | -- | -- |
| 2002 | -- | -- |
| 2001 | -- | -- |
Find assessor info on the county website
Monthly payment
Est. payment
Payment breakdown
Explore the cost of this home by adjusting the details. Changes won't be saved.Climate risks
Neighborhood: 27610
Nearby schools
Schools provided by the listing agent
- Elementary: Wake - Lake Myra Elementary
- Middle: Wake - Wendell Middle
- High: Wake - East Wake High School
Source: Doorify MLS. This data may not be complete. We recommend contacting the local school district to confirm school assignments for this home.
Similar homes

- $415,0004 bd3 ba2.2k sqft4700 Lord Nelson Dr, Raleigh, NC 27610For Sale

 MLS ID #10192172, Candace Jones. Doorify MLS
 - $370,0003 bd3 ba1.6k sqft4320 Grassy Field Dr, Raleigh, NC 27610For Sale
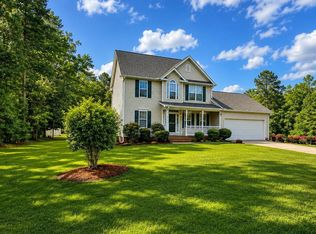 MLS ID #10170944, Mike Carswell. Doorify MLS
 - $520,0003 bd3 ba2.1k sqft2037 Queen Charlotte Pl, Raleigh, NC 27610For Sale
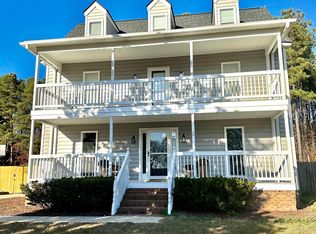 MLS ID #10190935, Victor Barreiro. Doorify MLS
 - $465,0004 bd3 ba2.3k sqft2916 Woodslope Dr, Raleigh, NC 27610For Sale
 MLS ID #10191173, Thomas Ladane Shoupe. Doorify MLS
 - $435,0003 bd3 ba2k sqft1300 Windy Field Cir, Knightdale, NC 27545For SaleMLS ID #10188117, Derek Pruitt. Doorify MLS
- $480,0003 bd2 ba1.7k sqft2044 Bethlehem Rd, Raleigh, NC 27610For SaleMLS ID #10157917, JR Knotts. Doorify MLS
- $365,0004 bd3 ba2k sqft352 Collinsworth Dr, Clayton, NC 27527For SaleMLS ID #10188361, Thomas Ladane Shoupe. Doorify MLS
- $385,0003 bd3 ba2k sqft609 Crestdale Dr, Clayton, NC 27520For SaleMLS ID #10190399, Anita Oxford. Doorify MLS
- $289,9003 bd2 ba1k sqft2004 Ballston Pl, Knightdale, NC 27545For SaleMLS ID #10192185, Angela Pearce. Doorify MLS
- $355,0003 bd3 ba1.6k sqft205 McCarthy Dr, Clayton, NC 27520For SaleMLS ID #10181520, Milan Johnson. Doorify MLS
- $295,0003 bd2 ba1.3k sqft5417 Trenburg Ct, Knightdale, NC 27545For SaleMLS ID #10190752, Dolores Ximena Espinosa Rosero. Doorify MLS
- $379,9994 bd3 ba2.1k sqft313 Boswell Ln, Clayton, NC 27527For SaleMLS ID #10183473, Dana Ellington. Doorify MLS
- $465,0003 bd4 ba2.3k sqft1333 Pine Trl, Clayton, NC 27520For SaleMLS ID #10190835, Cassady Caven. Doorify MLS
- $459,9003 bd2 ba1.6k sqft515 Bobbitt Rd, Clayton, NC 27520For SaleMLS ID #10189097, Linette Dahiana Linares De Los Santos. Doorify MLS
- $379,5003 bd3 ba2.3k sqft1020 Sumter Pointe Way, Knightdale, NC 27545For SaleMLS ID #10180769, Sharese McFarlin. Doorify MLS
- $392,9003 bd3 ba1.7k sqft26 Cloudberry Ct, Clayton, NC 27520New ConstructionMLS ID #10192484, Ross Franco. Doorify MLS
- $320,0003 bd3 ba1.7k sqft324 Chamberlain Dr, Clayton, NC 27527For SaleMLS ID #10190891, Ethan Louis Lines. Doorify MLS
- $360,0003 bd3 ba1.7k sqft748 Groveview Wynd, Wendell, NC 27591For SaleMLS ID #10184608, Madison Page Ward. Doorify MLS
- $368,0003 bd3 ba1.7k sqft1828 Shady Oaks Dr, Wendell, NC 27591For SaleMLS ID #10190044, Robert McClure. Doorify MLS
- $450,0003 bd2 ba1.8k sqft7808 Cortona Way, Wendell, NC 27591For SaleMLS ID #10186222, Jason Brooks. Doorify MLS
