
Beautifully maintained and thoughtfully updated, this inviting home is truly move-in ready! The owner has made substantial improvements throughout, including a new roof, new HVAC system with furnace/heat pump and A/C, new carpet, new windows & blinds, fresh interior & exterior paint, new skirting, new porches, and a ramp at the rear. Inside, you'll find a bright, clean interior with an open and comfortable layout, a spacious kitchen with abundant cabinetry and counter space, and generous living areas. Outside, enjoy the covered parking, welcoming covered porch and a storage shed for added convenience. Located in a highly desirable, well-kept community where pride of ownership shows throughout. Best of all, you're just minutes from the Boise River/Greenbelt, offering easy access to miles of walking and biking paths and some of the area's best outdoor recreation. So much has already been done—come see how easy it would be to make this your home!
$219,900
5153 W Cody Ln, Garden City, ID 83714
3beds
2baths
1,680sqft
Mobile/Manu Rented Lot, Manufactured Home
Built in 1998
-- sqft lot
$215,900 Zestimate®
$131/sqft
$-- HOA
What's special
Beautifully maintainedThoughtfully updatedOpen and comfortable layoutBright clean interiorCovered parkingWelcoming covered porchSpacious kitchen
- 2 days |
- 168 |
- 3 |
Likely to sell faster than
Zillow last checked:
Listing updated:
Listed by:
Mason Winder Cell:208-922-0121,
Aspire Realty Group
Source: IMLS,MLS#: 98997251
Facts & features
Interior
Bedrooms & bathrooms
- Bedrooms: 3
- Bathrooms: 2
- Main level bathrooms: 2
- Main level bedrooms: 3
Primary bedroom
- Level: Main
Bedroom 2
- Level: Main
Bedroom 3
- Level: Main
Kitchen
- Level: Main
Office
- Level: Main
Heating
- Electric, Forced Air
Cooling
- Central Air
Appliances
- Included: Electric Water Heater, Tank Water Heater, Dishwasher, Microwave, Oven/Range Freestanding, Refrigerator
Features
- Bath-Master, Bed-Master Main Level, Double Vanity, Walk-In Closet(s), Walk In Shower, Laminate Counters, Number of Baths Main Level: 2
- Flooring: Carpet
- Has basement: No
- Has fireplace: No
Interior area
- Total structure area: 1,680
- Total interior livable area: 1,680 sqft
- Finished area above ground: 1,680
- Finished area below ground: 0
Video & virtual tour
Property
Parking
- Parking features: Carport
- Has carport: Yes
Accessibility
- Accessibility features: Bathroom Bars, Accessible Approach with Ramp
Features
- Levels: One
- Fencing: Wire,Wood
- Waterfront features: River
Lot
- Dimensions: 100 x 40
- Features: Sidewalks, Auto Sprinkler System, Full Sprinkler System, Pressurized Irrigation Sprinkler System
Details
- Parcel number: R6982260010
- On leased land: Yes
Construction
Type & style
- Home type: MobileManufactured
- Property subtype: Mobile/Manu Rented Lot, Manufactured Home
Materials
- Wood Siding
- Roof: Composition
Condition
- Year built: 1998
Utilities & green energy
- Water: Public
- Utilities for property: Sewer Connected
Community & HOA
Community
- Subdivision: Waterfront Park
Location
- Region: Garden City
Financial & listing details
- Price per square foot: $131/sqft
- Tax assessed value: $151,700
- Annual tax amount: $963
- Date on market: 8/13/2026
- Listing terms: Cash,Conventional,Private Financing Available,Other
- Ownership: Fee Simple
- Road surface type: Paved
Estimated market value
$215,900
$205,000 - $227,000
$2,273/mo
Price history
Price history is unavailable.
Public tax history
| Year | Property taxes | Tax assessment |
|---|---|---|
| 2025 | $631 -5.9% | $151,700 +3.9% |
| 2024 | $671 +10.4% | $146,000 -0.6% |
| 2023 | $607 +9.7% | $146,900 +2.3% |
| 2022 | $554 +17.4% | $143,600 +40.1% |
| 2021 | $472 +4.5% | $102,500 +27.8% |
| 2020 | $451 +8.7% | $80,200 +19.5% |
| 2019 | $415 +12.7% | $67,100 +16.1% |
| 2018 | $368 +5.5% | $57,800 +16.5% |
| 2017 | $349 +3.2% | $49,600 +9% |
| 2016 | $338 +3.9% | $45,500 +5.6% |
| 2015 | $326 +16% | $43,100 +36.8% |
| 2012 | $281 -9.7% | $31,500 -13.2% |
| 2011 | $311 -18.8% | $36,300 -22.8% |
| 2010 | $382 | $47,000 -16.2% |
| 2009 | -- | $56,100 +25.8% |
| 2007 | -- | $44,600 +8.3% |
| 2006 | -- | $41,200 |
Find assessor info on the county website
Monthly payment
Climate risks
Neighborhood: 83714
Nearby schools
GreatSchools rating
- 6/10Pierce Park Elementary SchoolGrades: PK-6Distance: 1.2 mi
- 4/10Riverglen Jr High SchoolGrades: 7-9Distance: 2.3 mi
- 5/10Capital Senior High SchoolGrades: 9-12Distance: 1 mi
Schools provided by the listing agent
- Elementary: Pierce Park
- Middle: River Glen Jr
- High: Capital
- District: Boise School District #1
Source: IMLS. This data may not be complete. We recommend contacting the local school district to confirm school assignments for this home.
- $224,100-- bd-- ba-- sqft5145 W Cody Ln, Garden City, ID 83714Off Market
- $157,2003 bd2 ba1.1k sqft5145 W Cody Ln, Boise, ID 83714Off Market
- $408,7004 bd3 ba1.6k sqft490 51st, Garden City, ID 83714Off Market

- $--4 bd3 ba1.6k sqft490 E 51st St, Garden City, ID 83714Sold
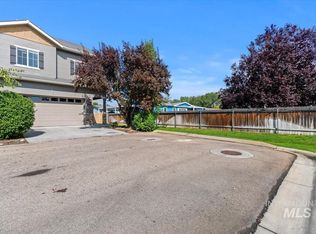
- $271,800-- bd-- ba-- sqft5137 W Cody Ln, Garden City, ID 83714Off Market
- $417,7003 bd2 ba1.6k sqft484 E 51st St, Garden City, ID 83714Off Market
- $397,9003 bd3 ba1.6k sqft484 51st St, Garden City, ID 83714Off Market
- $--2 bd2 ba1.1k sqft5146 W Cody Ln, Garden City, ID 83714Sold
A local agent can set up tours, give advice and negotiate with sellers.
A local lender can help you make sure your offer is ready when you are.
Similar homes
- $179,5003 bd2 ba1.4k sqft5560 Fairfax, Garden City, ID 83714Active
 MLS ID #98975172, Donna Rogers, Keller Williams Realty Boise. IMLS
 - $215,0003 bd2 ba1.4k sqft9390 W Ustick Rd Trlr 19, Boise, ID 83704Active
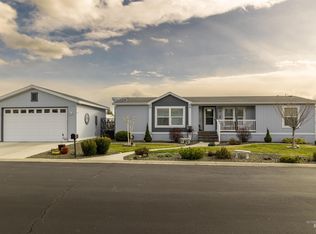 MLS ID #98978270, Kelly Owen, Keller Williams Realty Boise. IMLS
 - $157,5002 bd2 ba1.5k sqft8089 Appomattox Ln, Garden City, ID 83714Active
 MLS ID #98995574, Jane Owen, Silvercreek Realty Group. IMLS
 - $225,0003 bd2 ba1.4k sqft8225 Blue Ridge Ln #11, Boise, ID 83716New
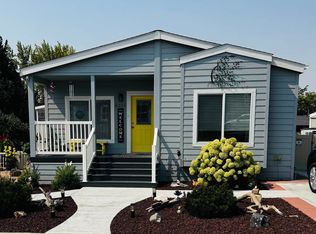 MLS ID #98997211, Christy Evans, Silvercreek Realty Group. IMLS
 - $149,4993 bd2 ba1.6k sqft8103 W Appomattox Ln, Garden City, ID 83714ActiveMLS ID #98991948, Natalie Lee, Silvercreek Realty Group. IMLS
- $199,9003 bd2 ba1.5k sqft208 E 44th St Trailer 6, Garden City, ID 83714New ConstructionMaran Mobile Home Community
- $145,0003 bd2 ba1.4k sqft5755 N Confederate Ln, Garden City, ID 83714ActiveMLS ID #98978116, Jeffrey Gabica, Silvercreek Realty Group. IMLS
- $110,0003 bd2 ba1.1k sqft302 E 41st St #4, Boise, ID 83714ActiveMLS ID #98993480, Michael Torres, Team Realty. IMLS
- from $179,0003 bd2 ba1.1k sqftBroadmore 24X48 #24 Plan, Maran Mobile Home Community, Boise, ID 83714New ConstructionMaran Mobile Home Community
- $279,9003 bd2 ba980 sqft2270 S Skillern Dr, Boise, ID 83709ActiveMLS ID #98996937, Patricia Jordan, My Dream Address. IMLS
- $229,5002 bd2 ba1.2k sqft421 S Curtis Rd Lot 202, Boise, ID 83705ActiveMLS ID #98988118, Vivian Chan, Keller Williams Realty Boise. IMLS
- $200,0003 bd2 ba1.5k sqft2271 E Blue Lake Ln, Boise, ID 83716ActiveMLS ID #98996755, Stacey Bittick, Amherst Madison. IMLS
- $189,0003 bd2 ba1.2k sqft208 E 44th #22, Garden City, ID 83714ActiveIMLS
- $114,0002 bd2 ba1.1k sqft8075 W Appomattox Ln, Garden City, ID 83714ActiveMLS ID #98993531, Cindy Sawyers, RE/MAX Capital City. IMLS
- $239,8002 bd2 ba1.2k sqft421 S Curtis Rd Lot 15, Boise, ID 83705ActiveMLS ID #98982685, Roger Patterson, Silvercreek Realty Group. IMLS
- $179,0003 bd2 ba1.1k sqft208 E 44th St, Boise, ID 83714New ConstructionMaran Mobile Home Community
- $229,9903 bd2 ba1.1k sqft2038 Blue Spruce Ln #179, Boise, ID 83716ActiveMLS ID #98994832, Carmen Errecart, Point Realty LLC. IMLS
- $237,5003 bd2 ba1.5k sqft2364 Blue Sage Ln, Boise, ID 83716ActiveMLS ID #98996401, Dan Hernandez, Mountain Realty. IMLS
- $111,9003 bd2 ba1.2k sqft524 W Mesquite St, Boise, ID 83713ActiveMLS ID #98996468, Lyudmila Quarles, Kelly Right Real Estate-Idaho (branch). IMLS
- $169,9003 bd2 ba1.5k sqft1252 N Timathy Ln, Boise, ID 83713ActiveMLS ID #98990075, Jane Owen, Silvercreek Realty Group. IMLS
