***VRM: Sellers will entertain offers between $245,000.00 and $265,000.00***Welcome to this beautifully updated 3-bedroom, 2-bath home that’s move-in ready and full of charm! Step inside to discover gorgeous wood-look flooring and a spacious living area featuring a stunning cathedral ceiling that creates an open, airy feel. The kitchen is sure to impress with crisp white cabinetry, granite countertops, and stainless steel appliances. All three bedrooms offer plenty of space to relax and unwind. Step outside and get ready to enjoy your own backyard retreat! Take a dip in the sparkling inground pool or kick back and relax under the poolside tiki hut—the perfect setting for entertaining friends, hosting family gatherings, or simply enjoying a little time in the sun. Conveniently located near everyday amenities, this home offers the perfect combination of comfort, style, and outdoor fun. Don’t miss your opportunity to make this beautiful home your own!
Pending
$245,265
1901 Ridgeline Dr, Mobile, AL 36695
3beds
2,307sqft
Single Family Residence, Residential
Built in 1980
0.4 Acres Lot
$241,400 Zestimate®
$106/sqft
$-- HOA
What's special
Sparkling inground poolCrisp white cabinetryBackyard retreatStainless steel appliancesStunning cathedral ceilingGranite countertopsPoolside tiki hut
- 23 days
- 2,907
- 425
Likely to sell faster than
Zillow last checked:
Listing updated:
Listed by:
Sam Calderone 251-680-6635,
RE/MAX on the Coast
Source: GCMLS,MLS#: 7860531
Facts & features
Interior
Bedrooms & bathrooms
- Bedrooms: 3
- Bathrooms: 2
- Full bathrooms: 2
Heating
- Central
Cooling
- Ceiling Fan(s), Central Air
Appliances
- Included: Dishwasher
- Laundry: Laundry Room
Features
- Beamed Ceilings, Cathedral Ceiling(s)
- Flooring: Laminate
- Basement: None
- Has fireplace: Yes
- Fireplace features: Family Room
Interior area
- Total structure area: 2,307
- Total interior livable area: 2,307 sqft
Video & virtual tour
Property
Parking
- Parking features: Driveway
- Has uncovered spaces: Yes
Accessibility
- Accessibility features: None
Features
- Levels: One
- Patio & porch: Front Porch, Rear Porch
- Exterior features: Other
- Pool features: In Ground
- Spa features: None
- Fencing: Back Yard
- Has view: Yes
- Waterfront features: None
Lot
- Size: 0.4 Acres
- Features: Back Yard, Front Yard
Details
- Additional structures: Shed(s), Other
- Parcel number: 280931300000120
Construction
Type & style
- Home type: SingleFamily
- Architectural style: Ranch
- Property subtype: Single Family Residence, Residential
Materials
- Brick Front, Wood Siding
- Foundation: Slab
- Roof: Metal
Condition
- Year built: 1980
Utilities & green energy
- Electric: None
- Sewer: Public Sewer
- Water: Public
- Utilities for property: Electricity Available, Phone Available, Water Available
Green energy
- Energy efficient items: None
Community & HOA
Community
- Features: Other
- Subdivision: Creekwood
Location
- Region: Mobile
Financial & listing details
- Price per square foot: $106/sqft
- Tax assessed value: $231,400
- Annual tax amount: $2,245
- Date on market: 10/28/2026
- Electric utility on property: Yes
- Road surface type: Asphalt, Paved
Estimated market value
$241,400
$229,000 - $253,000
$2,490/mo
Price history
| Date | Event | Price |
|---|---|---|
| 11/6/2026 | Pending sale | $245,265$106/sqft |
Source:  GCMLS #7860531 Report a problem | ||
| 10/28/2026 | Listed for sale | $245,265+158.2%$106/sqft |
Source: GCMLS #7860531 Report a problem | ||
| 9/29/2015 | Sold | $95,000$41/sqft |
Source:  Baldwin Realtors #228735 Report a problem | ||
| 7/23/2015 | Listed for sale | $95,000+280%$41/sqft |
Source: RE/MAX REALTY PROFESSIONALS #522793 Report a problem | ||
| 3/3/2015 | Listing removed | -- |
Source: Auction.com Report a problem | ||
| 1/31/2015 | Listed for sale | $25,000-75.7%$11/sqft |
Source: Auction.com Report a problem | ||
| 1/20/2015 | Sold | $102,950-33.6%$45/sqft |
Source: Public Record Report a problem | ||
| 1/1/2015 | Listed for sale | -- |
Source: Auction.com Report a problem | ||
| 1/30/2009 | Sold | $155,000+14.6%$67/sqft |
Source: Public Record Report a problem | ||
| 7/12/2007 | Sold | $135,247$59/sqft |
Source: Public Record Report a problem | ||
Public tax history
| Year | Property taxes | Tax assessment |
|---|---|---|
| 2025 | $2,245 +121% | $46,280 +107.3% |
| 2024 | $1,016 +13.3% | $22,320 +12.4% |
| 2023 | $896 +9.9% | $19,860 +9.1% |
| 2022 | $816 +10.1% | $18,200 +9.2% |
| 2021 | $741 | $16,660 |
| 2020 | $741 +3.8% | $16,660 +3.5% |
| 2019 | $714 | $16,100 +3.2% |
| 2018 | $714 +6.5% | $15,600 +2.6% |
| 2017 | $670 | $15,200 +0.5% |
| 2016 | $670 -6.9% | $15,120 -5.7% |
| 2013 | $720 -4.8% | $16,040 -5.4% |
| 2010 | $756 +40.6% | $16,960 +36.1% |
| 2003 | $537 -1.6% | $12,460 -0.6% |
| 2002 | $546 -46.8% | $12,540 -40.7% |
| 2001 | $1,026 +154.1% | $21,160 +100% |
| 2000 | $404 | $10,580 |
Find assessor info on the county website
Monthly payment
Est. payment
Payment breakdown
Explore the cost of this home by adjusting the details. Changes won't be saved.Climate risks
Neighborhood: Second Creek
Nearby schools
Schools provided by the listing agent
- Elementary: O'Rourke
- Middle: Bernice J Causey
- High: Baker
Source: GCMLS. This data may not be complete. We recommend contacting the local school district to confirm school assignments for this home.


Similar homes
- $282,0003 bd2 ba2.1k sqft7541 Creekwood Dr, Mobile, AL 36695For Sale
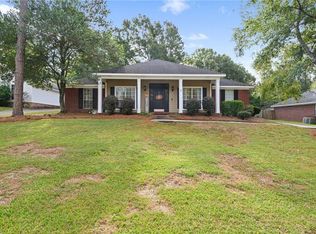 MLS ID #7862320, Ashley Lambert, Wellhouse Real Estate West LLC. GCMLS
- $255,0004 bd3 ba1.8k sqft6421 Angela Ct, Mobile, AL 36695Active
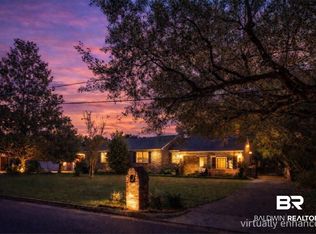 MLS ID #410606, Bryan Olson, Roberts Brothers TREC. Baldwin Realtors
- $235,0003 bd2 ba1.7k sqft8275 Fontana Ct, Mobile, AL 36695For Sale
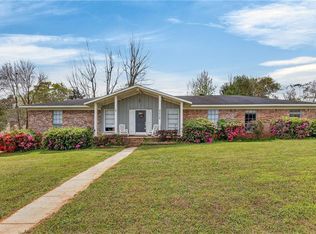 MLS ID #7744348, Misty Hellman, Better Homes & Gardens RE Platinum Properties. GCMLS
- $249,0003 bd2 ba1.7k sqft3100 Horseshoe Bnd, Mobile, AL 36693For Sale
 MLS ID #7860278, Leanne Carpenter, RE/MAX Realty Professionals. GCMLS
