Welcome to 3261 Zane Ave N, Crystal, MN 55422, a beautifully maintained and thoughtfully designed 4-bedroom, 2-bathroom home with an attached 2-car garage, flexible living spaces, and an outstanding location just a half block from the park. The heart of the home is the gourmet open-concept kitchen featuring a countertop gas cooktop, granite countertops, updated cabinetry, and a layout that overlooks the dining and living areas, creating an ideal setting for entertaining, everyday living, and spending time with family and friends. Solid wood flooring extends throughout the main living space and kitchen, adding warmth, character, and timeless appeal. The functional floor plan offers two bedrooms on the main level and two additional bedrooms on the lower level, providing excellent flexibility for guests, a home office, workout space, or multigenerational living. Step outside to enjoy both a deck and patio off the back of the home, along with a fully fenced backyard that offers privacy, space for pets, outdoor entertaining, gardening, or simply relaxing. The attached 2-car garage provides everyday convenience and valuable storage, while the roof was replaced just two years ago, adding another important update to this already impressive property. Ideally located in Crystal with convenient access to parks, shopping, dining, entertainment, schools, and major roadways, this home combines location, functionality, and desirable updates in one complete package. If you are searching for a 4-bedroom home in Crystal with an open-concept kitchen, fenced backyard, attached garage, nearby park access, and versatile indoor and outdoor living spaces, 3261 Zane Ave N is a property you will not want to miss.
Active
$374,900
3261 Zane Ave N, Crystal, MN 55422
4beds
1,760sqft
Single Family
Built in 1981
8,058 Square Feet Lot
$376,100 Zestimate®
$213/sqft
$-- HOA
What's special
- 19 days
- 1,183
- 122
Likely to sell faster than
Zillow last checked:
Listing updated:
Listed by:
Ryan Fischer 612-888-6127,
RE/MAX Results
Source: NorthstarMLS as distributed by MLS GRID,MLS#: 7137798
Facts & features
Interior
Bedrooms & bathrooms
- Bedrooms: 4
- Bathrooms: 2
- Full bathrooms: 1
- 3/4 bathrooms: 1
Bedroom
- Level: Upper
- Area: 144 Square Feet
- Dimensions: 12x12
Bedroom 2
- Level: Upper
- Area: 144 Square Feet
- Dimensions: 12x12
Bedroom 3
- Level: Lower
- Area: 144 Square Feet
- Dimensions: 12x12
Bedroom 4
- Level: Lower
- Area: 153 Square Feet
- Dimensions: 17x9
Deck
- Level: Upper
- Area: 198 Square Feet
- Dimensions: 18x11
Dining room
- Level: Upper
Family room
- Level: Upper
- Area: 208 Square Feet
- Dimensions: 16x13
Kitchen
- Level: Lower
- Area: 255 Square Feet
- Dimensions: 17x15
Living room
- Level: Upper
- Area: 273 Square Feet
- Dimensions: 21x13
Patio
- Level: Lower
Heating
- Forced Air
Cooling
- Central Air
Appliances
- Included: Cooktop, Dishwasher, Disposal, Dryer, Microwave, Range, Refrigerator, Stainless Steel Appliance(s), Wall Oven, Washer
- Laundry: Lower Level
Features
- Basement: Block,Finished,Full,Walk-Out Access
- Has fireplace: No
Interior area
- Total structure area: 1,956
- Total interior livable area: 1,760 sqft
- Finished area above ground: 978
- Finished area below ground: 782
Video & virtual tour
Property
Parking
- Total spaces: 2
- Parking features: Attached, Asphalt, Garage Door Opener
- Attached garage spaces: 2
- Has uncovered spaces: Yes
- Details: Garage Dimensions (22x21)
Accessibility
- Accessibility features: None
Features
- Levels: Multi/Split
- Patio & porch: Deck, Patio
- Pool features: None
- Fencing: Chain Link,Full
Lot
- Size: 8,058 Square Feet
- Dimensions: 60 x 135
- Features: Tree Coverage - Medium
Details
- Additional structures: Storage Shed
- Foundation area: 978
- Parcel number: 2111821230001
- Zoning description: Residential-Single Family
Construction
Type & style
- Home type: SingleFamily
- Property subtype: Single Family
Materials
- Roof: Age 8 Years or Less,Asphalt,Pitched
Condition
- New construction: No
- Year built: 1981
Utilities & green energy
- Electric: Power Company: Xcel Energy
- Gas: Natural Gas
- Sewer: City Sewer/Connected
- Water: City Water/Connected
Community & HOA
HOA
- Has HOA: No
Location
- Region: Crystal
Financial & listing details
- Price per square foot: $213/sqft
- Tax assessed value: $380,900
- Annual tax amount: $5,951
- Date on market: 9/3/2026
- Road surface type: Paved
Estimated market value
$376,100
$357,000 - $395,000
$2,603/mo
Price history
| Date | Event | Price |
|---|---|---|
| 9/4/2026 | Listed for sale | $374,900+50%$213/sqft |
Source:  NorthstarMLS as distributed by MLS GRID #7137798 Report a problem NorthstarMLS as distributed by MLS GRID #7137798 Report a problem | ||
| 10/20/2016 | Sold | $250,000$142/sqft |
Source: NorthstarMLS as distributed by MLS GRID #4752478 Report a problem | ||
| 9/2/2016 | Pending sale | $250,000$142/sqft |
Source: RE/MAX Results #4752478 Report a problem | ||
| 8/18/2016 | Listed for sale | $250,000$142/sqft |
Source: RE/MAX Results #4752478 Report a problem | ||
Public tax history
| Year | Property taxes | Tax assessment |
|---|---|---|
| 2025 | $5,483 +3.8% | $380,900 +2% |
| 2024 | $5,280 +10.3% | $373,500 -2.9% |
| 2023 | $4,788 +12.2% | $384,800 +7.8% |
| 2022 | $4,267 +7% | $357,000 +16.3% |
| 2021 | $3,987 +0.8% | $307,000 +8.5% |
| 2020 | $3,955 -0.8% | $283,000 +2.9% |
| 2019 | $3,987 +0.8% | $275,000 +10.4% |
| 2018 | $3,955 +23.6% | $249,000 +24.5% |
| 2017 | $3,200 +7% | $200,000 +4.2% |
| 2016 | $2,989 -1.2% | $192,000 +4.3% |
| 2015 | $3,026 +6.2% | $184,000 +12.9% |
| 2014 | $2,848 -1.5% | $163,000 -1.2% |
| 2013 | $2,891 -6.7% | $165,000 -9.3% |
| 2012 | $3,097 +0.6% | $182,000 -1.6% |
| 2011 | $3,078 +0.7% | $185,000 -7.5% |
| 2010 | $3,056 +4.5% | $200,000 |
| 2009 | $2,923 +2.5% | $200,000 -0.7% |
| 2006 | $2,851 +10.8% | $201,500 +15.7% |
| 2005 | $2,573 +6.9% | $174,100 +15% |
| 2004 | $2,408 +12.2% | $151,400 +12% |
| 2002 | $2,146 -37.4% | $135,200 |
| 2001 | $3,429 | -- |
Find assessor info on the county website
Monthly payment
Est. payment
Payment breakdown
Explore the cost of this home by adjusting the details. Changes won't be saved.Climate risks
Neighborhood: 55422
Similar homes
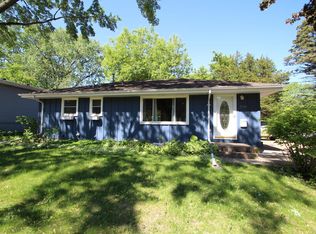
- $335,0003 bd2 ba1.7k sqft2733 Parkview Blvd, Robbinsdale, MN 55422For Sale
 MLS ID #7121525, Rita M Marr Gehrke, Coldwell Banker Realty - Southwest Regional. NorthstarMLS as distributed by MLS GRID
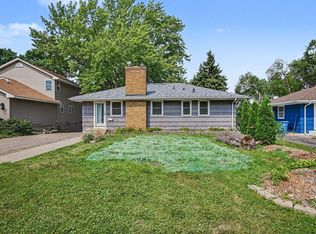
 - $309,9003 bd1 ba1.8k sqft3637 Orchard Ave N, Robbinsdale, MN 55422For Sale
 MLS ID #7141208, Mike C Ross, Edina Realty, Inc.. NorthstarMLS as distributed by MLS GRID
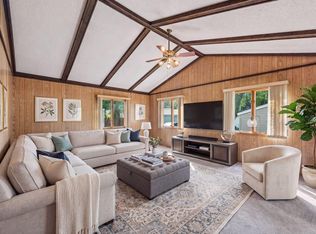
 - $315,0004 bd2 ba1.7k sqft7608 Viewcrest Ln, New Hope, MN 55427For Sale
 MLS ID #7143090, Andrew L Scherber, Keller Williams Realty Integrity Lakes. NorthstarMLS as distributed by MLS GRID
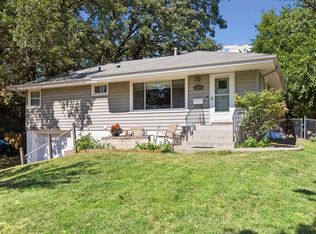
 - $380,0004 bd1 ba1.8k sqft6810 W 24th St, Saint Louis Park, MN 55426For Sale
 MLS ID #7124976, Madelyn Picka, Schatz Real Estate Group. NorthstarMLS as distributed by MLS GRID
 - $450,0004 bd2 ba1.7k sqft2230 Decatur Ave N, Golden Valley, MN 55427For SaleMLS ID #7139330, Brandon J Johnson, Pemberton RE. NorthstarMLS as distributed by MLS GRID
- $449,9003 bd3 ba2.3k sqft4517 Orchard Ave N, Robbinsdale, MN 55422For SaleMLS ID #7114215, Lauren H Novak, RE/MAX Results. NorthstarMLS as distributed by MLS GRID
- $487,0003 bd2 ba2.2k sqft5221 Olson Memorial Hwy, Golden Valley, MN 55422For SaleMLS ID #7142017, Richard E Newman, DRG. NorthstarMLS as distributed by MLS GRID
- $400,0003 bd3 ba2.1k sqft7930 W 26th St, Minneapolis, MN 55426For SaleMLS ID #7141201, Joshua Nelson, Keller Williams Classic Rlty NW. NorthstarMLS as distributed by MLS GRID
- $389,9004 bd2 ba1.8k sqft7460 Berkshire Way, Maple Grove, MN 55311For SaleMLS ID #7126871, Joseph Weinzetl, SODL. NorthstarMLS as distributed by MLS GRID
- $400,0004 bd2 ba1.9k sqft5530 W 135th St, Savage, MN 55378For SaleMLS ID #7145757, Peter F. Nett, Homes Plus Realty. NorthstarMLS as distributed by MLS GRID
- $359,9004 bd2 ba2k sqft3005 114th Ln NW, Coon Rapids, MN 55433For SaleMLS ID #7129171, The Huerkamp Home Group, Keller Williams Preferred Rlty. NorthstarMLS as distributed by MLS GRID
- $399,9004 bd3 ba2k sqft7712 Riverdale Dr N, Brooklyn Park, MN 55444For SaleMLS ID #7129141, Anna Christopherson, Keller Williams Classic Realty. NorthstarMLS as distributed by MLS GRID
- $350,0004 bd2 ba1.6k sqft261 1st Ave SE, New Brighton, MN 55112For SaleMLS ID #7140313, Rachel Blinsmon, RE/MAX Results. NorthstarMLS as distributed by MLS GRID
- $415,0004 bd3 ba2.2k sqft2325 Argonne Dr NE, Columbia Heights, MN 55421For SaleMLS ID #7128394, Katey Bellville O'Hern, Edina Realty, Inc.. NorthstarMLS as distributed by MLS GRID
- $449,9004 bd2 ba2k sqft1755 Ithaca Ln N, Plymouth, MN 55447For SaleMLS ID #7137292, Todd K Harrington, eXp Realty. NorthstarMLS as distributed by MLS GRID
- $389,9004 bd3 ba1.9k sqft11770 Redwood St NW, Coon Rapids, MN 55448For SaleMLS ID #7125245, Lynnea Fox, Weichert, REALTORS- Heartland. NorthstarMLS as distributed by MLS GRID
- $395,0005 bd2 ba2.2k sqft436 Rice Creek Blvd NE, Fridley, MN 55432For SaleMLS ID #7106693, Wanda Hart, Coldwell Banker Realty. NorthstarMLS as distributed by MLS GRID
- $449,9004 bd3 ba1.9k sqft9024 Regent Pkwy, Brooklyn Park, MN 55443For SaleMLS ID #7140419, Thomas R Walters, Edina Realty, Inc.. NorthstarMLS as distributed by MLS GRID
- $370,0004 bd2 ba2.1k sqft13121 Upton Ave S, Burnsville, MN 55337For SaleMLS ID #7138324, Megan Moreau, Kris Lindahl Real Estate. NorthstarMLS as distributed by MLS GRID
- $380,0003 bd2 ba2k sqft16520 Yttrium St NW, Ramsey, MN 55303For SaleMLS ID #7133733, Kathleen A. Sund, LPT Realty, LLC. NorthstarMLS as distributed by MLS GRID
