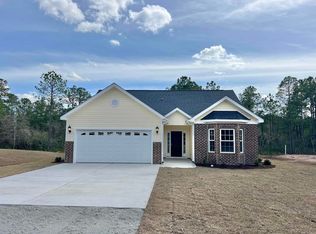
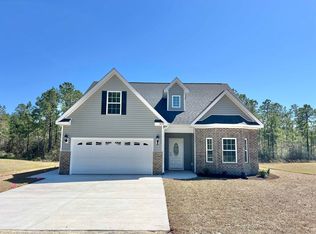
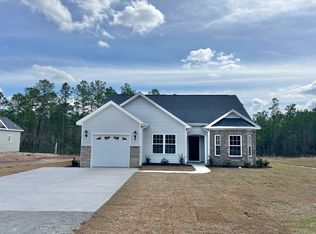
Welcome home to this nearly-new, one-owner retreat built in 2024 by Bridges Custom Homes, offering modern living without the restrictions or fees of an HOA! Situated on a expansive, private 0.52-acre lot surrounded by mature trees, this move-in ready 3-bedroom, 2-bathroom gem boasts exceptional craftsmanship and thoughtful details throughout. Step inside to an open-concept living and dining area featuring airy vaulted ceilings, rich upscale molding, and abundant natural light streaming through generous windows that overlook your peaceful backyard. The stunning kitchen and laundry come fully equipped with all appliances included—featuring a brand-new refrigerator, washer, and dryer. Relax in the spacious primary suite, complete with a beautiful tray ceiling and an ensuite bath. Outside, your private oasis awaits with a newly installed privacy fence, a lawn sprinkler system, and a flourishing yard filled with fruit trees, berry bushes, and vibrant roses. Combining rural tranquility with convenient access to Conway and Aynor, this turnkey home is an absolute must-see!
Pending
$270,000
1902 Hardwick Rd., Conway, SC 29526
3beds
1,202sqft
Single Family Residence
Built in 2024
0.52 Acres Lot
$-- Zestimate®
$225/sqft
$-- HOA
What's special
Surrounded by mature treesStunning kitchenEnsuite bathRich upscale moldingSpacious primary suiteAbundant natural lightAiry vaulted ceilings
- 55 days
- 49
- 0
Likely to sell faster than
Zillow last checked:
Listing updated:
Listed by:
Jeanette Denney 147137:315-240-3814,
Greyfeather Group EXP Realty
Source: CCAR,MLS#: 2619867 Originating MLS: Coastal Carolinas Association of Realtors
Originating MLS: Coastal Carolinas Association of RealtorsFacts & features
Interior
Bedrooms & bathrooms
- Bedrooms: 3
- Bathrooms: 2
- Full bathrooms: 2
Rooms
- Room types: Foyer, Utility Room
Primary bedroom
- Features: Tray Ceiling(s), Ceiling Fan(s), Main Level Primary, Walk-In Closet(s)
- Level: First
- Dimensions: 11.11x12.6
Bedroom 1
- Dimensions: 10.0x10.7
Bedroom 2
- Dimensions: 9.10x13.0
Primary bathroom
- Features: Separate Shower, Vanity
Dining room
- Features: Living/Dining Room
- Dimensions: 9.10x9.8
Kitchen
- Features: Dishwasher, Stainless Steel Appliances, Solid Surface Counters
- Dimensions: 9.10x12.9
Living room
- Features: Ceiling Fan(s), Vaulted Ceiling(s)
- Dimensions: 15.8x16.1
Other
- Features: Bedroom on Main Level, Entrance Foyer, Utility Room
Heating
- Central
Cooling
- Central Air
Appliances
- Included: Dishwasher, Microwave, Range, Refrigerator, Dryer, Washer
Features
- Tray Ceiling(s), Ceiling Fan(s), Main Level Primary, Split Bedrooms, Separate Shower, Vanity, Walk-In Closet(s), Bedroom on Main Level, Entrance Foyer, Stainless Steel Appliances, Solid Surface Counters
- Flooring: Carpet, Luxury Vinyl, Luxury VinylPlank
- Doors: Insulated Doors
Interior area
- Total structure area: 1,465
- Total interior livable area: 1,202 sqft
Property
Parking
- Total spaces: 10
- Parking features: Attached, Garage, One Space, Garage Door Opener
- Attached garage spaces: 1
Features
- Levels: One
- Stories: 1
- Patio & porch: Front Porch, Patio
- Exterior features: Fence, Sprinkler/Irrigation, Patio
Lot
- Size: 0.52 Acres
- Features: Rectangular, Rectangular Lot
Details
- Additional parcels included: ,
- Parcel number: 29301010002
- Zoning: FA
- Special conditions: None
Construction
Type & style
- Home type: SingleFamily
- Architectural style: Ranch
- Property subtype: Single Family Residence
Materials
- Vinyl Siding
- Foundation: Slab
Condition
- Resale
- Year built: 2024
Details
- Builder model: Melanie
- Builder name: Bridges Custom Homes
Utilities & green energy
- Sewer: Septic Tank
- Water: Public
- Utilities for property: Cable Available, Electricity Available, Septic Available, Water Available
Green energy
- Energy efficient items: Doors, Windows
Community & HOA
Community
- Security: Smoke Detector(s)
- Subdivision: Not within a Subdivision
HOA
- Has HOA: No
Location
- Region: Conway
Financial & listing details
- Price per square foot: $225/sqft
- Tax assessed value: $249,185
- Annual tax amount: $822
- Date on market: 8/12/2026
- Listing terms: Cash,Conventional,FHA,VA Loan
- Electric utility on property: Yes
Estimated market value
Not available
Estimated sales range
Not available
Not available
Price history
| Date | Event | Price |
|---|---|---|
| 8/20/2026 | Pending sale | $270,000$225/sqft |
Source:  CCAR #2619867 Report a problem CCAR #2619867 Report a problem | ||
| 8/12/2026 | Listed for sale | $270,000+8.9%$225/sqft |
Source: CCAR #2619867 Report a problem | ||
| 3/14/2024 | Sold | $248,000+452.3%$206/sqft |
Source: Public Record Report a problem | ||
| 4/27/2023 | Listing removed | $44,900$37/sqft |
Source: CCAR #2304618 Report a problem | ||
| 3/16/2023 | Pending sale | $44,900$37/sqft |
Source: CCAR #2304618 Report a problem | ||
| 3/10/2023 | Listed for sale | $44,900$37/sqft |
Source: CCAR #2304618 Report a problem | ||
Public tax history
| Year | Property taxes | Tax assessment |
|---|---|---|
| 2025 | $822 | $249,185 |
| 2024 | -- | -- |
| 2023 | -- | -- |
| 2022 | -- | -- |
Find assessor info on the county website
Monthly payment
Est. payment
Payment breakdown
Explore the cost of this home by adjusting the details. Changes won't be saved.Climate risks
Neighborhood: 29526
Nearby schools
Schools provided by the listing agent
- Elementary: Midland Elementary School
- Middle: Aynor Middle School
- High: Aynor High School
Source: CCAR. This data may not be complete. We recommend contacting the local school district to confirm school assignments for this home.

Similar homes
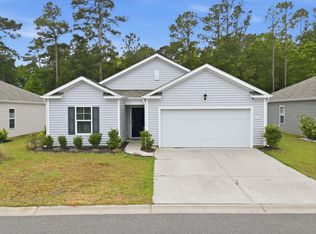
- $247,5003 bd2 ba1.3k sqft392 Spruce Pine Way, Conway, SC 29526For Sale
 MLS ID #2611067, Landon Edwards, Realty ONE Group Dockside. CCAR
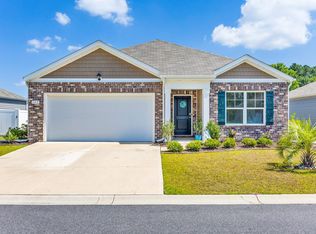
 - $260,0003 bd2 ba1.6k sqft142 Pine Forest Dr., Conway, SC 29526For Sale
 MLS ID #2606354, Jason M Cooksey, Realty ONE Group Dockside. CCAR
 - $294,5003 bd2 ba1.6k sqft221 Maple Oak Dr., Conway, SC 29526For Sale
 MLS ID #2517489, Amanda L Gunter, INNOVATE Real Estate. CCAR

 - $265,0003 bd2 ba1.6k sqft323 Woodcross Court, Conway, SC 29526For Sale
 MLS ID #2604454, Evan M Boruch, CB Sea Coast Advantage MI. CCAR
 - $265,0003 bd2 ba1.2k sqft442 Stevia Ct., Conway, SC 29526For SaleMLS ID #2622569, Jeanette Denney, Greyfeather Group EXP Realty. CCAR
- $284,5873 bd2 ba1.4k sqft810 Woodside Dr. Lot 140 Busbee, Conway, SC 29526New ConstructionCCAR
- $281,0873 bd2 ba1.4k sqft904 Woodside Dr. Lot 141 Busbee, Conway, SC 29526New ConstructionCCAR
- $297,5003 bd2 ba1.5k sqft192 Long Leaf Pine Dr., Conway, SC 29526For SaleMLS ID #2624365, Ivey I Ridders, Living South Realty. CCAR
- $307,9003 bd2 ba1.6k sqft616 Coquina Bay Dr., Conway, SC 29526For SaleMLS ID #2623347, Sharon Chrzanowski, Realty One Group Dockside Cnwy. CCAR
- $275,0003 bd2 ba1.4k sqft532 Whiddy Loop, Conway, SC 29526For SaleMLS ID #2609658, Tea Asllanaj, Beach & Forest Realty. CCAR
- $248,9003 bd2 ba1.1k sqft152 Plantersfield Dr., Conway, SC 29526For SaleMLS ID #2618749, Eric J Emond, RE/MAX Southern Shores. CCAR
- $249,9003 bd2 ba1.2k sqft1511 6th Ave., Conway, SC 29526For SaleMLS ID #2618744, Lori L Mendieta, Century 21 The Harrelson Group. CCAR
- $290,0003 bd2 ba1.2k sqft154 Springtide Dr., Conway, SC 29527For SaleMLS ID #2619253, Ashlyn W Carmichael, Duncan Group Properties, LLC. CCAR
- $263,8363 bd2 ba1.3k sqft323 Barn Owl Way Lot 74 Drawbridge, Conway, SC 29527New ConstructionCCAR
- $264,7323 bd2 ba1.4k sqft322 Barn Owl Way Lot 88 Busbee, Conway, SC 29527New ConstructionCCAR
- $270,0004 bd2 ba1.5k sqft545 Honeyhill Loop, Conway, SC 29526New ConstructionMLS ID #2609064, Brian White, Piece of the Beach Realty Group. CCAR
- $249,0003 bd2 ba1.5k sqft2707 Woodcreek Ln., Conway, SC 29527For SaleMLS ID #2611428, Wendy Adams, Realty One Group Dockside Cnwy. CCAR
- $238,9003 bd2 ba1.1k sqft1321 Leatherman Rd., Conway, SC 29527For SaleMLS ID #2621864, Lee S Lott, Century 21 The Harrelson Group. CCAR
- $256,9353 bd2 ba1.3k sqft169 Gray Owl Dr. Lot 106 Sewee, Conway, SC 29527New ConstructionCCAR
- $244,9003 bd2 ba1.2k sqft438 Shallow Cove Dr., Conway, SC 29526For SaleMLS ID #2622200, Antonio TJ J Mark, Realty One Group Dockside Cnwy. CCAR
