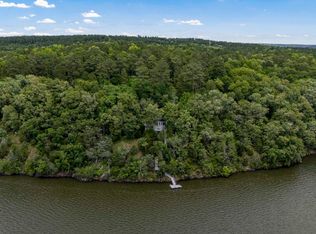
Enjoy the best of Lake Wateree living in this fully furnished 3 bedroom, 2 bath waterfront home! This home is move in ready and offers everything you need to start enjoying lake life from day one. Relax or entertain on a deck overlooking the water, so generous that it works as a second living room.Inside, the great room climbs into a vaulted wood ceiling with exposed beams. Skylights let in extra sunlight. The doors that stand on either side, pushing out onto the deck, bring in extra light. The primary suite has a private bathroom and a small private covered deck where the water and the deck sit below. Spend your days fishing, boating, swimming and soaking up the sunshine from your dock. A wood retaining wall spans the 155 feet of shoreline, adding to the property's waterfront appeal. The recently upgraded septic system, to comply with the new Kershaw County code, adds value and addresses an important property requirement for prospective buyers. Wake up to peaceful water views, unwind with evening sunsets, and create lasting memories in this turnkey Lake Wateree escape. It's a house built around the view, the water, and the people you bring with you.Whether you are looking for a full-time residence, weekend getaway, or income producing vacation rental, this property offers the perfect blend of comfort and convenience. Motivated seller! Don't miss this opportunity to own your own piece of Lake Wateree waterfront paradise. Bring your bathing suit and start enjoying lake life! Disclaimer: CMLS has not reviewed and, therefore, does not endorse vendors who may appear in listings.
For sale
Price cut: $15K (10/12)
$525,000
1903 Lakeshore Rd, Camden, SC 29020
3beds
1,397sqft
Single Family Residence
Built in 1985
0.67 Acres Lot
$516,700 Zestimate®
$376/sqft
$-- HOA
What's special
Peaceful water views
- 69 days
- 1,035
- 62
Zillow last checked:
Listing updated:
Listed by:
Mindi Brown,
Home & Land Pros LLC
Source: Consolidated MLS,MLS#: 640383
Facts & features
Interior
Bedrooms & bathrooms
- Bedrooms: 3
- Bathrooms: 2
- Full bathrooms: 2
- Main level bathrooms: 1
Primary bedroom
- Features: Balcony-Deck, Bath-Private, Separate Shower, Ceiling Fan(s), Closet-Private
- Level: Second
Bedroom 2
- Features: Bath-Shared, Ceiling Fan(s), Closet-Private
- Level: Main
Bedroom 3
- Features: Bath-Shared
- Level: Main
Kitchen
- Features: Bar, Kitchen Island, Counter Tops-Formica, Floors-Vinyl, Cabinets-Glazed
- Level: Main
Living room
- Features: Ceilings-Cathedral, Ceiling Fan
- Level: Main
Heating
- Heat Pump 1st Lvl
Cooling
- Heat Pump 1st Lvl
Appliances
- Included: Free-Standing Range, Dishwasher, Refrigerator, Microwave Countertop, Electric Water Heater
- Laundry: Heated Space, Main Level
Features
- Flooring: Vinyl, Carpet
- Basement: Crawl Space
- Attic: Storage,Attic Access
- Has fireplace: No
Interior area
- Total structure area: 1,397
- Total interior livable area: 1,397 sqft
Property
Parking
- Parking features: No Garage
Features
- Stories: 2
- Patio & porch: Deck
- Exterior features: Dock
- On waterfront: Yes
- Waterfront features: On Lake Wateree
- Frontage length: 155
Lot
- Size: 0.67 Acres
- Features: On Water
Details
- Parcel number: 1610243097
Construction
Type & style
- Home type: SingleFamily
- Architectural style: Traditional
- Property subtype: Single Family Residence
Materials
- Vinyl
Condition
- New construction: No
- Year built: 1985
Utilities & green energy
- Sewer: Septic Tank
- Water: Public
- Utilities for property: Electricity Connected
Community & HOA
Community
- Security: Smoke Detector(s)
- Subdivision: LAKE WATEREE
HOA
- Has HOA: No
Location
- Region: Camden
Financial & listing details
- Price per square foot: $376/sqft
- Tax assessed value: $292,700
- Annual tax amount: $5,426
- Date on market: 8/8/2026
- Listing agreement: Exclusive Right To Sell
- Road surface type: Paved
Estimated market value
$516,700
$491,000 - $543,000
$1,512/mo
Price history
| Date | Event | Price |
|---|---|---|
| 10/12/2026 | Price change | $525,000-2.8%$376/sqft |
Source:  Consolidated MLS #640383 Report a problem Consolidated MLS #640383 Report a problem | ||
| 9/14/2026 | Listed for sale | $540,000$387/sqft |
Source: Consolidated MLS #640383 Report a problem | ||
| 9/5/2026 | Contingent | $540,000$387/sqft |
Source: Consolidated MLS #640383 Report a problem | ||
| 8/8/2026 | Listed for sale | $540,000+83.1%$387/sqft |
Source: Consolidated MLS #640383 Report a problem | ||
| 3/26/2009 | Sold | $295,000$211/sqft |
Source: Public Record Report a problem | ||
Public tax history
| Year | Property taxes | Tax assessment |
|---|---|---|
| 2025 | $5,426 +2.2% | $292,700 |
| 2024 | $5,307 +0.1% | $292,700 |
| 2023 | $5,301 +1.4% | $292,700 |
| 2022 | $5,230 +1% | $292,700 |
| 2021 | $5,179 +14.8% | $292,700 +5.8% |
| 2020 | $4,510 -1.1% | $276,600 +15.6% |
| 2019 | $4,560 +2.2% | $239,200 |
| 2018 | $4,462 | $239,200 |
| 2017 | -- | $239,200 -21.4% |
| 2016 | $5,093 | $304,300 |
| 2015 | $5,093 | $304,300 |
| 2014 | $5,093 | -- |
| 2013 | -- | -- |
| 2011 | -- | $18,260 +3.2% |
| 2010 | -- | $17,700 +6.9% |
| 2008 | $4,712 +12.6% | $16,565 |
| 2007 | $4,184 +13.9% | $16,565 |
| 2006 | $3,672 | $16,565 +64.8% |
| 2005 | -- | $10,050 |
| 2004 | -- | $10,050 |
| 2003 | -- | $10,050 |
| 2002 | -- | $10,050 |
| 2001 | -- | $10,050 |
Find assessor info on the county website
Monthly payment
Est. payment
Payment breakdown
Explore the cost of this home by adjusting the details. Changes won't be saved.Climate risks
Neighborhood: 29020
Nearby schools
Schools provided by the listing agent
- Elementary: North Central Elementary School
- Middle: North Central
- High: North Central
- District: Kershaw County
Source: Consolidated MLS. This data may not be complete. We recommend contacting the local school district to confirm school assignments for this home.
Similar homes
- $495,0003 bd2 ba1.8k sqft1531 Wild Turkey Rd, Camden, SC 29020For Sale
 MLS ID #611220, Tyler Munson. Consolidated MLS
 - $585,0003 bd3 ba1.6k sqft591 Molly Creek Cir, Ridgeway, SC 29130For Sale
 MLS ID #639614, Michael K Thomas. Consolidated MLS
 - $449,0003 bd2 ba1.1k sqft22 Garden Spot Ln, Camden, SC 29020For Sale
 MLS ID #595425, Mindy M Player. Consolidated MLS
 - $635,0003 bd2 ba1.8k sqft2147 Rolling Hills Rd, Ridgeway, SC 29130For Sale
 MLS ID #644224, Michael K Thomas. Consolidated MLS
