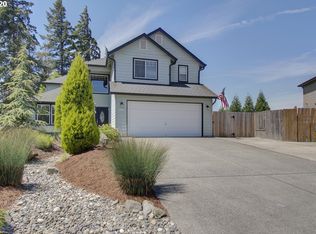
Beautiful turnkey Craftsman home on a spacious corner lot in one of Ridgefield's most desirable locations! This meticulously maintained 4+-bedroom, 2.5-bath home also features a main-level office/5th bedroom with a closet, offering flexible living space for guests, work, or hobbies.Recent updates include a new roof (2022), new kitchen appliances (2025) including a gas range, new interior paint on the main floor, newer carpet, blinds, lighting, A/C, and a newer water heater. The kitchen comes complete with all appliances, and the washer and dryer are included as well.Step outside to a beautiful Trex deck with aluminum railing and a partially covered entertaining area overlooking professionally landscaped grounds featuring mature Fig, Cherry, and Asian Pear trees. Additional amenities include a sprinkler system, plumbed for central vacuum.Ideally located just minutes from charming downtown Ridgefield's restaurants, parks, and community events, with quick access to the I-5 corridor, Costco, In-N-Out Burger, shopping, and other popular retail and dining destinations. Move-in ready and beautifully updated—this is one you won't want to miss!
Active
$650,000
1903 N 5th Way, Ridgefield, WA 98642
5beds
2,464sqft
Residential, Single Family Residence
Built in 2005
8,712 Square Feet Lot
$-- Zestimate®
$264/sqft
$-- HOA
What's special
Sprinkler systemProfessionally landscaped groundsPartially covered entertaining areaPlumbed for central vacuumSpacious corner lotNewer carpet
- 34 days |
- 760 |
- 61 |
Zillow last checked:
Listing updated:
Listed by:
Michelle Leiby 503-781-3943,
MORE Realty, Inc,
John Leiby 971-409-2803,
MORE Realty, Inc
Source: RMLS (OR),MLS#: 664555651
Facts & features
Interior
Bedrooms & bathrooms
- Bedrooms: 5
- Bathrooms: 3
- Full bathrooms: 2
- Partial bathrooms: 1
- Main level bathrooms: 1
Rooms
- Room types: Bedroom 4, Office, Laundry, Bedroom 2, Bedroom 3, Dining Room, Family Room, Kitchen, Living Room, Primary Bedroom
Primary bedroom
- Features: Ensuite, Walkin Closet, Wallto Wall Carpet
- Level: Upper
- Area: 240
- Dimensions: 16 x 15
Bedroom 2
- Features: Closet, Wallto Wall Carpet
- Level: Upper
- Area: 154
- Dimensions: 14 x 11
Bedroom 3
- Features: Closet, Wallto Wall Carpet
- Level: Upper
- Area: 180
- Dimensions: 15 x 12
Bedroom 4
- Features: Closet, Wallto Wall Carpet
- Level: Upper
- Area: 187
- Dimensions: 17 x 11
Dining room
- Features: Laminate Flooring
- Level: Main
- Area: 132
- Dimensions: 11 x 12
Family room
- Features: Fireplace, Laminate Flooring
- Level: Main
- Area: 224
- Dimensions: 16 x 14
Kitchen
- Features: Disposal, Eat Bar, Microwave, Nook, Free Standing Range, Free Standing Refrigerator, Laminate Flooring
- Level: Main
- Area: 120
- Width: 12
Living room
- Features: Laminate Flooring
- Level: Main
- Area: 196
- Dimensions: 14 x 14
Office
- Features: Closet, Laminate Flooring
- Level: Main
- Area: 81
- Dimensions: 9 x 9
Heating
- Forced Air, Fireplace(s)
Cooling
- Central Air
Appliances
- Included: Dishwasher, Disposal, Free-Standing Gas Range, Free-Standing Refrigerator, Microwave, Stainless Steel Appliance(s), Washer/Dryer, Free-Standing Range, Gas Water Heater
- Laundry: Laundry Room
Features
- High Speed Internet, Quartz, Closet, Sink, Eat Bar, Nook, Walk-In Closet(s), Pantry
- Flooring: Laminate, Wall to Wall Carpet
- Windows: Vinyl Frames
- Basement: Crawl Space
- Number of fireplaces: 1
- Fireplace features: Gas
Interior area
- Total structure area: 2,464
- Total interior livable area: 2,464 sqft
Video & virtual tour
Property
Parking
- Total spaces: 2
- Parking features: Driveway, On Street, Garage Door Opener, Attached
- Attached garage spaces: 2
- Has uncovered spaces: Yes
Features
- Levels: Two
- Stories: 2
- Patio & porch: Covered Deck, Deck, Porch
- Exterior features: Garden, Yard
- Fencing: Fenced
- Has view: Yes
- View description: Territorial
Lot
- Size: 8,712 Square Feet
- Features: Corner Lot, Cul-De-Sac, Greenbelt, Trees, Sprinkler, SqFt 7000 to 9999
Details
- Additional structures: ToolShed
- Parcel number: 213513408
Construction
Type & style
- Home type: SingleFamily
- Property subtype: Residential, Single Family Residence
Materials
- Lap Siding
- Foundation: Concrete Perimeter
- Roof: Composition
Condition
- Updated/Remodeled
- New construction: No
- Year built: 2005
Utilities & green energy
- Gas: Gas
- Sewer: Public Sewer
- Water: Public
- Utilities for property: Cable Connected
Community & HOA
Community
- Security: None
HOA
- Has HOA: No
Location
- Region: Ridgefield
Financial & listing details
- Price per square foot: $264/sqft
- Tax assessed value: $505,981
- Annual tax amount: $5,254
- Date on market: 7/17/2026
- Listing terms: Cash,Conventional,FHA,VA Loan
- Road surface type: Concrete, Paved
Estimated market value
Zestimate®
Not available
Estimated sales range
Not available
Rent Zestimate®
Not available
Price history
| Date | Event | Price |
|---|---|---|
| 7/17/2026 | Listed for sale | $650,000+48.1%$264/sqft |
Source: | ||
| 10/25/2019 | Sold | $439,000$178/sqft |
Source: | ||
| 9/26/2019 | Pending sale | $439,000$178/sqft |
Source: Realty Pro, Inc #19301888 Report a problem | ||
| 9/19/2019 | Price change | $439,000-2.4%$178/sqft |
Source: Realty Pro, Inc #19301888 Report a problem | ||
| 8/24/2019 | Listed for sale | $449,999+17.6%$183/sqft |
Source: Realty Pro, Inc #19301888 Report a problem | ||
| 2/26/2019 | Sold | $382,500+64.9%$155/sqft |
Source: Public Record Report a problem | ||
| 4/12/2005 | Sold | $231,980$94/sqft |
Source: Public Record Report a problem | ||
Public tax history
| Year | Property taxes | Tax assessment |
|---|---|---|
| 2024 | $4,483 +1.9% | $505,981 -4.3% |
| 2023 | $4,398 +12% | $528,862 +4.6% |
| 2022 | $3,927 +7% | $505,793 +19.6% |
| 2021 | $3,669 -1.9% | $422,807 +14.4% |
| 2020 | $3,738 | $369,450 -0.5% |
| 2019 | $3,738 +12.2% | $371,373 +11.1% |
| 2018 | $3,332 -7.3% | $334,368 +7.4% |
| 2017 | $3,592 +29% | $311,310 +9.2% |
| 2016 | $2,784 +3% | $285,003 +7.5% |
| 2015 | $2,703 +5.1% | $265,177 +9.8% |
| 2014 | $2,572 | $241,507 +9.1% |
| 2013 | $2,572 +24.6% | $221,263 +13.4% |
| 2012 | $2,064 +10.1% | $195,090 -7.6% |
| 2011 | $1,875 +1.3% | $211,138 +6.7% |
| 2010 | $1,851 -5.8% | $197,845 -7.3% |
| 2009 | $1,965 | $213,480 -20.8% |
| 2008 | -- | $269,700 |
| 2007 | -- | $269,700 +399.4% |
| 2005 | -- | $54,000 |
Find assessor info on the county website
Monthly payment
Est. payment
Payment breakdown
Explore the cost of this home by adjusting the details. Changes won't be saved.Climate risks
Neighborhood: 98642
Nearby schools
GreatSchools rating
- 9/10Union Ridge Elementary SchoolGrades: K-4Distance: 0.6 mi
- 6/10View Ridge Middle SchoolGrades: 7-8Distance: 2.2 mi
- 7/10Ridgefield High SchoolGrades: 9-12Distance: 1.7 mi
Schools provided by the listing agent
- Elementary: Union Ridge
- Middle: View Ridge
- High: Ridgefield
Source: RMLS (OR). This data may not be complete. We recommend contacting the local school district to confirm school assignments for this home.
- $605,0004 bd3 ba2.5k sqft1901 N 5th Way, Ridgefield, WA 98642Off Market
Save 
- $675,4003 bd2 ba2.3k sqft455 N 20th Pl, Ridgefield, WA 98642Off Market
Save - $499,7003 bd2 ba1.8k sqft1900 N 5th Way, Ridgefield, WA 98642Off Market
Save - $537,1004 bd2 ba2.2k sqft2003 N 5th Way, Ridgefield, WA 98642Off Market
Save 
- $655,4004 bd3 ba2.3k sqft1836 N 4th Way, Ridgefield, WA 98642Off Market
Save - $600,0004 bd3 ba2.1k sqft2000 N 5th Way, Ridgefield, WA 98642Sold
Save - $560,3003 bd2 ba1.8k sqft1902 N 5th Way, Ridgefield, WA 98642Off Market
Save - $675,4005 bd3 ba2.8k sqft2023 N 5th Way, Ridgefield, WA 98642Off Market
Save
A local agent can set up tours, give advice and negotiate with sellers.