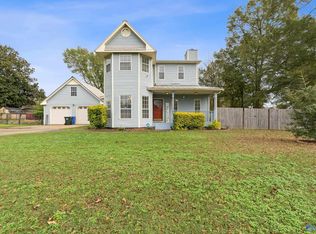
Welcome to this well-maintained 3-bedroom, 2-bath home in Ellenwood Subdivision! Conveniently located just minutes from Downtown Athens, the new Food City, and with easy access to I-65, this home offers both comfort and convenience. The inviting living room features a fireplace, while the primary suite offers a trey ceiling and spacious walk-in closet. Enjoy your morning coffee or unwind after a long day on the covered front porch or back patio. A great opportunity for anyone looking for a comfortable home in a convenient location!
For sale
$259,500
19032 Racheals Loop, Athens, AL 35611
3beds
1,377sqft
Single Family Residence
Built in 2015
10,454 Square Feet Lot
$257,200 Zestimate®
$188/sqft
$-- HOA
What's special
- 54 days
- 312
- 25
Zillow last checked:
Listing updated:
Listed by:
Caleb McConnell 256-497-7318,
Innovative Realty Solutions
Source: ValleyMLS,MLS#: 21927101
Facts & features
Interior
Bedrooms & bathrooms
- Bedrooms: 3
- Bathrooms: 2
- Full bathrooms: 2
Rooms
- Room types: Master Bedroom, Living Room, Bedroom 2, Dining Room, Bedroom 3, Kitchen
Primary bedroom
- Features: Ceiling Fan(s)
- Level: First
- Area: 168
- Dimensions: 14 x 12
Bedroom 2
- Features: Ceiling Fan(s)
- Level: First
- Area: 156
- Dimensions: 12 x 13
Bedroom 3
- Features: Ceiling Fan(s)
- Level: First
- Area: 132
- Dimensions: 12 x 11
Dining room
- Level: First
- Area: 80
- Dimensions: 8 x 10
Kitchen
- Features: Crown Molding
- Level: First
- Area: 90
- Dimensions: 9 x 10
Living room
- Features: Ceiling Fan(s)
- Level: First
- Area: 270
- Dimensions: 18 x 15
Heating
- Central 1
Cooling
- Central 1
Appliances
- Included: Range, Dishwasher, Microwave
Features
- Has basement: No
- Number of fireplaces: 1
- Fireplace features: One
Interior area
- Total interior livable area: 1,377 sqft
Property
Parking
- Parking features: Garage-Two Car, Garage-Attached, Garage Faces Front, Driveway-Concrete
Features
- Levels: One
- Stories: 1
- Patio & porch: Patio, Front Porch, Covered Porch
- Exterior features: Curb/Gutters, Sidewalk
Lot
- Size: 10,454 Square Feet
- Dimensions: 75 x 139 x 75 x 140
Details
- Parcel number: 10 03 05 2 005 027.000
Construction
Type & style
- Home type: SingleFamily
- Architectural style: Ranch
- Property subtype: Single Family Residence
Materials
- Foundation: Slab
Condition
- New construction: No
- Year built: 2015
Utilities & green energy
- Sewer: Public Sewer
- Water: Public
Community & HOA
Community
- Features: Curbs
- Subdivision: Ellenwood
HOA
- Has HOA: No
Location
- Region: Athens
Financial & listing details
- Price per square foot: $188/sqft
- Tax assessed value: $215,100
- Annual tax amount: $808
- Date on market: 8/21/2026
Estimated market value
$257,200
$244,000 - $270,000
$1,541/mo
Price history
| Date | Event | Price |
|---|---|---|
| 8/21/2026 | Listed for sale | $259,500+0%$188/sqft |
Source:  ValleyMLS #21927101 Report a problem ValleyMLS #21927101 Report a problem | ||
| 8/13/2026 | Listing removed | $259,400$188/sqft |
Source: ValleyMLS #21923951 Report a problem | ||
| 8/6/2026 | Price change | $259,400-0.2%$188/sqft |
Source: Strategic MLS Alliance #530080 Report a problem | ||
| 7/16/2026 | Listed for sale | $259,900+8.3%$189/sqft |
Source: Strategic MLS Alliance #530080 Report a problem | ||
| 12/5/2024 | Sold | $240,000$174/sqft |
Source: ValleyMLS #21874038 Report a problem | ||
| 11/2/2024 | Pending sale | $240,000$174/sqft |
Source: ValleyMLS #21874038 Report a problem | ||
| 11/1/2024 | Price change | $240,000-5.8%$174/sqft |
Source: ValleyMLS #21874038 Report a problem | ||
| 10/24/2024 | Price change | $254,900+2%$185/sqft |
Source: Strategic MLS Alliance #518933 Report a problem | ||
| 9/28/2024 | Pending sale | $249,900$181/sqft |
Source: Strategic MLS Alliance #518933 Report a problem | ||
| 9/28/2024 | Listed for sale | $249,900-81.1%$181/sqft |
Source: Strategic MLS Alliance #518933 Report a problem | ||
| 4/11/2018 | Sold | $1,324,000+926.4%$962/sqft |
Source: Public Record Report a problem | ||
| 8/7/2015 | Sold | $129,000$94/sqft |
Source: ValleyMLS #1021475 Report a problem | ||
Public tax history
| Year | Property taxes | Tax assessment |
|---|---|---|
| 2025 | $808 +3.3% | $21,520 +3.1% |
| 2024 | $782 +9.6% | $20,880 +9% |
| 2023 | $713 +6.3% | $19,160 +5.9% |
| 2022 | $671 +23.9% | $18,100 +21.8% |
| 2020 | $541 -46.7% | $14,860 -41.4% |
| 2018 | $1,015 +123.1% | $25,380 +99.8% |
| 2017 | $455 | $12,700 -90% |
| 2016 | $455 | $126,900 +4130% |
| 2015 | $455 | $3,000 |
Find assessor info on the county website
Monthly payment
Est. payment
Payment breakdown
Explore the cost of this home by adjusting the details. Changes won't be saved.Climate risks
Neighborhood: 35611
Nearby schools
Schools provided by the listing agent
- Elementary: Iacademy At Athens (P-3)
- Middle: Athens (6-8)
- High: Athens High School
Source: ValleyMLS. This data may not be complete. We recommend contacting the local school district to confirm school assignments for this home.
Similar homes
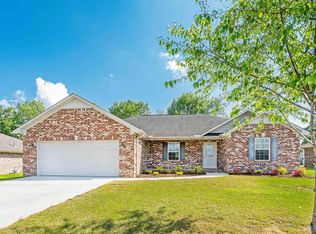
- $259,3653 bd2 ba1.5k sqft13908 Dunnock Ln, Athens, AL 35611New Construction
 ValleyMLS
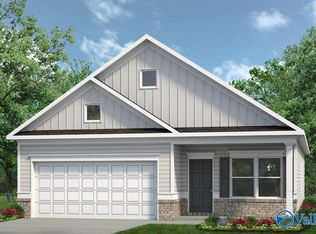
 - $280,0003 bd2 ba1.6k sqft17960 Davis St, Athens, AL 35611For Sale
 MLS ID #21927105, Beth Medley. ValleyMLS
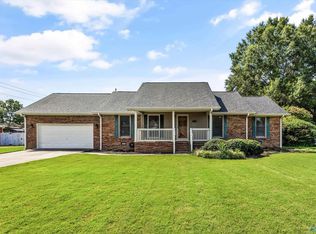
 - $245,0002 bd2 ba1.3k sqft118 Santana Dr, Athens, AL 35611For Sale
 MLS ID #21920480, Blake Hale. ValleyMLS
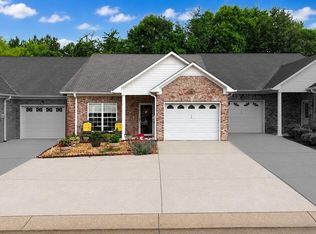
 - $288,0003 bd3 ba1.9k sqft407 Christopher Dr, Athens, AL 35611For Sale
 MLS ID #21915669, Cleo Smith. ValleyMLS
