Feel at home the moment you walk in! This inviting full-brick home offers natural light, a cozy fireplace, and a spacious living room made for relaxing or entertaining. The kitchen flows easily into everyday living, while the primary suite features a trey ceiling, walk-in closet, double vanities, soaking tub, and separate shower. Outside, enjoy a private fenced backyard, patio, 2-car garage. Seller will offer $5,000 toward buyer's allowable closing cost or rate buy-down! Plus, ask me about our preferred lender incentives for even more potential savings. Come see why this home stands out!
For sale
Price cut: $8K (10/16)
$260,000
19626 E Limestone Rd, Toney, AL 35773
3beds
1,436sqft
Single Family Residence
Built in 2007
0.4 Acres Lot
$-- Zestimate®
$181/sqft
$-- HOA
What's special
Private fenced backyardCozy fireplaceSoaking tubDouble vanitiesWalk-in closetNatural lightInviting full-brick home
- 58 days
- 263
- 22
Zillow last checked:
Listing updated:
Listed by:
Megan Medlen 256-278-6551,
Capstone Realty LLC Huntsville,
Darrin Hasley 256-617-0242,
Capstone Realty LLC Huntsville
Source: ValleyMLS,MLS#: 21927791
Facts & features
Interior
Bedrooms & bathrooms
- Bedrooms: 3
- Bathrooms: 2
- Full bathrooms: 2
Rooms
- Room types: Foyer, Master Bedroom, Living Room, Bedroom 2, Dining Room, Bedroom 3, Kitchen, Breakfast, Laundry
Primary bedroom
- Features: Ceiling Fan(s), Tray Ceiling(s), Walk-In Closet(s), LVP
- Level: First
- Area: 168
- Dimensions: 14 x 12
Bedroom 2
- Level: First
- Area: 99
- Dimensions: 11 x 9
Bedroom 3
- Level: First
- Area: 110
- Dimensions: 11 x 10
Dining room
- Level: First
- Area: 110
- Dimensions: 11 x 10
Kitchen
- Features: Laminate Floor, Pantry, Recessed Lighting, LVP
- Area: 110
- Dimensions: 11 x 10
Living room
- Features: Ceiling Fan(s), Fireplace, LVP
- Area: 238
- Dimensions: 17 x 14
Laundry room
- Level: First
- Area: 36
- Dimensions: 6 x 6
Heating
- Central 1
Cooling
- Central 1
Features
- Has basement: No
- Has fireplace: Yes
- Fireplace features: Gas Log
Interior area
- Total interior livable area: 1,436 sqft
Property
Parking
- Parking features: Garage-Two Car, Driveway-Concrete
Features
- Levels: One
- Stories: 1
Lot
- Size: 0.4 Acres
Details
- Parcel number: 0808270000001001
Construction
Type & style
- Home type: SingleFamily
- Architectural style: Ranch
- Property subtype: Single Family Residence
Materials
- Foundation: Slab
Condition
- New construction: No
- Year built: 2007
Utilities & green energy
- Sewer: Septic Tank
Community & HOA
Community
- Subdivision: Metes And Bounds
HOA
- Has HOA: No
Location
- Region: Toney
Financial & listing details
- Price per square foot: $181/sqft
- Tax assessed value: $211,900
- Annual tax amount: $583
- Date on market: 8/29/2026
Estimated market value
Not available
Estimated sales range
Not available
Not available
Price history
| Date | Event | Price |
|---|---|---|
| 10/16/2026 | Price change | $260,000-3%$181/sqft |
Source:  ValleyMLS #21927791 Report a problem ValleyMLS #21927791 Report a problem | ||
| 10/6/2026 | Price change | $268,000+1.9%$187/sqft |
Source: ValleyMLS #21927791 Report a problem | ||
| 9/22/2026 | Price change | $263,000-2.6%$183/sqft |
Source: ValleyMLS #21927791 Report a problem | ||
| 8/29/2026 | Listed for sale | $270,000+45.2%$188/sqft |
Source: ValleyMLS #21927791 Report a problem | ||
| 3/22/2021 | Sold | $186,000+0.5%$130/sqft |
Source: ValleyMLS #1773162 Report a problem | ||
| 3/20/2021 | Contingent | $185,000$129/sqft |
Source: ValleyMLS #1773162 Report a problem | ||
| 2/22/2021 | Listing removed | -- |
Source: ValleyMLS #1773162 Report a problem | ||
| 2/15/2021 | Contingent | $185,000+25.9%$129/sqft |
Source: ValleyMLS #1773162 Report a problem | ||
| 5/31/2019 | Sold | $147,000-1.9%$102/sqft |
Source: ValleyMLS #1115695 Report a problem | ||
| 4/13/2019 | Listed for sale | $149,900$104/sqft |
Source: RE/MAX Unlimited #1115695 Report a problem | ||
| 4/13/2019 | Pending sale | $149,900$104/sqft |
Source: RE/MAX Unlimited #1115695 Report a problem | ||
| 4/4/2019 | Listed for sale | $149,900$104/sqft |
Source: RE/MAX Unlimited #1115695 Report a problem | ||
Public tax history
| Year | Property taxes | Tax assessment |
|---|---|---|
| 2025 | $583 -2.4% | $21,200 -2.2% |
| 2024 | $597 +1% | $21,680 +0.9% |
| 2023 | $591 +22.5% | $21,480 +20.3% |
| 2022 | $483 +25.2% | $17,860 +22.2% |
| 2020 | $386 +15.2% | $14,620 +13.2% |
| 2018 | $335 -8.2% | $12,920 |
| 2017 | $365 | $12,920 -90% |
| 2016 | $365 | $129,200 +900% |
| 2015 | $365 | $12,920 |
Find assessor info on the county website
Monthly payment
Est. payment
Payment breakdown
Explore the cost of this home by adjusting the details. Changes won't be saved.Climate risks
Neighborhood: 35773
Nearby schools
Schools provided by the listing agent
- Elementary: Johnson
- Middle: Johnson/Ardmore
- High: Ardmore
Source: ValleyMLS. This data may not be complete. We recommend contacting the local school district to confirm school assignments for this home.

Similar homes
- $270,0003 bd2 ba1.5k sqft2606 Ready Section Rd, Toney, AL 35773For Sale
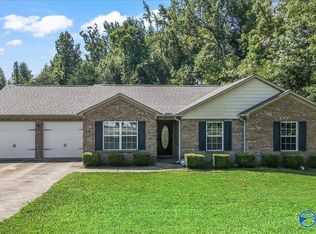 MLS ID #21927287, Dianne Jackson. ValleyMLS
 - $237,0003 bd2 ba1.4k sqft12884 Pulaski Pike, Toney, AL 35773For Sale
 MLS ID #21931175, Kyong Roberts. ValleyMLS
 - $239,0003 bd2 ba1.4k sqft15397 McCulley Mill Rd, Athens, AL 35613For Sale
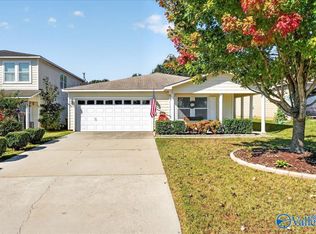 MLS ID #21931989, Amanda Holifield. ValleyMLS
 - $269,4823 bd2 ba1.6k sqft24554 Mia Grace Ln, Toney, AL 35773New Construction
 ValleyMLS
