This beautifully designed new construction 5 bedroom, 5 1/2 bathroom home combines elevated finishes with a versatile, thoughtfully planned layout. Designed for modern living, the open-concept floor plan offers two spacious living areas and a show stopping kitchen featuring custom cabinetry, quartz countertops, all-new appliances, and seamless access to the main living space. Custom accent walls, designer-selected finishes, and statement lighting add character throughout the home, while the second-level living area is anchored by an impressive fireplace feature wall with custom built in surround.
Spacious bedrooms with en-suite bathrooms, two laundry rooms, and primary suites on both levels make this home ideal for multigenerational living, roommates, or families who value flexibility and privacy. Each primary suite feels like a private retreat, complete with a spa-inspired bathroom, oversized walk-in shower with custom tile work, and generous closet space!
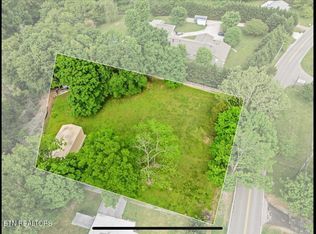
Outside, the large backyard is ready for relaxing and entertaining, featuring both newly seeded and strawed lawn and low-maintenance turf and a concrete pathway that creates the perfect foundation for outdoor seating, gatherings, play, or future enhancements. Open, private, and full of possibilities, this outdoor space is an extension of the home's thoughtfully designed living areas.
Conveniently located just minutes from Bearden's popular restaurants and local shops and only 15 minutes from Downtown Knoxville, this home is not to be missed.
Schedule your private showing today!
Active
Price cut: $10K (9/23)
$689,000
1904 Amherst Rd, Knoxville, TN 37921
5beds
3,451sqft
Single Family Residence
Built in 2026
0.34 Acres Lot
$-- Zestimate®
$200/sqft
$-- HOA
What's special
- 69 days
- 1,084
- 157
Zillow last checked:
Listing updated:
Listed by:
Christina Diane Davila 714-883-3373,
Zach Taylor-Chattanooga 855-261-2233
Source: East Tennessee Realtors,MLS#: 1349410
Facts & features
Interior
Bedrooms & bathrooms
- Bedrooms: 5
- Bathrooms: 6
- Full bathrooms: 5
- 1/2 bathrooms: 1
Heating
- Heat Pump, Electric
Cooling
- Central Air
Appliances
- Included: Dishwasher, Microwave, Range, Refrigerator
Features
- Walk-In Closet(s), Kitchen Island, Pantry
- Flooring: Tile
- Basement: Crawl Space
- Has fireplace: No
- Fireplace features: Insert
Interior area
- Total structure area: 3,451
- Total interior livable area: 3,451 sqft
Property
Parking
- Total spaces: 2
- Parking features: Garage
- Garage spaces: 2
Lot
- Size: 0.34 Acres
- Features: Other
Details
- Parcel number: 092MA01203
Construction
Type & style
- Home type: SingleFamily
- Architectural style: A-Frame,Contemporary
- Property subtype: Single Family Residence
Materials
- Brick, Block, Frame
Condition
- New Construction
- New construction: Yes
- Year built: 2026
Utilities & green energy
- Sewer: Public Sewer
- Water: Public
Community & HOA
Location
- Region: Knoxville
Financial & listing details
- Price per square foot: $200/sqft
- Date on market: 7/24/2026
Estimated market value
Not available
Estimated sales range
Not available
Not available
Price history
| Date | Event | Price |
|---|---|---|
| 9/23/2026 | Price change | $689,000-1.4%$200/sqft |
Source:  East Tennessee Realtors #1349410 Report a problem East Tennessee Realtors #1349410 Report a problem | ||
| 9/17/2026 | Price change | $699,000-1.4%$203/sqft |
Source: East Tennessee Realtors #1349410 Report a problem | ||
| 9/11/2026 | Price change | $709,000-1.4%$205/sqft |
Source: East Tennessee Realtors #1349410 Report a problem | ||
| 9/4/2026 | Price change | $719,000-1.4%$208/sqft |
Source: East Tennessee Realtors #1349410 Report a problem | ||
| 8/28/2026 | Price change | $729,000-1.4%$211/sqft |
Source: East Tennessee Realtors #1349410 Report a problem | ||
| 8/14/2026 | Price change | $739,000-1.3%$214/sqft |
Source: East Tennessee Realtors #1349410 Report a problem | ||
| 7/24/2026 | Listed for sale | $749,000+7%$217/sqft |
Source: East Tennessee Realtors #1349410 Report a problem | ||
| 2/11/2026 | Listing removed | $699,999$203/sqft |
Source: East Tennessee Realtors #1326821 Report a problem | ||
| 1/19/2026 | Listed for sale | $699,999$203/sqft |
Source: East Tennessee Realtors #1326821 Report a problem | ||
Public tax history
Tax history is unavailable.
Monthly payment
Est. payment
Payment breakdown
Explore the cost of this home by adjusting the details. Changes won't be saved.Climate risks
Neighborhood: 37921
Similar homes
- $689,0005 bd6 ba3.4k sqft1908 Amherst Rd, Knoxville, TN 37921Active

 MLS ID #1349492, Christina Diane Davila, Zach Taylor-Chattanooga. East Tennessee Realtors
 - $750,0003 bd3 ba2.3k sqft5117 McKamey Rd, Knoxville, TN 37921Active
 MLS ID #1357364, Stanley Brown, Realty Executives Associates. East Tennessee Realtors
 - $674,9004 bd3 ba3.2k sqft4301 Falcon Ridge Way, Knoxville, TN 37921Active
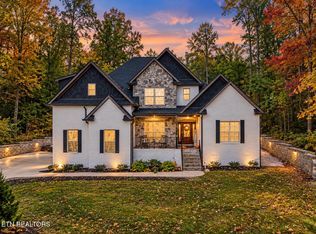 MLS ID #1354663, Stefanos Kambanellos, Greater Impact Realty. East Tennessee Realtors
 - $689,0006 bd4 ba4.7k sqft3701 Frostwood Rd, Knoxville, TN 37921Active
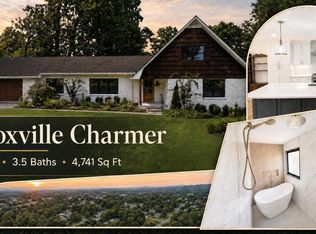 MLS ID #1354952, Tiffany Winchell, Brougham Properties. East Tennessee Realtors
 - $850,0004 bd3 ba2.3k sqft2812 Glenpark Rd, Knoxville, TN 37921For Sale
 MLS ID #3603795, Julia Hurley. RealTracs MLS as distributed by MLS GRID
 - $519,9004 bd3 ba2.3k sqft2067 Cecil Johnson Rd, Knoxville, TN 37921ActiveMLS ID #1357277, Oleg Cheban, Realty Executives Associates. East Tennessee Realtors
- $519,9004 bd3 ba2.3k sqft2067 Cecil Johnson Rd Lot 2, Knoxville, TN 37921New ConstructionMLS ID #3603410, Oleg Cheban. RealTracs MLS as distributed by MLS GRID
- $349,9004 bd3 ba2.7k sqft3718 Cherrylog Rd, Knoxville, TN 37921For SaleMLS ID #3609751, Andrew Sharits. RealTracs MLS as distributed by MLS GRID
- $699,9003 bd2 ba2.1k sqft8121 Bennington Dr, Knoxville, TN 37909ActiveMLS ID #1356651, Jeff LaRue, Realty Executives Associates. East Tennessee Realtors
- $469,9004 bd3 ba2.2k sqft6314 John May Dr, Knoxville, TN 37921ActiveMLS ID #1356099, Hilary Kilgore, Keller Williams Signature. East Tennessee Realtors
- $529,9004 bd4 ba3.1k sqft2718 Chukar Rd, Knoxville, TN 37923ActiveMLS ID #1349557, Margaret Peroulas, Brick & Mortar Properties, LLC. East Tennessee Realtors
- $722,5004 bd4 ba2.7k sqft7305 Lawford Rd, Knoxville, TN 37919ActiveMLS ID #1352399, Susannah B. Dunn, Realty Executives Associates. East Tennessee Realtors
- $700,0003 bd3 ba2.6k sqft441 Anteelah Trl, Knoxville, TN 37919ActiveMLS ID #1356859, Julia Beets, Keller Williams Signature. East Tennessee Realtors
- $489,9003 bd2 ba1.7k sqft4268 Lee Rd, Knoxville, TN 37921ActiveMLS ID #1355586, Eli Corum, NextDoor Network Keller Williams. East Tennessee Realtors
- $460,0003 bd4 ba3.2k sqft5848 Solar Dr, Knoxville, TN 37921ActiveMLS ID #1350398, Bertha A. Sanchez, Realty Executives Associates. East Tennessee Realtors
- $344,9003 bd2 ba1.7k sqft4632 Woodbridge Ln, Knoxville, TN 37921ActiveMLS ID #1357176, Abbott Mary, Capstone Realty Group. East Tennessee Realtors
- $549,0005 bd4 ba3k sqft7608 Sabre Dr, Knoxville, TN 37919ActiveMLS ID #1356304, Tom Crawford, Wallace. East Tennessee Realtors
- $675,0003 bd3 ba1.9k sqft7112 Marlee Park Blvd, Knoxville, TN 37921ActiveMLS ID #1347530, Tim Jones, Scenic View Realty of Knoxvill. East Tennessee Realtors
- $509,9003 bd2 ba1.9k sqft2234 Andrea Ln, Knoxville, TN 37921ActiveMLS ID #1355928, Savannah Price, Elite Realty. East Tennessee Realtors
