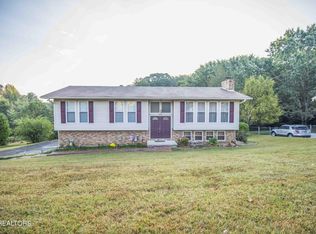
Discover the possibilities in this all-brick home located in Cherry Hill Park. Offering generous living space, multiple gathering areas, and a flexible floor plan, this home is ready for its next owner to make it their own. The spacious great room creates the perfect setting for entertaining family and friends. The updated kitchen has a modern feel with granite countertops, updated cabinetry, a farmhouse sink, gas cooktop, double oven, and new flooring. The open living room offers new flooring, recessed lighting, and a wood burning fireplace, while the large dining area provides plenty of space for holiday meals and special occasions. The main level includes a master suite with a walk-in closet and an updated bathroom featuring a walk-in shower, along with two additional bedrooms and another full bathroom. Downstairs, you'll find a large recreation room complete with a wood-burning fireplace insert and plumbing for a future sink, bar, or mini-kitchen. A fourth bedroom, dedicated office, and third full bathroom combined with the laundry area make the lower level ideal for a guest suite, multi-generational living, or even potential rental income. Step outside to enjoy the private backyard, a rare find that offers a spacious feel and peaceful surroundings. The rear deck overlooks the tranquil setting, providing the perfect place to relax and unwind. Conveniently located near Victor Ashe Park, you'll enjoy easy access to walking trails, playgrounds, sports fields, and outdoor recreation. Priced to sell, this home offers an incredible opportunity to build equity while adding your own personal touches. Buyers may also wish to explore an FHA 203(k) financing as a renovation loan option.
Active
Price cut: $15K (9/9)
$349,900
3718 Cherrylog Rd, Knoxville, TN 37921
4beds
2,754sqft
Single Family Residence, Residential
Built in 1968
0.41 Acres Lot
$-- Zestimate®
$127/sqft
$-- HOA
What's special
Fourth bedroomWood burning fireplaceAll-brick homeLarge recreation roomLaundry areaPrivate backyardSpacious great room
- 13 days
- 1,348
- 80
Likely to sell faster than
Zillow last checked:
Listing updated:
Listed by:
Andrew Sharits 865-386-3408,
Realty Executives Associates 865-688-3232
Source: RealTracs MLS as distributed by MLS GRID,MLS#: 3609751
Facts & features
Interior
Bedrooms & bathrooms
- Bedrooms: 4
- Bathrooms: 3
- Full bathrooms: 3
Bedroom 1
- Features: Walk-In Closet(s)
- Level: Walk-In Closet(s)
Kitchen
- Features: Pantry
- Level: Pantry
Living room
- Features: Great Room
- Level: Great Room
Other
- Features: Office
- Level: Office
Other
- Features: Utility Room
- Level: Utility Room
Heating
- Central, Natural Gas
Cooling
- Central Air, Ceiling Fan(s)
Appliances
- Included: Dishwasher, Disposal, Range, Refrigerator
Features
- Walk-In Closet(s), Pantry, Ceiling Fan(s), High Speed Internet
- Flooring: Carpet, Vinyl
- Basement: Finished,Exterior Entry,Other
- Number of fireplaces: 2
- Fireplace features: Insert
Interior area
- Total structure area: 2,754
- Total interior livable area: 2,754 sqft
- Finished area above ground: 1,674
- Finished area below ground: 1,080
Property
Parking
- Total spaces: 2
- Parking features: Garage Door Opener, Garage Faces Side
- Garage spaces: 2
Features
- Levels: Two
- Patio & porch: Deck, Patio, Porch, Covered
- Pool features: Association
Lot
- Size: 0.41 Acres
- Dimensions: 100 x 180
- Features: Other
- Topography: Other
Details
- Parcel number: 080OD030
- Special conditions: Standard
Construction
Type & style
- Home type: SingleFamily
- Architectural style: Traditional
- Property subtype: Single Family Residence, Residential
Materials
- Frame, Other, Brick
Condition
- New construction: No
- Year built: 1968
Utilities & green energy
- Sewer: Public Sewer
- Water: Public
- Utilities for property: Natural Gas Available, Water Available, Cable Connected
Green energy
- Energy efficient items: Windows
Community & HOA
Community
- Subdivision: Cherry Hill Park
HOA
- Has HOA: Yes
- Amenities included: Pool
Location
- Region: Knoxville
Financial & listing details
- Price per square foot: $127/sqft
- Tax assessed value: $243,900
- Annual tax amount: $2,262
- Date on market: 10/1/2026
Estimated market value
Not available
Estimated sales range
Not available
Not available
Price history
| Date | Event | Price |
|---|---|---|
| 9/9/2026 | Price change | $349,900-4.1%$127/sqft |
Source:  East Tennessee Realtors #1348063 Report a problem East Tennessee Realtors #1348063 Report a problem | ||
| 7/16/2026 | Listed for sale | $364,900+86.2%$132/sqft |
Source: East Tennessee Realtors #1348063 Report a problem | ||
| 5/22/2018 | Sold | $196,000+18.8%$71/sqft |
Source: Public Record Report a problem | ||
| 6/19/2015 | Sold | $165,000-2.9%$60/sqft |
Source: East Tennessee Realtors #919596 Report a problem | ||
| 6/6/2015 | Pending sale | $169,900$62/sqft |
Source: Coldwell Banker Wallace & Wallace, Realtors #919596 Report a problem | ||
| 4/25/2015 | Price change | $169,900-2.9%$62/sqft |
Source: Coldwell Banker Wallace & Wallace, Realtors #919596 Report a problem | ||
| 4/3/2015 | Listed for sale | $174,900+45.8%$64/sqft |
Source: Coldwell Banker Wallace & Wallace, Realtors #919596 Report a problem | ||
| 1/10/2001 | Sold | $120,000$44/sqft |
Source: Public Record Report a problem | ||
Public tax history
| Year | Property taxes | Tax assessment |
|---|---|---|
| 2025 | $948 | $60,975 |
| 2024 | $948 | $60,975 |
| 2023 | $948 | $60,975 |
| 2022 | $948 +4.6% | $60,975 +42.6% |
| 2021 | $906 | $42,750 -75% |
| 2020 | $906 | $171,000 |
| 2019 | $906 | $171,000 +9.3% |
| 2018 | $906 -53.8% | $156,400 +265.8% |
| 2017 | $1,959 -0.7% | $42,750 |
| 2016 | $1,973 | -- |
| 2015 | $1,973 | -- |
| 2014 | $1,973 +7.2% | -- |
| 2013 | $1,840 +9.5% | -- |
| 2012 | $1,681 | -- |
| 2011 | $1,681 | $34,875 |
| 2010 | $1,681 | $34,875 |
| 2009 | $1,681 -7.8% | $34,875 +5.2% |
| 2008 | $1,823 | $33,150 |
| 2007 | $1,823 | $33,150 |
| 2006 | $1,823 | $33,150 |
| 2005 | $1,823 +106% | $33,150 +10.9% |
| 2004 | $885 | $29,900 |
| 2003 | $885 | $29,900 |
| 2002 | -- | $29,900 |
| 2001 | -- | $29,900 +23.3% |
| 2000 | -- | $24,250 |
Find assessor info on the county website
Monthly payment
Est. payment
Payment breakdown
Explore the cost of this home by adjusting the details. Changes won't be saved.Climate risks
Neighborhood: 37921
Nearby schools
Schools provided by the listing agent
- Elementary: West Haven Elementary
- Middle: Northwest Middle School
- High: West High School
Source: RealTracs MLS as distributed by MLS GRID. This data may not be complete. We recommend contacting the local school district to confirm school assignments for this home.
Similar homes
- $340,0004 bd2 ba1.8k sqft4417 Silverhill Dr, Knoxville, TN 37921Active
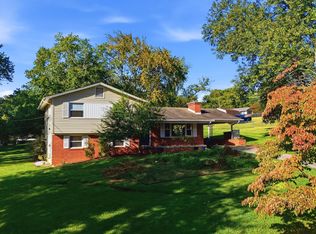
 MLS ID #1358139, Rob Howard, Keller Williams West Knoxville. East Tennessee Realtors
 - $349,0003 bd2 ba1.7k sqft4600 Ball Camp Pike, Knoxville, TN 37921For Sale

 MLS ID #3544612, Pamala Poteat. RealTracs MLS as distributed by MLS GRID
 - $374,9003 bd2 ba1.8k sqft3604 Sisk Rd, Knoxville, TN 37921For Sale
 MLS ID #3309230, Randi Smith. RealTracs MLS as distributed by MLS GRID
 - $350,0004 bd2 ba2.4k sqft1720 Vada Cir, Knoxville, TN 37912Active
 MLS ID #1355255, Jay Glass, Wallace. East Tennessee Realtors
 - $359,9005 bd3 ba2.3k sqft5315 Marguerite Rd, Knoxville, TN 37912For SaleMLS ID #3604110, Sara Price. RealTracs MLS as distributed by MLS GRID
- $385,0003 bd2 ba1.6k sqft6124 Lilywood Ln, Knoxville, TN 37921ActiveMLS ID #1357917, Robin Ann Aggers, Wallace. East Tennessee Realtors
- $429,9003 bd2 ba1.6k sqft3726 Cherrylog Rd, Knoxville, TN 37921ActiveMLS ID #1356448, Angela Hatcher, The Real Estate Firm, Inc.. East Tennessee Realtors
- $355,0005 bd3 ba1.7k sqft5801 Outer Dr, Knoxville, TN 37921For SaleMLS ID #3527534, Sarah Goins. RealTracs MLS as distributed by MLS GRID
- $379,0004 bd2 ba1.4k sqft4509 Willowdale Dr NW, Knoxville, TN 37921ActiveMLS ID #1355932, Adriana Compton, Just Homes Group. East Tennessee Realtors
- $359,9004 bd2 ba1.6k sqft6015 John May Dr, Knoxville, TN 37921ActiveMLS ID #1348467, Abbott Mary, Capstone Realty Group. East Tennessee Realtors
- $285,0003 bd2 ba1.5k sqft5208 Berbera Dr, Knoxville, TN 37921ActiveMLS ID #1358636, Don Rolfe, Greater Impact Realty. East Tennessee Realtors
- $348,5003 bd3 ba2k sqft6609 Hilda Ln, Knoxville, TN 37921ActiveMLS ID #1350440, Casey Rackley, Cosby Real Estate, Inc. East Tennessee Realtors
- $415,0003 bd3 ba2.4k sqft3207 Hazelwood Rd, Knoxville, TN 37921ActiveMLS ID #1351236, Jackie Henderson, Tellico Realty, Inc.. East Tennessee Realtors
- $379,9004 bd3 ba1.7k sqft5819 Wilkerson Rd, Knoxville, TN 37912ActiveMLS ID #1358062, Jhon Tabares, The Real Estate Firm, Inc.. East Tennessee Realtors
- $399,9994 bd3 ba1.8k sqft4921 Mandalay Rd, Knoxville, TN 37921ActiveMLS ID #1357747, Faith Julian, Jason Mitchell Real Estate. East Tennessee Realtors
- $375,0004 bd2 ba2.1k sqft1924 Sunny Ln, Knoxville, TN 37912ActiveMLS ID #1336400, Bryan Harris, Tennessee Life Real Estate Professionals. East Tennessee Realtors
- $394,4003 bd2 ba1.4k sqft5501 Kenbrook Ln, Knoxville, TN 37921For SaleMLS ID #3544511, Abé Baah. RealTracs MLS as distributed by MLS GRID
- $385,0005 bd2 ba2k sqft3604 Keith Ave, Knoxville, TN 37921ActiveMLS ID #1352152, Joseph Young, United Real Estate Solutions. East Tennessee Realtors
- $409,9003 bd2 ba1.5k sqft4100 Westgate Dr, Knoxville, TN 37921ActiveMLS ID #1348485, Vickie A. Bailey, Wallace. East Tennessee Realtors
- $373,9003 bd3 ba1.7k sqft4506 Kinlock Ln, Knoxville, TN 37921ActiveMLS ID #1349656, Tiffany Cortazzo, ReMax Preferred Properties, In. East Tennessee Realtors
