Escape to your own private retreat with this spacious 4-bedroom, 3-bathroom home nestled on 12 beautiful acres just minutes from town. Tucked away at the end of a private driveway, this property offers the perfect balance of peaceful country living and everyday convenience. Inside, you'll find a large, inviting living room that's perfect for gathering with family and friends, along with a massive walk-in closet and an abundance of storage throughout the home. Whether you need space for hobbies, seasonal items, or a growing family, you'll appreciate the thoughtful storage options. Step outside to enjoy the scenic pond, open acreage, and an old horse barn full of potential. With a little vision, the barn could easily be restored for horses, livestock, equipment storage, or a workshop. The 12-acre setting provides endless opportunities for recreation, gardening, hunting, or simply enjoying the privacy and natural beauty surrounding you. If you've been searching for acreage, privacy, and room to grow without sacrificing proximity to town, this property is one you won't want to miss!
Re-activated
Price cut: $20K (9/21)
$190,000
18680 Galatia Post Rd, Marion, IL 62959
4beds
2,400sqft
Single Family Residence
Built in 1985
11.69 Acres Lot
$-- Zestimate®
$79/sqft
$-- HOA
What's special
- 84 days
- 1,845
- 131
Likely to sell faster than
Zillow last checked:
Listing updated:
Listed by:
WESLEY HUMPHREY (618)440-1691,
Landmark Realty Group
Source: MRED as distributed by MLS GRID,MLS#: 12694524
Facts & features
Interior
Bedrooms & bathrooms
- Bedrooms: 4
- Bathrooms: 3
- Full bathrooms: 3
Rooms
- Room types: Walk In Closet
Primary bedroom
- Features: Flooring (Vinyl), Bathroom (Full)
- Level: Main
- Area: 576 Square Feet
- Dimensions: 24X24
Bedroom 2
- Features: Flooring (Vinyl)
- Level: Main
- Area: 221 Square Feet
- Dimensions: 13X17
Bedroom 3
- Features: Flooring (Vinyl)
- Level: Main
- Area: 140 Square Feet
- Dimensions: 10X14
Bedroom 4
- Level: Main
- Area: 506 Square Feet
- Dimensions: 23X22
Dining room
- Features: Flooring (Vinyl)
- Level: Main
- Area: 360 Square Feet
- Dimensions: 24X15
Kitchen
- Features: Flooring (Laminate)
- Level: Main
- Area: 360 Square Feet
- Dimensions: 24X15
Living room
- Features: Flooring (Vinyl)
- Level: Main
- Area: 504 Square Feet
- Dimensions: 24X21
Walk in closet
- Level: Main
- Area: 126 Square Feet
- Dimensions: 9X14
Heating
- Electric
Cooling
- Central Air
Features
- Basement: Crawl Space
Interior area
- Total structure area: 0
- Total interior livable area: 2,400 sqft
Property
Parking
- Total spaces: 10
- Parking features: Gravel, Yes
Features
- Stories: 1
Lot
- Size: 11.69 Acres
- Dimensions: 500x1265x576x894
- Features: Wooded, Pasture
Details
- Parcel number: 0807100028
- Special conditions: None
Construction
Type & style
- Home type: SingleFamily
- Property subtype: Single Family Residence
Materials
- Vinyl Siding
- Roof: Metal
Condition
- New construction: No
- Year built: 1985
Utilities & green energy
- Sewer: Aerobic Septic
- Water: Public
Community & HOA
HOA
- Services included: None
Location
- Region: Marion
Financial & listing details
- Price per square foot: $79/sqft
- Tax assessed value: $184,245
- Annual tax amount: $4,461
- Date on market: 7/2/2026
- Ownership: Fee Simple
Estimated market value
Not available
Estimated sales range
Not available
$2,509/mo
Price history
| Date | Event | Price |
|---|---|---|
| 9/21/2026 | Price change | $190,000-9.5%$79/sqft |
Source:  MRED as distributed by MLS GRID #12694524 Report a problem MRED as distributed by MLS GRID #12694524 Report a problem | ||
| 9/9/2026 | Price change | $210,000-6.7%$88/sqft |
Source: MRED as distributed by MLS GRID #12694524 Report a problem | ||
| 8/26/2026 | Price change | $225,000-4.3%$94/sqft |
Source: MRED as distributed by MLS GRID #12694524 Report a problem | ||
| 8/3/2026 | Price change | $235,000-4.1%$98/sqft |
Source: MRED as distributed by MLS GRID #12694524 Report a problem | ||
| 7/24/2026 | Price change | $245,000-7.5%$102/sqft |
Source: MRED as distributed by MLS GRID #12694524 Report a problem | ||
| 7/20/2026 | Price change | $265,000-3.6%$110/sqft |
Source: MRED as distributed by MLS GRID #12694524 Report a problem | ||
| 7/2/2026 | Listed for sale | $275,000-14.1%$115/sqft |
Source: MRED as distributed by MLS GRID #12694524 Report a problem | ||
| 3/6/2023 | Listing removed | -- |
Source: Owner Report a problem | ||
| 2/18/2023 | Listed for sale | $320,000$133/sqft |
Source: Owner Report a problem | ||
Public tax history
| Year | Property taxes | Tax assessment |
|---|---|---|
| 2024 | $4,461 +6.7% | $61,415 +12.7% |
| 2023 | $4,181 -5.7% | $54,500 -13.6% |
| 2022 | $4,432 +4.1% | $63,070 +3.8% |
| 2021 | $4,256 +11.9% | $60,745 +5.8% |
| 2020 | $3,804 +5.2% | $57,405 +0.2% |
| 2019 | $3,615 -0.6% | $57,265 +0.3% |
| 2018 | $3,638 +1.5% | $57,110 +0.5% |
| 2017 | $3,584 | $56,830 +5.4% |
| 2015 | $3,584 +1.7% | $53,910 +0.3% |
| 2013 | $3,524 +14.9% | $53,765 +0.1% |
| 2012 | $3,066 | $53,735 |
Find assessor info on the county website
Monthly payment
Est. payment
Payment breakdown
Explore the cost of this home by adjusting the details. Changes won't be saved.Climate risks
Neighborhood: 62959
Nearby schools
Similar homes
- $189,0003 bd3 ba2.3k sqft210 W Boulevard St, Marion, IL 62959For Sale
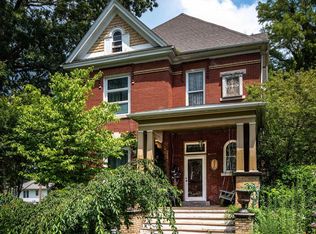
 MLS ID #PA1268484, Krisha M Hale, HOUSE 2 HOME REALTY. RMLS Alliance as distributed by MLS GRID
 - $169,9003 bd2 ba1.8k sqft1405 Morgan Ave, Marion, IL 62959For Sale
 MLS ID #PA1269954, Sabrina Harmon, REALTY 618 LLC. RMLS Alliance as distributed by MLS GRID
 - $249,9004 bd3 ba2.7k sqft1200 Aurelia Dr, Marion, IL 62959For Sale
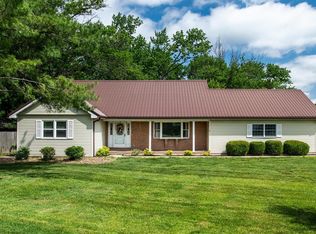 MLS ID #PA1266100, Monica J McGinley, HOUSE 2 HOME REALTY. RMLS Alliance as distributed by MLS GRID
 - $285,0003 bd3 ba1.5k sqft11203 Murrah Rd, Marion, IL 62959Active
 MLS ID #100539086, Brett Videon, RENE, RE/MAX INTEGRITY. MRED as distributed by MLS GRID
 - $189,0004 bd3 ba3k sqft11729 Kevin Ln, Carterville, IL 62918For SaleMLS ID #PA1270208, Taylor Johnston, RIVER 2 RIVER REALTY, INC.. RMLS Alliance as distributed by MLS GRID
- $229,9004 bd2 ba1.6k sqft11888 Trolley Line Rd, Marion, IL 62959For SaleMLS ID #PA1269700, Shawnna L Donovan, Southern Illinois Realty Experts - Herrin. RMLS Alliance as distributed by MLS GRID
- $150,0003 bd3 ba1.8k sqft14228 Lake Of Egypt Rd, Marion, IL 62959For SaleMLS ID #PA1263640, Alysa Bunting, Indigo Realty LLC. RMLS Alliance as distributed by MLS GRID
- $199,0003 bd1 ba1.9k sqft708 E Candy Cane Ln, West Frankfort, IL 62896For SaleMLS ID #PA1269632, Kaitlynn Morgan, HOUSE 2 HOME REALTY. RMLS Alliance as distributed by MLS GRID
- $99,0003 bd3 ba1.5k sqft1103 N Monroe St, Marion, IL 62959For SaleMLS ID #PA1268183, Joanna Ferrell, HOUSE 2 HOME REALTY. RMLS Alliance as distributed by MLS GRID
- $165,0004 bd3 ba2.1k sqft1815 N 14th St, Herrin, IL 62948For SaleMLS ID #PA1268574, Aaron Coon, HOUSE 2 HOME REALTY. RMLS Alliance as distributed by MLS GRID
- $250,0004 bd2 ba1.5k sqft18057 Dwina Rd, Thompsonville, IL 62890For SaleMLS ID #PA1266571, Shawnna L Donovan, Southern Illinois Realty Experts - Herrin. RMLS Alliance as distributed by MLS GRID
