Built in 2017 and located in the City of Linden, this home offers a newer build with a layout that just makes sense! Upstairs, you'll find all three bedrooms along with two full bathrooms, while the main floor features a convenient half bath for guests and entertaining. Downstairs, the unfinished basement features poured walls and an egress window, giving you a great opportunity to finish the space and add even more usable square footage down the road. The kitchen appliances, including the refrigerator, oven, microwave, and dishwasher, are all included, along with the washer and dryer! Out back, you'll appreciate having no homes directly behind you, offering an added sense of privacy. And to make things even better, immediate occupancy means you can have the keys in your hand at closing! Come take a look, make yourself at home, and Be a Homie!
For sale
$315,000
344 Saddlebrook Dr, Linden, MI 48451
3beds
1,840sqft
Single Family Residence
Built in 2017
9,583 Square Feet Lot
$315,400 Zestimate®
$171/sqft
$-- HOA
What's special
- 23 hours
- 136
- 20
Zillow last checked:
Listing updated:
Listed by:
Ryan Richardson 989-721-5860,
Five Star Real Estate Davison 810-991-9260
Source: Realcomp II,MLS#: 20261085752
Facts & features
Interior
Bedrooms & bathrooms
- Bedrooms: 3
- Bathrooms: 3
- Full bathrooms: 2
- 1/2 bathrooms: 1
Primary bedroom
- Level: Second
- Area: 210
- Dimensions: 14 X 15
Bedroom
- Level: Second
- Area: 132
- Dimensions: 11 X 12
Bedroom
- Level: Second
- Area: 144
- Dimensions: 12 X 12
Primary bathroom
- Level: Second
- Area: 66
- Dimensions: 11 X 6
Other
- Level: Second
- Area: 55
- Dimensions: 11 X 5
Other
- Level: Entry
- Area: 30
- Dimensions: 6 X 5
Dining room
- Level: Entry
- Area: 182
- Dimensions: 14 X 13
Kitchen
- Level: Entry
- Area: 132
- Dimensions: 11 X 12
Living room
- Level: Entry
- Area: 391
- Dimensions: 23 X 17
Heating
- Forced Air, Natural Gas
Cooling
- Ceiling Fans, Central Air
Features
- Basement: Unfinished
- Has fireplace: No
Interior area
- Total interior livable area: 1,840 sqft
- Finished area above ground: 1,840
Property
Parking
- Total spaces: 2
- Parking features: Two Car Garage, Attached
- Attached garage spaces: 2
Features
- Levels: Two
- Stories: 2
- Entry location: GroundLevel
- Pool features: None
Lot
- Size: 9,583 Square Feet
- Dimensions: 79 x 116 x 80 x 116
Details
- Parcel number: 6121651024
- Special conditions: Corporate Relocation,Short Sale No
Construction
Type & style
- Home type: SingleFamily
- Architectural style: Traditional
- Property subtype: Single Family Residence
Materials
- Vinyl Siding
- Foundation: Basement, Poured
Condition
- New construction: No
- Year built: 2017
Utilities & green energy
- Sewer: Public Sewer
- Water: Public
Community & HOA
Community
- Subdivision: SADDLEBROOK FARMS
HOA
- Has HOA: No
Location
- Region: Linden
Financial & listing details
- Price per square foot: $171/sqft
- Tax assessed value: $147,010
- Annual tax amount: $9,942
- Date on market: 10/22/2026
- Listing agreement: Exclusive Right To Sell
- Listing terms: Cash,Conventional,FHA,Va Loan
Estimated market value
$315,400
$300,000 - $331,000
$3,219/mo
Price history
| Date | Event | Price |
|---|---|---|
| 10/22/2026 | Listed for sale | $315,000$171/sqft |
Source:  Realcomp II #20261085752 Report a problem | ||
| 2/1/2018 | Listing removed | $1,900$1/sqft |
Source: Zillow Rental Manager Report a problem | ||
| 1/2/2018 | Listed for rent | $1,900$1/sqft |
Source: Zillow Rental Manager Report a problem | ||
Public tax history
| Year | Property taxes | Tax assessment |
|---|---|---|
| 2025 | $9,724 +4.3% | $157,600 +3.3% |
| 2024 | $9,326 | $152,500 +12.3% |
| 2023 | -- | $135,800 +2% |
| 2022 | -- | $133,200 +4.5% |
| 2021 | -- | $127,500 +7.6% |
| 2020 | -- | $118,500 +7.9% |
| 2019 | -- | $109,800 +9.7% |
| 2018 | $6,537 +427.6% | $100,100 +700.8% |
| 2017 | $1,239 +0.8% | $12,500 +25% |
| 2016 | $1,230 | $10,000 |
| 2015 | $1,230 | $10,000 -35.1% |
| 2012 | -- | $15,400 -3.8% |
| 2011 | -- | $16,000 -15.8% |
| 2010 | -- | $19,000 |
| 2008 | $202 | $19,000 |
| 2006 | -- | $19,000 |
| 2005 | -- | $19,000 |
| 2004 | -- | $19,000 +8.6% |
| 2003 | -- | $17,500 |
Find assessor info on the county website
Monthly payment
Est. payment
Payment breakdown
Explore the cost of this home by adjusting the details. Changes won't be saved.Climate risks
Neighborhood: 48451


Similar homes
- $315,0003 bd2 ba1.2k sqft154 Rockway Dr, Linden, MI 48451For Sale
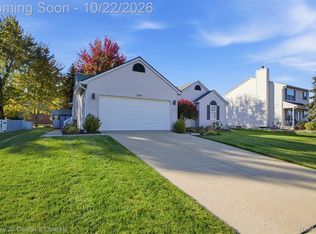
 MLS ID #20261085166, Katie Scheib, Century 21 Curran & Oberski. Realcomp II
- $325,0004 bd3 ba2k sqft635 Rockway Dr, Linden, MI 48451For Sale

 MLS ID #26038019, Mandy Dobrik, Vision Realty Centers, LLC. MichRIC
- $299,9003 bd2 ba2.1k sqft354 Saddlebrook Dr, Linden, MI 48451For Sale
 MLS ID #20261064048, Sheila M Earle, RE/MAX Platinum. Realcomp II
- $275,0004 bd3 ba2k sqft605 Rockway Dr, Linden, MI 48451For Sale
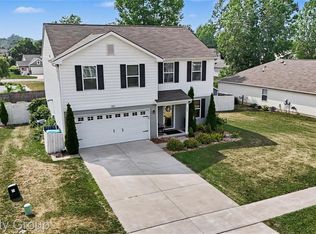 MLS ID #20261056407, Tanya Perry, MI Realty Group. Realcomp II
- $299,9993 bd2 ba1.6k sqft15067 Hogan Rd, Linden, MI 48451For SaleMLS ID #20261083591, Patrick Starrs, RE/MAX Platinum-Fenton. Realcomp II
- $335,0004 bd3 ba1.8k sqft13030 Stony Brook Pass, Linden, MI 48451For Sale
 MLS ID #50225068, Shanna L Meissner, Keller Williams First. MiRealSource
- $310,0003 bd2 ba2k sqft2381 W Shiawassee Ave, Fenton, MI 48430For SaleMLS ID #20261085397, Todd A Rall, Keller Williams Ann Arbor Market Center. Realcomp II
- $446,4903 bd3 ba2.2k sqft4427 Edison Blvd, Linden, MI 48451New ConstructionRealcomp II
- $320,0003 bd2 ba1.4k sqft16362 Paddock Club Blvd, Linden, MI 48451For SaleMLS ID #20261042502, Malek Zawaideh, EXP Z Real Estate. Realcomp II
- $382,4903 bd2 ba1.5k sqft6128 Minors Dr, Linden, MI 48451New ConstructionRealcomp II
- $369,0003 bd3 ba1.8k sqft14388 Oak Leaf Trl, Linden, MI 48451For SaleMLS ID #20261049107, Aaron C Adkins, Brookstone, Realtors LLC. Realcomp II
- $360,0004 bd3 ba1.7k sqft6452 Sandy Knl, Linden, MI 48451For SaleMLS ID #20261057762, Daniel P Gullion, Real Estate For A CAUSE. Realcomp II
- $299,9993 bd2 ba1.4k sqft326 W Caroline St, Fenton, MI 48430For SaleMLS ID #20261083663, Heather Fritzsching, Wentworth Real Estate Group. Realcomp II
- $295,0002 bd2 ba960 sqft4181 Minnetonka Dr, Linden, MI 48451For SaleMLS ID #20261058904, Jennifer Tremaine, Real Estate by Tremaine. Realcomp II
- $310,0004 bd3 ba1.9k sqft819 Alpine Trl, Fenton, MI 48430For SaleMLS ID #20261079485, David K Nemer, Real Estate For A CAUSE. Realcomp II
- $395,0004 bd3 ba2.3k sqft16621 Charles Town Ct, Linden, MI 48451For SaleMLS ID #20261071606, Brian Abraham, Keller Williams First. Realcomp II
- $314,9003 bd2 ba1.5k sqft13331 Crane Ridge Dr, Fenton, MI 48430For SaleMLS ID #50220009, Clint B Carlson, The Mallory Corporation. MiRealSource
- $410,0004 bd3 ba2.7k sqft16365 Whitaker Rd, Linden, MI 48451For SaleMLS ID #20261082893, Renee D DeKroub, RE/MAX Platinum. Realcomp II
