What a find! Overlooking the river on a huge lot you'll find this 3-bedroom 2.75 bath home that has been tastefully updated. Watch the ships and tugs navigate past your home and the wildlife in their element. This home lives large with 2202 sq ft. Enter into the living room with LVP flooring throughout the first floor, large windows for lots of natural light, and an electric fireplace for those cool fall evenings that are coming. A mini split will keep you warm in the cool months and cool in the warmer times. Light and bright kitchen is completely updated with new cabinets, quartz counters and stainless appliances and features an adjacent dining area with a slider leading to the back deck. Upstairs is the primary bedroom with attached 3/4 bath tastefully done with tile and quartz counters. There are 2 additional bedrooms and another full bath. The view from the upstairs bedrooms is impressive. The attached garage is finished and has an adjacent room that's finished as well. It would be a great office, movie theater, or hobby and craft room, and is a combined 714 sq ft! The large backyard features a deck (372 sq ft) and is fully fenced. All located close to all shopping, dining, schools, and recreational opportunities. This is a must see!
Active
Listed by: Abbey Realty Inc • Savannah A. Parker
$380,000
1905 Riverside Avenue, Hoquiam, WA 98550
3beds
2,202sqft
Single Family Residence
Built in 1927
8,712 Square Feet Lot
$371,200 Zestimate®
$173/sqft
$-- HOA
What's special
Electric fireplaceLight and bright kitchenOverlooking the riverHuge lot
- --
- on Zillow
- 58
- views
- 4
- saves
Zillow last checked:
Listing updated:
Listed by:
Savannah A. Parker,
Abbey Realty Inc
Source: NWMLS as distributed by MLS GRID,MLS#: 2585021
Facts & features
Interior
Bedrooms & bathrooms
- Bedrooms: 3
- Bathrooms: 3
- Full bathrooms: 2
- 3/4 bathrooms: 1
- Main level bathrooms: 1
Primary bedroom
- Level: Second
Bedroom
- Level: Second
Bedroom
- Level: Second
Bathroom full
- Level: Second
Bathroom full
- Level: Main
Bathroom three quarter
- Level: Second
Dining room
- Level: Main
Entry hall
- Level: Main
Kitchen with eating space
- Level: Main
Living room
- Level: Main
Utility room
- Level: Main
Heating
- Fireplace, Ductless, Wall Furnace, Electric
Cooling
- Ductless, None
Appliances
- Included: Dishwasher, Microwave, Refrigerator, Stove(s)/Range(s), Dishwasher(s), Microwave(s), Refrigerator(s), Water Heater: Electric, Water Heater Location: garage
Features
- Bath Off Primary, Dining Room
- Flooring: Ceramic Tile, Vinyl Plank, Carpet
- Windows: Dbl Pane/Storm Window
- Basement: None
- Number of fireplaces: 1
- Fireplace features: Electric, Main Level: 1, Fireplace
Interior area
- Total structure area: 2,202
- Total interior livable area: 2,202 sqft
Property
Parking
- Total spaces: 3
- Parking features: Attached Garage
- Has attached garage: Yes
- Covered spaces: 1
- Uncovered spaces: 2
Features
- Levels: Two
- Stories: 2
- Entry location: Main
- Patio & porch: Bath Off Primary, Dbl Pane/Storm Window, Dining Room, Fireplace, Water Heater
- Has view: Yes
- View description: City, River
- Has water view: Yes
- Water view: River
Lot
- Size: 8,712 Square Feet
- Features: Curbs, Paved, Sidewalk, Deck, Fenced-Fully, High Speed Internet, Shop
- Topography: Level
Details
- Parcel number: 051200100201
- Zoning: Residential
- Zoning description: Jurisdiction: City
- Special conditions: Standard
Construction
Type & style
- Home type: SingleFamily
- Architectural style: Colonial,2 Story
- Property subtype: Single Family Residence
Materials
- Cement Planked, Cement Plank
- Roof: Composition
Condition
- Very Good
- Year built: 1927
Utilities & green energy
- Electric: Company: Grays Harbor PUD
- Sewer: Sewer Connected, Company: City of Hoquiam
- Water: Community, Company: City of Hoquiam
Community & HOA
Community
- Subdivision: Hoquiam
Location
- Region: Hoquiam
Financial & listing details
- Price per square foot: $173/sqft
- Tax assessed value: $283,700
- Annual tax amount: $2,663
- Date on market: 9/19/2026
- Listing terms: Conventional,FHA,VA Loan
- Inclusions: Dishwasher(s), Microwave(s), Refrigerator(s), Stove(s)/Range(s)
Estimated market value
$371,200
$353,000 - $390,000
$2,216/mo
Price history
| Date | Event | Price |
|---|---|---|
| 9/19/2026 | Listed for sale | $380,000+171.4%$173/sqft |
Source:  NWMLS as distributed by MLS GRID #2585021 Report a problem NWMLS as distributed by MLS GRID #2585021 Report a problem | ||
| 5/14/2021 | Sold | $140,000+0.9%$64/sqft |
Source: NWMLS as distributed by MLS GRID #1765682 Report a problem | ||
| 5/1/2021 | Pending sale | $138,800$63/sqft |
Source: NWMLS as distributed by MLS GRID #1765682 Report a problem | ||
| 4/29/2021 | Listed for sale | $138,800+152.4%$63/sqft |
Source: NWMLS as distributed by MLS GRID #1765682 Report a problem | ||
| 12/27/2016 | Sold | $55,000-15.3%$25/sqft |
Source: NWMLS as distributed by MLS GRID #1019891 Report a problem | ||
| 12/12/2016 | Pending sale | $64,900$29/sqft |
Source: Premier Realty Oly Pen, Inc. #1019891 Report a problem | ||
| 11/18/2016 | Listed for sale | $64,900$29/sqft |
Source: Premier Realty Oly Pen, Inc. #1019891 Report a problem | ||
Public tax history
| Year | Property taxes | Tax assessment |
|---|---|---|
| 2024 | $2,673 -8.5% | $283,700 +5% |
| 2023 | $2,922 +125.7% | $270,119 +130.7% |
| 2022 | $1,295 -20.3% | $117,100 -8.4% |
| 2021 | $1,624 | $127,818 +20.9% |
| 2020 | -- | $105,754 +16.2% |
| 2019 | $1,272 | $91,045 +15.6% |
| 2018 | $1,272 +20.2% | $78,788 +18.4% |
| 2017 | $1,057 +4.9% | $66,530 |
| 2016 | $1,008 | $66,530 -7.1% |
| 2014 | $1,008 +567.1% | $71,615 +1.7% |
| 2013 | $151 -74.7% | $70,420 -30.6% |
| 2011 | $597 0% | $101,435 |
| 2010 | $597 -1.9% | $101,435 |
| 2009 | $608 -11.9% | $101,435 |
| 2008 | $690 -39.3% | $101,435 |
| 2007 | $1,137 -15.3% | $101,435 +16.8% |
| 2006 | $1,343 +1.2% | $86,840 |
| 2005 | $1,328 +12.8% | $86,840 |
| 2004 | $1,178 +2.2% | $86,840 +9.9% |
| 2003 | $1,152 +2.6% | $79,015 |
| 2002 | $1,123 +1.1% | $79,015 |
| 2001 | $1,110 -2.8% | $79,015 |
| 2000 | $1,142 | $79,015 |
Find assessor info on the county website
Monthly payment
Est. payment
Payment breakdown
Explore the cost of this home by adjusting the details. Changes won't be saved.Climate risks
Neighborhood: 98550
Similar homes
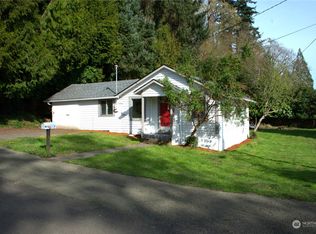
- $379,9994 bd3 ba2.7k sqft317 Sunset Drive, Hoquiam, WA 98550Active
 MLS ID #2545326, Clinton Potter. NWMLS as distributed by MLS GRID
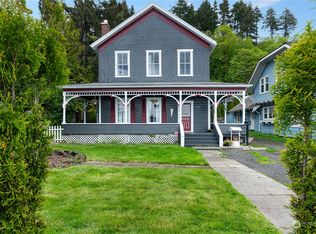
 - $362,0003 bd2 ba2.3k sqft620 6th Street, Hoquiam, WA 98550Active
 MLS ID #2480562, Tamar Yakovich. NWMLS as distributed by MLS GRID
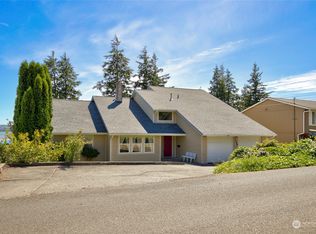
 - $344,9995 bd3 ba2.2k sqft911 Alder, Hoquiam, WA 98550Active
 MLS ID #2533454, Clinton Potter. NWMLS as distributed by MLS GRID
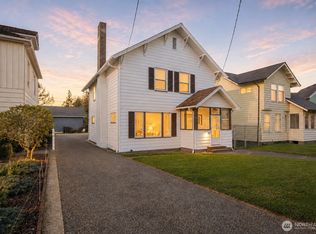
 - $--3 bd2 ba1.5k sqft2728 Pacific Ave, Hoquiam, WA 98550Auction
 Auction.com 2
