Beautiful Home Located in the sought-after North Ames Stone Brook neighborhood within the highly desirable Gilbert School District.
This beautifully maintained 3-bedroom (All 3 Bedrooms on 2nd Level), 3.5-bath home offers 1,737 square feet above grade plus a finished basement, providing nearly 2,500 square feet of finished living space. Located in the sought-after Stone Brook neighborhood within the Gilbert School District, this move-in-ready home offers the perfect combination of modern updates, spacious living, and exceptional outdoor entertaining.
The inviting kitchen features granite countertops, stainless steel appliances, abundant cabinetry, and generous counter space, making it ideal for both everyday living and hosting family and friends. Luxury vinyl flooring and comfortable living areas create a warm, welcoming feel throughout the home.
The finished lower level adds even more living space with a large family room, bathroom, and flexible area perfect for movie nights, a home office, workout room, or playroom.
The spacious Master Suite provides a relaxing retreat with a private ensuite bath, while two additional bedrooms offer plenty of space for family or guests.
Step outside and you'll discover one of this home's standout features—an incredible backyard designed for entertaining! Enjoy the covered patio featuring a stunning wood-plank ceiling, oversized ceiling fan, mounted outdoor TV, and ample seating space. Unwind in the hot tub or gather around the custom circular fire pit, all within the privacy of a large, fully fenced backyard. An attached 2-car garage and backyard storage shed offer ample space for vehicles, tools, and seasonal items. (Outdoor patio furnishings and hot tub are negotiable.)
For added peace of mind, the home also includes a newer roof, furnace, and water heater.
Highlights:
3 Bedrooms | 3.5 Bathrooms
Nearly 2,500 finished sq. ft.
Stone Brook neighborhood
Highly desirable Gilbert School District
Granite countertops
Stainless steel appliances
Finished basement
Newer roof, furnace, and water heater
Attached 2-car garage
Fully fenced backyard
Covered patio with outdoor TV
Outdoor patio furnishings and Hot Tub are negotiable
This exceptional home truly has it all—beautiful updates, generous living space, and an outdoor oasis that's perfect for entertaining or simply relaxing. Don't miss your opportunity to make this Stone Brook gem your next home—schedule your private showing today!
*Virtual staging has been used in select photos to demonstrate the potential use of the space. The home's structure and permanent features remain unchanged; furnishings and décor are digitally added and are not included with the property.
For sale by owner
Price cut: $30K (10/4)
$389,900
1905 Stone Brooke Rd, Ames, IA 50010
3beds
1,737sqft
SingleFamily
Built in 1993
8,276 Square Feet Lot
$-- Zestimate®
$224/sqft
$-- HOA
What's special
Hot tubCustom circular fire pitFinished lower levelLarge family roomGranite countertopsLuxury vinyl flooringLarge fully fenced backyard
What the owner loves about this home
We have loved living in this home and all that it has to offer. The Stone Brook neighborhood is quiet, friendly, and conveniently located, and being in the highly sought-after Gilbert School District has been a wonderful bonus. One of our favorite features is the large, fully fenced backyard—it's perfect for entertaining family and friends, relaxing on the covered patio, and giving our pups plenty of room to run and play safely. This home has created so many great memories, and we hope the next owners will enjoy it as much as we have.
- 107 days
- 1,214
- 75
Listed by:
Property Owner (515) 460-2707
Facts & features
Interior
Bedrooms & bathrooms
- Bedrooms: 3
- Bathrooms: 4
- Full bathrooms: 2
- 3/4 bathrooms: 1
- 1/2 bathrooms: 1
Heating
- Forced air, Gas
Cooling
- Central
Appliances
- Included: Dishwasher, Dryer, Microwave, Range / Oven, Refrigerator, Washer
Features
- Flooring: Carpet, Laminate
- Basement: Finished
- Has fireplace: Yes
Interior area
- Total interior livable area: 1,737 sqft
Property
Parking
- Total spaces: 2
- Parking features: Garage - Attached
Features
- Exterior features: Vinyl, Brick
Lot
- Size: 8,276 Square Feet
Details
- Parcel number: 0527158010
Construction
Type & style
- Home type: SingleFamily
Materials
- Frame
- Foundation: Concrete
- Roof: Asphalt
Condition
- New construction: No
- Year built: 1993
Community & HOA
Location
- Region: Ames
Financial & listing details
- Price per square foot: $224/sqft
- Tax assessed value: $349,400
- Annual tax amount: $5,446
- Date on market: 7/8/2026
Estimated market value
Not available
Estimated sales range
Not available
$2,189/mo
Price history
| Date | Event | Price |
|---|---|---|
| 10/4/2026 | Price change | $389,900-7.1%$224/sqft |
Source: Owner Report a problem | ||
| 8/19/2026 | Price change | $419,900-4.5%$242/sqft |
Source: Owner Report a problem | ||
| 7/8/2026 | Listed for sale | $439,900+60%$253/sqft |
Source: Owner Report a problem | ||
| 5/27/2022 | Sold | $275,000$158/sqft |
Source:  DMMLS #648041 Report a problem DMMLS #648041 Report a problem | ||
| 4/4/2022 | Pending sale | $275,000$158/sqft |
Source:  CIBR #59659 Report a problem CIBR #59659 Report a problem | ||
| 3/22/2022 | Listed for sale | $275,000+13.4%$158/sqft |
Source: CIBR #59659 Report a problem | ||
| 10/15/2015 | Listing removed | $242,500$140/sqft |
Source: Keller Williams - Ankeny Metro #500637 Report a problem | ||
| 7/31/2015 | Price change | $242,500-4.9%$140/sqft |
Source: Keller Williams - Ankeny Metro #500637 Report a problem | ||
| 6/18/2015 | Price change | $254,900-1.9%$147/sqft |
Source: Coldwell Banker Mid-America Group, Realtors #454934 Report a problem | ||
| 5/21/2015 | Listed for sale | $259,900-81.4%$150/sqft |
Source: Owner Report a problem | ||
| 6/23/1999 | Sold | $1,400,000$806/sqft |
Source: Agent Provided Report a problem | ||
Public tax history
| Year | Property taxes | Tax assessment |
|---|---|---|
| 2025 | $5,446 +3.4% | $349,400 +1.9% |
| 2024 | $5,268 +27.7% | $342,900 -1.6% |
| 2023 | $4,124 +1.5% | $348,300 +49.4% |
| 2022 | $4,062 -4.3% | $233,100 |
| 2021 | $4,246 -4.7% | $233,100 +1.5% |
| 2020 | $4,457 -5.4% | $229,700 |
| 2019 | $4,714 +3.6% | $229,700 |
| 2018 | $4,549 +4% | $229,700 |
| 2017 | $4,374 +2.3% | $229,700 +4.1% |
| 2016 | $4,274 | $220,700 |
| 2015 | $4,274 +14.2% | $220,700 +9.3% |
| 2014 | $3,744 | $201,900 +4.5% |
| 2013 | -- | $193,200 |
| 2012 | -- | $193,200 |
| 2011 | $3,540 +2.8% | -- |
| 2010 | $3,442 +3.1% | -- |
| 2009 | $3,340 +3.3% | -- |
| 2008 | $3,232 -1.9% | -- |
| 2007 | $3,296 -0.8% | -- |
| 2006 | $3,324 +4.6% | -- |
| 2005 | $3,178 +3.1% | -- |
| 2004 | $3,082 +3% | $178,500 |
| 2003 | $2,992 -1.4% | -- |
| 2002 | $3,035 +2% | $87,835 -0.1% |
| 2001 | $2,977 | $87,942 |
Find assessor info on the county website
Monthly payment
Est. payment
Payment breakdown
Explore the cost of this home by adjusting the details. Changes won't be saved.Climate risks
Neighborhood: 50010

Similar homes
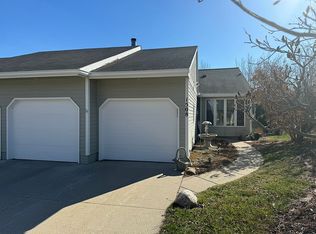
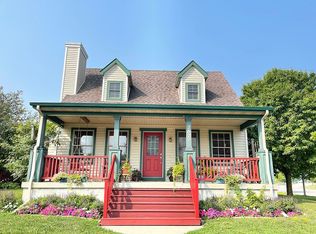
- $357,5003 bd3 ba1.4k sqft3833 Welbeck Dr, Ames, IA 50010For Sale
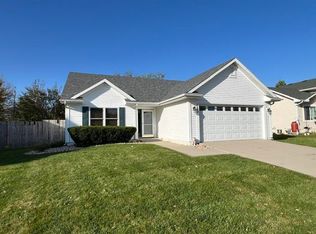
 MLS ID #71646, Bock Real Estate Group, RE/MAX REAL ESTATE CENTER. CIBR
 - $379,5005 bd3 ba1.4k sqft3805 Calhoun Ave, Ames, IA 50010For Sale
 MLS ID #71219, John Livingston, Hunziker & Assoc.-Ames. CIBR
 - $419,0005 bd4 ba1.7k sqft2017 Stevenson Dr, Ames, IA 50010For Sale
 MLS ID #71619, Patty Meese, Friedrich Realty. CIBR
 - $399,9004 bd3 ba1.6k sqft1615 Pierce Cir, Ames, IA 50010For Sale
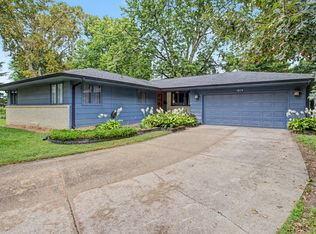 MLS ID #71205, Jared Van Cleave, CENTURY 21 SIGNATURE-Ames. CIBR
 - $349,9003 bd3 ba1.8k sqft1411 Harding Ave, Ames, IA 50010For SaleMLS ID #70504, Nancy K. Hagen, Progressive Real Estate RN,LLC. CIBR
- $414,9003 bd3 ba1.9k sqft2421 Yorkshire Cir, Ames, IA 50010For SaleMLS ID #70664, Kyle Thomas, Friedrich Realty. CIBR
- $370,0004 bd4 ba1.6k sqft3812 Eisenhower Ave, Ames, IA 50010For SaleMLS ID #71376, Real Estate Team, Jennings, RE/MAX REAL ESTATE CENTER. CIBR
- $350,0004 bd2 ba1.9k sqft3531 George W Carver Ave, Ames, IA 50010For SaleMLS ID #71094, Patty Meese, Friedrich Realty. CIBR
- $365,0003 bd3 ba1.6k sqft1105 Garfield Ave, Ames, IA 50014For SaleMLS ID #71621, Laura Vander Wilt, Friedrich Realty. CIBR
- $339,0004 bd3 ba1.1k sqft1819 24th St, Ames, IA 50010For SaleMLS ID #71613, Sharon Johnson, RE/MAX REAL ESTATE CENTER. CIBR
- $339,0003 bd3 ba1.4k sqft2930 Diamond St, Ames, IA 50010For SaleMLS ID #71326, Emily Graeve, RE/MAX Generations. CIBR
- $419,9004 bd4 ba1.7k sqft2706 Kingston Dr, Ames, IA 50010For SaleMLS ID #70658, Patty Meese, Friedrich Realty. CIBR
- $349,0005 bd4 ba1.7k sqft3117 Duff Ave, Ames, IA 50010For SaleMLS ID #70532, Patrick Weigel, Hunziker & Assoc.-Ames. CIBR
- $320,0004 bd2 ba2.1k sqft603 Northwestern Ave, Ames, IA 50010For SaleMLS ID #71359, Laaser-Webb Team, RE/MAX REAL ESTATE CENTER. CIBR
- $452,0005 bd3 ba1.8k sqft3108 Northwood Dr, Ames, IA 50010For SaleMLS ID #71488, Jessie Borkowski, CENTURY 21 SIGNATURE-Ames. CIBR
- $355,0004 bd3 ba1.4k sqft2619 Meadow Glen Rd, Ames, IA 50014For SaleMLS ID #70693, Collin Fett, RE/MAX REAL ESTATE CENTER. CIBR
- $268,0003 bd2 ba1.5k sqft1431 Carroll Ave, Ames, IA 50010For SaleMLS ID #71391, Misty Metschke, Hunziker & Assoc.-Ames. CIBR
- $465,0003 bd2 ba1.5k sqft2349 Lakeview Dr, Ames, IA 50010For SaleMLS ID #70834, Aaron O'Tool, RE/MAX Concepts- Waukee. CIBR
