Beautifully Furnished 3-Level Townhome | 3 Bedrooms | 2.5 Baths | Garage + Driveway | Deck & Patio
Welcome home to this beautifully updated and fully furnished three-level townhome offering approximately 1,870 square feet of stylish and comfortable living space.
The entry level features a welcoming foyer with coat closet, convenient laundry area, access to the one-car garage, and a spacious furnished recreation room complete with a full-size sleeper, providing a flexible space for relaxing, working from home, or accommodating guests. Step outside to the private lower-level patio, furnished for outdoor relaxation.
The main level is bright, open and perfect for everyday living and entertaining. The modern renovated kitchen features quartz countertops, custom cabinetry, stainless steel appliances and a large center island with seating for four. A separate furnished dining area and spacious living room provide plenty of room to spread out. This level also includes a convenient half bath and access to the private deck with outdoor seating.
Upstairs you'll find three furnished bedrooms and two full bathrooms. The primary suite features a queen-size bed and private en-suite bathroom with a walk-in shower. The second bedroom includes a full-size bed, while the third bedroom features a twin trundle bed. A hallway bathroom with tub serves the additional bedrooms.
Hardwood flooring, modern finishes and thoughtful upgrades run throughout the home. Parking is easy with a one-car garage plus a private one-car driveway. The home also features solar panels, energy-efficient windows, smart-home features and high-speed internet capability.
Enjoy multiple outdoor spaces, including both a deck and furnished patio, plus convenient access to nearby green space and walking areas.
Fully furnished and move-in ready simply bring your personal belongings and make yourself at home.
One-year lease preferred. No smoking or vaping inside the home. Tenant responsible for water and electricity. Solar panels may significantly reduce electricity costs depending on usage.
Tenant is responsible for water and electricity. Home is equipped with solar panels, which may significantly reduce electricity costs depending on usage. No smoking or vaping permitted inside the home. No subleasing or short-term rentals permitted. Tenant is responsible for routine lawn/yard maintenance. Renters insurance is required for the duration of the lease. Pets considered on a case-by-case basis and subject to approval. One-year lease minimum. Property must be maintained in clean and sanitary condition.
Home is offered furnished. Furnishings provided with the property must remain in the home and be returned in substantially the same condition, ordinary wear and tear excepted.
Sold for $360,000
$360,000
1906 Naylor Rd SE, Washington, DC 20020
3beds
1,870sqft
Townhouse
Built in ----
-- sqft lot
$420,300 Zestimate®
$193/sqft
$4,276 Estimated rent
Home value
$420,300
$382,000 - $458,000
$4,276/mo
Zestimate® history
Owner options
List your home for rent
$4,276/mo
Rent Zestimate®
Find your next renter with Zillow Rental Manager. Plus, with online applications, you can quickly screen prospective tenants – for free.
$4,276/mo
Rent Zestimate®
Refinance and save
$1,717/mo
Est. payment
Refinancing to a lower rate could help reduce your monthly payments and save thousands over the life of the loan.
$1,717/mo
Est. payment
Explore your selling options
Work with a Zillow partner agent
Leverage their expertise and Zillow's premium Showcase listings to get your home seen by more buyers.
Get startedList with your own agent
Get your home in front of millions of buyers by listing it on Zillow.
Learn how to do itSell it yourself
Take full control of how buyers see your home on Zillow by listing For Sale by Owner (FSBO).
List your homeWhat's special
Convenient laundry areaSolar panelsSmart-home featuresSeparate furnished dining areaCustom cabinetryStainless steel appliancesEnergy-efficient windows
Zillow last checked:
Listing updated:
Source: Zillow Rentals
Facts & features
Interior
Bedrooms & bathrooms
- Bedrooms: 3
- Bathrooms: 3
- Full bathrooms: 2
- 1/2 bathrooms: 1
Cooling
- Air Conditioner, Central Air
Appliances
- Included: Dishwasher, Dryer, Freezer, Microwave Oven, Oven, Refrigerator, Washer
- Laundry: In Unit
Features
- Flooring: Hardwood
- Furnished: Yes
Interior area
- Total interior livable area: 1,870 sqft
Property
Parking
- Parking features: Attached, Garage, Off Street
- Has attached garage: Yes
- Details: Contact manager
Features
- Patio & porch: Patio
Details
- Additional structures: Garage(s)
- Parcel number: 55650057
Construction
Type & style
- Home type: Townhouse
- Property subtype: Townhouse
Community & HOA
Community
- Deposit fee: $4,000
Location
- Region: Washington
Financial & listing details
- Price per square foot: $193/sqft
- Tax assessed value: $421,470
- Annual tax amount: $3,539
- Date on market: 8/7/2026
- Lease term: 1 Year
Price history
| Date | Event | Price |
|---|---|---|
| 10/5/2026 | Listing removed | $4,000$2/sqft |
Source: Zillow Rentals Report a problem | ||
| 8/7/2026 | Listed for rent | $4,000$2/sqft |
Source: Zillow Rentals Report a problem | ||
| 7/30/2024 | Listing removed | -- |
Source: Zillow Rentals Report a problem | ||
| 7/15/2024 | Listed for rent | $4,000$2/sqft |
Source: Zillow Rentals Report a problem | ||
| 1/31/2024 | Sold | $360,000$193/sqft |
Source: Public Record Report a problem | ||
| 7/30/2021 | Sold | $360,000$193/sqft |
Source: EXIT Realty solds #2089199611820195482 Report a problem | ||
Public tax history
| Year | Property taxes | Tax assessment |
|---|---|---|
| 2026 | $3,539 +1.8% | $416,390 +1.8% |
| 2025 | $3,478 +2.2% | $409,190 +2.2% |
| 2024 | $3,405 +3.8% | $400,540 +3.8% |
| 2023 | $3,280 +9.1% | $385,840 +9.1% |
| 2022 | $3,005 +249.9% | $353,540 +9.4% |
| 2021 | $859 +4.7% | $323,260 +2.4% |
| 2020 | $820 +8.9% | $315,680 +15.5% |
| 2018 | $754 +9.4% | $273,220 +2.9% |
| 2017 | $689 +9.5% | $265,480 +10.9% |
| 2016 | $629 +9.8% | $239,360 +7.5% |
| 2015 | $573 +8.9% | $222,740 +14.9% |
| 2014 | $526 -12.9% | $193,930 -8.1% |
| 2013 | $604 -12.9% | $211,100 -12.6% |
| 2012 | $693 | $241,590 |
| 2011 | $693 +21% | $241,590 -14.5% |
| 2010 | $573 +10% | $282,590 -5.1% |
| 2009 | $520 +9.8% | $297,710 +27.7% |
| 2007 | $474 +5.2% | $233,130 +26.2% |
| 2006 | $451 -13.9% | $184,670 +12.7% |
| 2005 | $523 +12% | $163,810 +21% |
| 2004 | $467 -22.1% | $135,360 -12.6% |
| 2003 | $600 +16.6% | $154,930 +13% |
| 2002 | $514 +7.8% | $137,109 +6% |
| 2001 | $477 | $129,348 |
Find assessor info on the county website
Neighborhood: Fairlawn
Nearby homes
- $373,1003 bd2 ba2k sqft1908 Naylor Rd SE, Washington, DC 20020Off Market
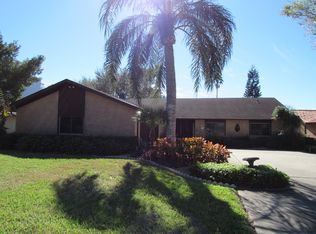
- $342,9003 bd2 ba1.8k sqft1904 Naylor Rd SE, Washington, DC 20020Off Market
- $650,0003 bd1 ba1.8k sqft1910 Naylor Rd SE, Washington, DC 20020Sold
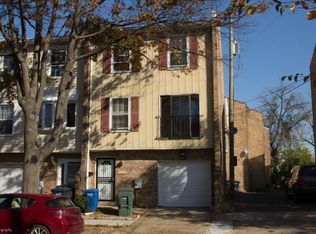
- $342,9003 bd2 ba1.8k sqft1902 Naylor Rd SE, Washington, DC 20020Off Market
- $331,1004 bd2 ba1.7k sqft1903 Fairlawn Ave SE, Washington, DC 20020Off Market
- $379,8003 bd2 ba1.7k sqft1900 Curtis Ct SE, Washington, DC 20020Off Market
- $240,9002 bd1 ba1k sqft1900 Naylor Rd SE, Washington, DC 20020Off Market
- $375,6004 bd4 ba1.3k sqft1905 Fairlawn Ave SE, Washington, DC 20020Off Market
Nearby schools
GreatSchools rating
- 3/10Orr Elementary SchoolGrades: PK-5Distance: 0.2 mi
- 3/10Kramer Middle SchoolGrades: 6-8Distance: 0.2 mi
- 3/10Anacostia High SchoolGrades: 9-12Distance: 0.4 mi
Get a cash offer in 3 minutes
Find out how much your home could sell for in as little as 3 minutes with a no-obligation cash offer.
Estimated market value
$420,300
Get a cash offer in 3 minutes
Find out how much your home could sell for in as little as 3 minutes with a no-obligation cash offer.
Estimated market value
