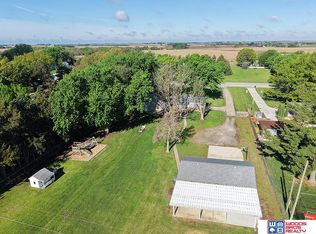
Enjoy spacious open-concept living in this lovely ranch home located on a nearly half acre corner lot in the Belvedere neighborhood. Many updates since last listed including front porch, paint, flooring and refinishing back deck! Primary suite hosts coffered ceilings, a bath with double sinks, whirlpool tub, shower and walk-in closet. On the other side of the house you will find two more bedrooms and a full bath. Beautiful wood flooring throughout the living/kitchen/dining areas. Kitchen features beautiful cabinetry and sellers have added custom island. Basement has large living area, two non-conforming rooms with closets and a kitchen/craft area that walks out into the large back yard. There is a shed and bonus out-building outside. Be sure to watch the virtual tour. Don't CLICK for an appointment, call one of our local agents!
Pending
$318,000
1907 Front St, Beatrice, NE 68310
3beds
2,884sqft
Single Family Residence
Built in 1994
0.48 Acres Lot
$313,400 Zestimate®
$110/sqft
$-- HOA
What's special
Walk-in closetBonus out-buildingWhirlpool tubSpacious open-concept livingFront porchBath with double sinks
- 48 days
- 46
- 0
Likely to sell faster than
Zillow last checked:
Listing updated:
Listed by:
Krista Vetch 402-239-9948,
Brick and Mortar Realty LLC
Source: GPRMLS,MLS#: 22624048
Facts & features
Interior
Bedrooms & bathrooms
- Bedrooms: 3
- Bathrooms: 2
- Full bathrooms: 1
- 3/4 bathrooms: 1
- Main level bathrooms: 2
Primary bedroom
- Features: Wall/Wall Carpeting
- Level: Main
- Area: 182
- Dimensions: 13 x 14
Bedroom 2
- Features: Wall/Wall Carpeting
- Level: Main
- Area: 110
- Dimensions: 11 x 10
Bedroom 3
- Features: Wall/Wall Carpeting
- Level: Main
- Area: 143
- Dimensions: 11 x 13
Primary bathroom
- Features: 3/4, Shower, Whirlpool, Double Sinks
Kitchen
- Features: Wood Floor, Dining Area
- Level: Main
Living room
- Features: Wood Floor
- Level: Main
- Area: 266
- Dimensions: 19 x 14
Basement
- Area: 1584
Heating
- Electric, Forced Air, Heat Pump
Cooling
- Central Air
Appliances
- Included: Range, Refrigerator, Washer, Dishwasher, Dryer, Microwave
- Laundry: Vinyl Floor
Features
- Basement: Walk-Out Access,Partially Finished
- Number of fireplaces: 1
- Fireplace features: Wood Burning
Interior area
- Total structure area: 2,884
- Total interior livable area: 2,884 sqft
- Finished area above ground: 1,584
- Finished area below ground: 1,300
Video & virtual tour
Property
Parking
- Total spaces: 2
- Parking features: Garage - Attached
- Attached garage spaces: 2
Features
- Patio & porch: Porch, Deck
- Spa features: Whirlpool
- Fencing: None
Lot
- Size: 0.48 Acres
- Dimensions: 140 x 150
- Features: Over 1/4 up to 1/2 Acre
Details
- Additional structures: Outbuilding, Shed(s)
- Parcel number: 014678000
Construction
Type & style
- Home type: SingleFamily
- Architectural style: Ranch
- Property subtype: Single Family Residence
Materials
- Vinyl Siding
- Foundation: Concrete Perimeter
Condition
- Not New and NOT a Model
- New construction: No
- Year built: 1994
Utilities & green energy
- Sewer: Public Sewer
- Water: Public
Community & HOA
Community
- Subdivision: Spencer Place
HOA
- Has HOA: No
Location
- Region: Beatrice
Financial & listing details
- Price per square foot: $110/sqft
- Tax assessed value: $228,230
- Annual tax amount: $1,678
- Date on market: 8/21/2026
- Listing terms: Conventional,Cash
- Ownership: Fee Simple
Estimated market value
$313,400
$298,000 - $329,000
$2,227/mo
Price history
| Date | Event | Price |
|---|---|---|
| 9/3/2026 | Pending sale | $318,000$110/sqft |
Source:  GPRMLS #22624048 Report a problem GPRMLS #22624048 Report a problem | ||
| 8/21/2026 | Listed for sale | $318,000+9.7%$110/sqft |
Source: GPRMLS #22624048 Report a problem | ||
| 12/31/2025 | Listing removed | $290,000$101/sqft |
Source: GPRMLS #22520047 Report a problem | ||
| 10/29/2025 | Price change | $290,000-2.4%$101/sqft |
Source: GPRMLS #22520047 Report a problem | ||
| 8/27/2025 | Price change | $297,000-3.3%$103/sqft |
Source: GPRMLS #22520047 Report a problem | ||
| 7/28/2025 | Price change | $307,000-4.1%$106/sqft |
Source: GPRMLS #22520047 Report a problem | ||
| 7/18/2025 | Listed for sale | $320,000+42.2%$111/sqft |
Source: GPRMLS #22520047 Report a problem | ||
| 11/12/2020 | Sold | $225,000$78/sqft |
Source: GPRMLS #22021843 Report a problem | ||
| 9/1/2020 | Listed for sale | $225,000+43.3%$78/sqft |
Source: Woods Bros Realty #22021843 Report a problem | ||
| 5/22/2009 | Sold | $157,000$54/sqft |
Source: Public Record Report a problem | ||
Public tax history
| Year | Property taxes | Tax assessment |
|---|---|---|
| 2024 | $1,695 -17.8% | $228,230 +9.1% |
| 2023 | $2,062 +43.3% | $209,250 +15.2% |
| 2022 | $1,439 -53.8% | $181,670 +10.6% |
| 2021 | $3,113 -1.2% | $164,285 |
| 2020 | $3,150 -3.2% | $164,285 |
| 2019 | $3,254 +16.4% | $164,285 +8.7% |
| 2018 | $2,795 | $151,115 |
| 2017 | $2,795 | $151,115 +3.9% |
| 2016 | $2,795 +5.3% | $145,500 |
| 2015 | $2,654 -3.2% | $145,500 |
| 2014 | $2,742 -4.6% | $145,500 |
| 2013 | $2,875 -1.2% | $145,500 |
| 2012 | $2,911 +0.2% | $145,500 |
| 2011 | $2,905 +0.3% | $145,500 |
| 2010 | $2,896 +1.2% | $145,500 |
| 2009 | $2,861 | $145,500 |
Find assessor info on the county website
Monthly payment
Est. payment
Payment breakdown
Explore the cost of this home by adjusting the details. Changes won't be saved.Climate risks
Neighborhood: 68310
Nearby schools
Schools provided by the listing agent
- Elementary: Beatrice
- Middle: Beatrice
- High: Beatrice
- District: Beatrice
Source: GPRMLS. This data may not be complete. We recommend contacting the local school district to confirm school assignments for this home.
Similar homes
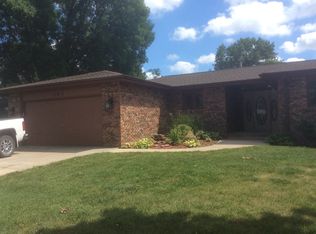
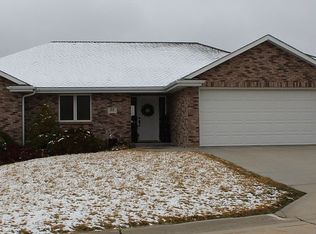
- $305,0004 bd2 ba2.4k sqft410 Florence Ave, Beatrice, NE 68310For Sale
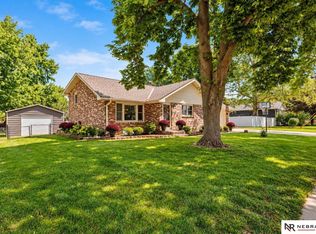
 MLS ID #22628722, Sandie Shields, Nebraska Realty. GPRMLS
 - $325,0004 bd3 ba3.2k sqft27832 SW 117th Rd, Beatrice, NE 68310For Sale
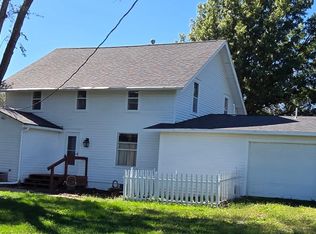 MLS ID #22628725, Linda McCall, Woods Bros Realty. GPRMLS
 - $274,9004 bd3 ba2.9k sqft1720 S 13th St, Beatrice, NE 68310For Sale By Owner

- $299,9003 bd3 ba2k sqft29824 Us Highway 77, Beatrice, NE 68310For Sale
 MLS ID #22624330, Bayley Brake, Woods Bros Realty. GPRMLS
 - $350,0003 bd3 ba2k sqft1908 Country Meadows Pl, Beatrice, NE 68310For SaleMLS ID #22626721, Tessa Mangnall, Woods Bros Realty. GPRMLS
- $284,9004 bd3 ba2k sqft2405 Grant St, Beatrice, NE 68310For SaleMLS ID #22623816, Tracy Hartley, Quality Real Estate. GPRMLS
- $279,0003 bd3 ba2.5k sqft511 Clearwater Cir, Beatrice, NE 68310For SaleMLS ID #22628531, John Bruna, Homestead Land Company Inc. GPRMLS
- $259,0003 bd3 ba2.6k sqft1522 Carlyle St, Beatrice, NE 68310For SaleMLS ID #22621421, Kay Genrich, Brick and Mortar Realty LLC. GPRMLS
- $179,9004 bd2 ba1.5k sqft1601 Market St, Beatrice, NE 68310For SaleMLS ID #22629057, Tanner Pinyan, Coldwell Banker NHS R E. GPRMLS
- $229,9004 bd2 ba2.1k sqft724 N 10th St, Beatrice, NE 68310For SaleMLS ID #22628808, Danni Huston, BHHS Ambassador Real Estate. GPRMLS
- $245,0003 bd3 ba2.2k sqft206 Cedar St, Beatrice, NE 68310For SaleMLS ID #22625803, Emma DuBois, Woods Bros Realty. GPRMLS
- $410,0003 bd3 ba2.7k sqft1600 S 4th Ave, Beatrice, NE 68310For SaleMLS ID #22617254, Tessa Mangnall, Woods Bros Realty. GPRMLS
- $259,9003 bd2 ba1.5k sqft1316 N 16th St, Beatrice, NE 68310For SaleMLS ID #22628192, Nathan Lamp, New Concept Realty Group. GPRMLS
- $259,9003 bd2 ba1.4k sqft1009 Arthur, Beatrice, NE 68310For SaleMLS ID #22623871, Ron Stelling, Woods Bros Realty. GPRMLS
- $349,9003 bd3 ba2.2k sqft613 Spring View Cir, Beatrice, NE 68310For SaleMLS ID #22618685, Craig Zarybnicky, Homestead Land Company Inc. GPRMLS
- $205,0003 bd3 ba2.4k sqft1419 N 11th St, Beatrice, NE 68310For SaleMLS ID #22613889, Veronica Naderhoff, HOME Real Estate. GPRMLS
- $325,0003 bd2 ba1.5k sqft2600 Jefferson St, Beatrice, NE 68310New ConstructionMLS ID #22614525, Amy Keetle, United Country First State RE. GPRMLS
- $194,9006 bd4 ba4.2k sqft601 W Court St, Beatrice, NE 68310For SaleMLS ID #22628344, Amerilla McLaughlin, BHHS Ambassador Real Estate. GPRMLS
- $245,0003 bd2 ba1.7k sqft122 N 28th St, Beatrice, NE 68310For SaleMLS ID #22625925, Jenn Uher, Nebraska Realty. GPRMLS
- $259,9004 bd3 ba2.3k sqft1710 Washington St, Beatrice, NE 68310For SaleMLS ID #22614349, Tara Woltemath, Hartig Real Estate LLC. GPRMLS
