IN THE PEACEFUL COUNTRYSIDE is where you will find this 14.75 acreage property approx. 10 miles NW of Beatrice on paved roads. The land features lots of trees and a pond. This charming 2-story farmhouse has 4 bedrooms and 3 bathrooms. A nice primary bedroom w/walk-in closet is located on the main floor. Kitchen has been updated w/newer cabinetry, includes all appliances, has a coffee nook and features sliding glass doors to a spacious deck. Main floor office area and laundry conveniently located next to kitchen. Enjoy the living room with beamed ceiling, the formal dining room with plate rail and the cozy family room with French doors. There is a nice-size mud room with a floor drain right off the attached 1-car garage. Home has two heating/cooling units and a newer roof. Outbuildings include a large utility pole building and open-front shed. Enjoy country living surrounded by nature! It's easy to show so take a look.
Pending
$325,000
27832 SW 117th Rd, Beatrice, NE 68310
4beds
3,225sqft
Single Family Residence
Built in 1920
14.75 Acres Lot
$-- Zestimate®
$101/sqft
$-- HOA
What's special
Lots of treesSpacious deckOpen-front shedLarge utility pole buildingIncludes all appliancesMain floor office areaNewer roof
- 19 days
- 1,142
- 81
Likely to sell faster than
Zillow last checked:
Listing updated:
Listed by:
Linda McCall 402-223-8719,
Woods Bros Realty
Source: GPRMLS,MLS#: 22628725
Facts & features
Interior
Bedrooms & bathrooms
- Bedrooms: 4
- Bathrooms: 3
- Full bathrooms: 2
- 1/2 bathrooms: 1
- Main level bathrooms: 2
Primary bedroom
- Features: Wall/Wall Carpeting, Walk-In Closet(s)
- Level: Main
- Area: 149.64
- Dimensions: 11.6 x 12.9
Bedroom 2
- Features: Wall/Wall Carpeting, Ceiling Fan(s)
- Level: Second
- Area: 194.48
- Dimensions: 14.3 x 13.6
Bedroom 3
- Features: Wall/Wall Carpeting, Ceiling Fan(s)
- Level: Second
- Area: 175.44
- Dimensions: 12.9 x 13.6
Bedroom 4
- Features: Wall/Wall Carpeting, Ceiling Fan(s)
- Level: Second
- Area: 163.52
- Dimensions: 14.6 x 11.2
Primary bathroom
- Features: 3/4, Shower
Dining room
- Features: Wood Floor, Window Covering
- Level: Main
- Area: 158.27
- Dimensions: 13.3 x 11.9
Family room
- Features: Wood Floor
- Level: Main
- Area: 162.06
- Dimensions: 14.6 x 11.1
Kitchen
- Features: Wood Floor, Ceiling Fan(s), Balcony/Deck, Sliding Glass Door
- Level: Main
- Area: 233.16
- Dimensions: 17.4 x 13.4
Living room
- Features: Wood Floor, Window Covering
- Level: Main
- Area: 249
- Dimensions: 15 x 16.6
Basement
- Area: 896
Office
- Features: Wall/Wall Carpeting
- Level: Main
Heating
- Propane, Forced Air
Cooling
- Central Air
Appliances
- Included: Range, Ice Maker, Refrigerator, Dishwasher, Microwave
- Laundry: Ceramic Tile Floor
Features
- Ceiling Fan(s), Formal Dining Room
- Flooring: Carpet, Ceramic Tile, Other
- Doors: Sliding Doors
- Windows: Window Coverings
- Basement: Partially Finished
- Has fireplace: No
Interior area
- Total structure area: 3,225
- Total interior livable area: 3,225 sqft
- Finished area above ground: 2,688
- Finished area below ground: 537
Property
Parking
- Total spaces: 1
- Parking features: Garage - Attached
- Attached garage spaces: 1
Features
- Levels: Two
- Patio & porch: Deck
- Fencing: Partial
- Waterfront features: Stream
Lot
- Size: 14.75 Acres
- Dimensions: 14.75 AC
- Features: Over 10 up to 20 Acres, Pond on Lot, Sloped, Wooded
Details
- Additional structures: Outbuilding
- Parcel number: 003577000
Construction
Type & style
- Home type: SingleFamily
- Architectural style: Traditional
- Property subtype: Single Family Residence
Materials
- Foundation: Block, Brick/Mortar
- Roof: Composition
Condition
- Not New and NOT a Model
- New construction: No
- Year built: 1920
Utilities & green energy
- Sewer: Private Sewer
- Water: Private, Well
- Utilities for property: Electricity Available
Community & HOA
HOA
- Has HOA: No
Location
- Region: Beatrice
Financial & listing details
- Price per square foot: $101/sqft
- Tax assessed value: $224,570
- Annual tax amount: $2,069
- Date on market: 10/5/2026
- Listing terms: VA Loan,FHA,Conventional,Cash
- Ownership: Fee Simple
- Electric utility on property: Yes
Estimated market value
Not available
Estimated sales range
Not available
Not available
Price history
| Date | Event | Price |
|---|---|---|
| 10/12/2026 | Pending sale | $325,000$101/sqft |
Source:  GPRMLS #22628725 Report a problem | ||
| 10/5/2026 | Listed for sale | $325,000$101/sqft |
Source: GPRMLS #22628725 Report a problem | ||
Public tax history
| Year | Property taxes | Tax assessment |
|---|---|---|
| 2025 | $2,069 -1.7% | $224,570 +7.5% |
| 2024 | $2,106 -29.2% | $208,875 +2.2% |
| 2023 | $2,974 +8.4% | $204,375 +14.3% |
| 2022 | $2,744 +6% | $178,805 +8.7% |
| 2021 | $2,589 -0.4% | $164,470 |
| 2020 | $2,598 -2.7% | $164,470 |
| 2019 | $2,671 +9.6% | $164,470 +1.9% |
| 2018 | $2,437 | $161,470 |
| 2017 | $2,437 | $161,470 |
| 2016 | $2,437 +2.3% | $161,470 |
| 2015 | $2,382 -4.2% | $161,470 |
| 2014 | $2,486 +12.6% | $161,470 +22.9% |
| 2013 | $2,208 -2.6% | $131,415 |
| 2012 | $2,267 +0.2% | $131,415 0% |
| 2011 | $2,262 +1% | $131,460 |
| 2010 | $2,240 +1.4% | $131,460 |
| 2009 | $2,209 | $131,460 |
Find assessor info on the county website
Monthly payment
Est. payment
Payment breakdown
Explore the cost of this home by adjusting the details. Changes won't be saved.Climate risks
Neighborhood: 68310
Nearby schools
Schools provided by the listing agent
- Elementary: Beatrice
- Middle: Beatrice
- High: Beatrice
- District: Beatrice
Source: GPRMLS. This data may not be complete. We recommend contacting the local school district to confirm school assignments for this home.
Similar homes
- $305,0004 bd2 ba2.4k sqft410 Florence Ave, Beatrice, NE 68310For Sale
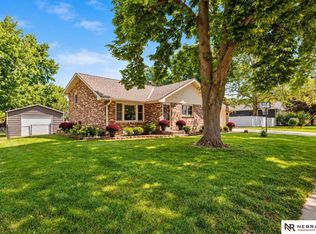
 MLS ID #22628722, Sandie Shields, Nebraska Realty. GPRMLS
- $299,9003 bd3 ba2k sqft29824 Us Highway 77, Beatrice, NE 68310For Sale
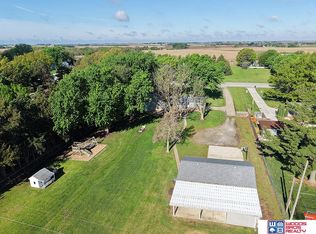 MLS ID #22624330, Bayley Brake, Woods Bros Realty. GPRMLS
- $229,9004 bd2 ba2.1k sqft724 N 10th St, Beatrice, NE 68310For Sale
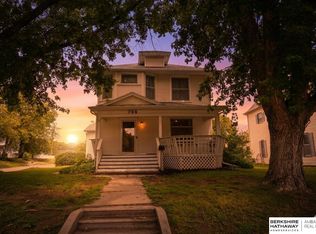 MLS ID #22628808, Danni Huston, BHHS Ambassador Real Estate. GPRMLS
- $330,0004 bd2 ba2.9k sqft2259 County Road V, De Witt, NE 68341For Sale
 MLS ID #22621487, Susie Vocelka, Woods Bros Realty. GPRMLS
- $410,0003 bd3 ba2.7k sqft1600 S 4th Ave, Beatrice, NE 68310For SaleMLS ID #22617254, Tessa Mangnall, Woods Bros Realty. GPRMLS
- $350,0003 bd3 ba2k sqft1908 Country Meadows Pl, Beatrice, NE 68310For SaleMLS ID #22626721, Tessa Mangnall, Woods Bros Realty. GPRMLS
- $245,0003 bd3 ba2.2k sqft206 Cedar St, Beatrice, NE 68310For SaleMLS ID #22625803, Emma DuBois, Woods Bros Realty. GPRMLS
- $194,9006 bd4 ba4.2k sqft601 W Court St, Beatrice, NE 68310For SaleMLS ID #22628344, Amerilla McLaughlin, BHHS Ambassador Real Estate. GPRMLS
- $259,9004 bd3 ba2.3k sqft1710 Washington St, Beatrice, NE 68310For SaleMLS ID #22614349, Tara Woltemath, Hartig Real Estate LLC. GPRMLS
- $414,9004 bd3 ba3.3k sqft1400 Paddock Ln, Beatrice, NE 68310For SaleMLS ID #22614802, Tracy Zimmerman, Woods Bros Realty. GPRMLS
- $205,0003 bd3 ba2.4k sqft1419 N 11th St, Beatrice, NE 68310For SaleMLS ID #22613889, Veronica Naderhoff, HOME Real Estate. GPRMLS
- $194,5004 bd2 ba1.9k sqft1210 N 18th St, Beatrice, NE 68310For SaleMLS ID #22628938, Krista Zobel, Nest Real Estate, LLC. GPRMLS
- $349,9003 bd3 ba2.2k sqft613 Spring View Cir, Beatrice, NE 68310For SaleMLS ID #22618685, Craig Zarybnicky, Homestead Land Company Inc. GPRMLS
- $164,9003 bd2 ba1.9k sqft319 S 23rd St, Beatrice, NE 68310For SaleMLS ID #22621543, Kim Zwiener, KZ Realty. GPRMLS
- $235,0003 bd2 ba1.7k sqft122 N 28th St, Beatrice, NE 68310For SaleMLS ID #22625925, Jenn Uher, Nebraska Realty. GPRMLS
- $250,0003 bd2 ba1.9k sqft1710 K St, Fairbury, NE 68352For SaleMLS ID #22611482, Susie Vocelka, Woods Bros Realty. GPRMLS
- $325,0004 bd2 ba3.2k sqft225 N Jefferson St, Blue Springs, NE 68318New ConstructionMLS ID #22619075, Jeremy Kaiser, Burrows Tracts Real Estate. GPRMLS
- $173,9003 bd2 ba1.6k sqft1611 N 9th St, Beatrice, NE 68310For SaleMLS ID #22628466, Linda McCall, Woods Bros Realty. GPRMLS
- $275,0003 bd2 ba2.3k sqft904 Meadow St, Beatrice, NE 68310For SaleMLS ID #22606145, Jana Robertson, Robertson Realty LLC. GPRMLS
- $210,0002 bd2 ba2.1k sqft2307 Elk St, Beatrice, NE 68310For SaleMLS ID #22629337, Garrett Tennant, Meraki Realty Group. GPRMLS
