Timeless Character and Exceptional Indoor-Outdoor Living Set on a beautifully landscaped property in an established Silver Spring neighborhood, 1907 Rookwood Road pairs classic architectural character with generous living spaces and an unusually versatile floor plan. Three finished gathering spaces on the main level, two fireplaces, a screened porch, an attached two-car garage, and a private, thoughtfully designed backyard create a home equally well suited to everyday living and entertaining. A covered front porch opens to a gracious central foyer, framed by well-proportioned formal rooms and original architectural details. The expansive living room is anchored by a gas fireplace and flows directly into a sun-filled, 22-foot-long sunroom, offering an inviting setting for conversation, reading, or relaxing while enjoying views of the surrounding landscape. The dining room provides an elegant backdrop for gatherings and is enhanced by custom built-ins that add both character and functionality. Nearby, the adjoining den offers a more intimate retreat with a wood-burning fireplace and custom built-ins, while a separate library with its own built-in cabinetry provides an ideal space for working from home, managing household needs, or enjoying a quiet place to read. At the rear of the home, the kitchen connects seamlessly to both the dining room and an inviting breakfast room featuring built-in cabinetry, creating a warm and inviting space for casual meals and everyday living. From there, the home flows effortlessly to the outdoor living areas. Just beyond, a screened porch extends the living space outdoors and provides a welcoming setting for morning coffee, al fresco dining, and summer entertaining. An additional powder room and pantry storage complete the main level. Upstairs, the generously proportioned primary bedroom features an ensuite bath and multiple closets. Two additional bedrooms, each with ample closet space, share a second full bathroom. Pull-down attic access provides convenient supplemental storage. The lower level offers substantial utility and storage space, a laundry area, an additional powder room, and direct access to the attached rear-entry two-car garage. Its open footprint also presents possibilities for future customization, subject to the appropriate approvals. Outside, extensive landscaping creates a private and picturesque setting. The screened porch opens to a patio and a fully enclosed rear yard bordered by low-maintenance privacy fencing, mature plantings, and established trees. A whole-house generator adds an important measure of comfort and preparedness. The location places downtown Silver Spring, Takoma Park, Sligo Creek Park, shopping, dining, and major commuter routes within easy reach. The future 16th Street-Woodside Purple Line station will provide an additional east-west transit connection, linking Bethesda and New Carrollton with connections to Metrorail, MARC, Amtrak, and regional bus service. The Purple Line is currently targeted to begin service in late 2027. 1907 Rookwood Road offers a compelling combination of timeless character, comfortable scale, exceptional indoor-outdoor living, and convenient access to the best of Silver Spring. Public record reflects total square footage of 3,342. All measurements are approximate. Property details and square footage should be independently verified, and not used for property valuation.
For sale
$1,080,000
1907 Rookwood Rd, Silver Spring, MD 20910
3beds
2,233sqft
Single Family Residence
Built in 1929
6,907 Square Feet Lot
$1,037,900 Zestimate®
$484/sqft
$-- HOA
What's special
Gas fireplaceTwo fireplacesAttached two-car garagePrivate thoughtfully designed backyardWell-proportioned formal roomsFully enclosed rear yardBeautifully landscaped property
- 7 days
- 605
- 34
Likely to sell faster than
Zillow last checked:
Listing updated:
Listed by:
Cara Pearlman 202-641-3008,
Compass (301) 298-1001
Source: Bright MLS,MLS#: MDMC2243618
Facts & features
Interior
Bedrooms & bathrooms
- Bedrooms: 3
- Bathrooms: 4
- Full bathrooms: 2
- 1/2 bathrooms: 2
- Main level bathrooms: 1
Rooms
- Room types: Living Room, Dining Room, Primary Bedroom, Bedroom 2, Bedroom 3, Kitchen, Basement, Library, Foyer, Breakfast Room, Sun/Florida Room, Storage Room, Bathroom 2, Primary Bathroom, Half Bath
Primary bedroom
- Level: Upper
Bedroom 2
- Level: Upper
Bedroom 3
- Level: Upper
Primary bathroom
- Level: Upper
Bathroom 2
- Level: Upper
Basement
- Level: Lower
Breakfast room
- Level: Main
Dining room
- Level: Main
Foyer
- Level: Main
Half bath
- Level: Main
Half bath
- Level: Lower
Kitchen
- Level: Main
Library
- Level: Main
Living room
- Level: Main
Screened porch
- Level: Main
Storage room
- Level: Lower
Other
- Level: Main
Heating
- Forced Air, Natural Gas
Cooling
- Central Air, Electric
Appliances
- Included: Dishwasher, Disposal, Dryer, Microwave, Refrigerator, Cooktop, Washer, Electric Water Heater
- Laundry: Lower Level
Features
- Attic, Bathroom - Walk-In Shower, Breakfast Area, Built-in Features, Cedar Closet(s), Crown Molding, Dining Area, Floor Plan - Traditional, Formal/Separate Dining Room, Kitchen - Galley, Primary Bath(s), Recessed Lighting
- Flooring: Hardwood, Carpet, Tile/Brick, Wood
- Windows: Window Treatments
- Basement: Full,Unfinished
- Number of fireplaces: 2
Interior area
- Total structure area: 3,349
- Total interior livable area: 2,233 sqft
- Finished area above ground: 2,233
- Finished area below ground: 0
Video & virtual tour
Property
Parking
- Total spaces: 6
- Parking features: Basement, Driveway, Attached
- Attached garage spaces: 2
- Uncovered spaces: 4
Accessibility
- Accessibility features: None
Features
- Levels: Three
- Stories: 3
- Patio & porch: Patio, Porch, Screened, Screened Porch
- Pool features: None
Lot
- Size: 6,907 Square Feet
Details
- Additional structures: Above Grade, Below Grade
- Parcel number: 161301029583
- Zoning: R60
- Special conditions: Standard
Construction
Type & style
- Home type: SingleFamily
- Architectural style: Colonial
- Property subtype: Single Family Residence
Materials
- Brick
- Foundation: Block
Condition
- New construction: No
- Year built: 1929
Utilities & green energy
- Sewer: Public Sewer
- Water: Public
Community & HOA
Community
- Subdivision: Montgomery Hills
HOA
- Has HOA: No
Location
- Region: Silver Spring
Financial & listing details
- Price per square foot: $484/sqft
- Tax assessed value: $648,800
- Annual tax amount: $8,287
- Date on market: 9/10/2026
- Listing agreement: Exclusive Right To Sell
- Ownership: Fee Simple
Estimated market value
$1,037,900
$986,000 - $1.09M
$3,178/mo
Price history
| Date | Event | Price |
|---|---|---|
| 9/10/2026 | Listed for sale | $1,080,000+3123.9%$484/sqft |
Source:  Bright MLS #MDMC2243618 Report a problem Bright MLS #MDMC2243618 Report a problem | ||
| 12/11/1969 | Sold | $33,500$15/sqft |
Source: Agent Provided Report a problem | ||
Public tax history
| Year | Property taxes | Tax assessment |
|---|---|---|
| 2025 | $7,595 -12.6% | $648,800 -14% |
| 2024 | $8,686 +9.9% | $754,500 +10% |
| 2023 | $7,904 +16% | $685,967 +11.1% |
| 2022 | $6,813 +12.6% | $617,433 +12.5% |
| 2021 | $6,052 -0.1% | $548,900 |
| 2020 | $6,055 -0.7% | $548,900 -0.7% |
| 2019 | $6,097 -0.2% | $552,900 |
| 2018 | $6,108 +0.9% | $552,900 +3.8% |
| 2017 | $6,051 +14.5% | $532,600 +4% |
| 2016 | $5,284 | $512,300 +4.1% |
| 2015 | $5,284 | $492,000 |
| 2014 | $5,284 | $492,000 |
| 2013 | -- | $492,000 -4.8% |
| 2012 | -- | $516,600 |
| 2011 | -- | $516,600 |
| 2010 | -- | $516,600 -9.4% |
| 2009 | -- | $569,970 +10.3% |
| 2008 | -- | $516,602 +11.5% |
| 2007 | -- | $463,236 +13% |
| 2006 | -- | $409,870 +13.5% |
| 2005 | -- | $361,052 +15.6% |
| 2004 | -- | $312,236 +18.5% |
| 2003 | -- | $263,420 +3.6% |
| 2002 | -- | $254,322 |
| 2001 | -- | $254,322 |
Find assessor info on the county website
Monthly payment
Est. payment
Payment breakdown
Explore the cost of this home by adjusting the details. Changes won't be saved.Climate risks
Neighborhood: Montgomery Hills
Nearby schools
Schools provided by the listing agent
- Elementary: Woodlin
- Middle: Sligo
- High: Albert Einstein
- District: Montgomery County Public Schools
Source: Bright MLS. This data may not be complete. We recommend contacting the local school district to confirm school assignments for this home.
- $967,200-- bd2 ba2.3k sqft1909 Rookwood Rd, Silver Spring, MD 20910Off Market
- $908,200-- bd3 ba1.8k sqft1904 Stratton Rd, Silver Spring, MD 20910Off Market
- $848,300-- bd3 ba2.4k sqft9300 Sutton Pl, Silver Spring, MD 20910Off Market
- $760,8003 bd4 ba1.8k sqft9302 Sutton Pl, Silver Spring, MD 20910Off Market
Similar homes
- $949,0004 bd3 ba2.6k sqft8406 Hartford Ave, Silver Spring, MD 20910For Sale

 MLS ID #MDMC2242384, Anna Mackler, Serhant. Bright MLS
 - $950,0004 bd3 ba2.5k sqft710 Wayne Ave, Silver Spring, MD 20910For Sale
 MLS ID #MDMC2239378, Kerri Murphy, RLAH @properties. Bright MLS
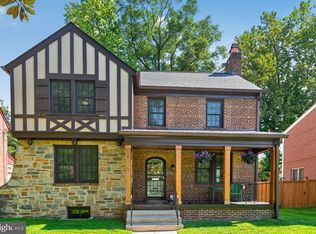
 - $1,250,0004 bd4 ba3k sqft7729 16th St NW, Washington, DC 20012For Sale
 MLS ID #DCDC2282046, Sheena Saydam, Keller Williams Capital Properties. Bright MLS
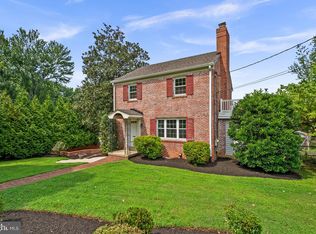
 - $1,079,9003 bd3 ba1.8k sqft5711 Wyngate Dr, Bethesda, MD 20817For Sale
 MLS ID #MDMC2249522, Drew Lowe, Long & Foster Real Estate, Inc.. Bright MLS
 - $1,249,0004 bd4 ba2.3k sqft3905 Laird Pl, Chevy Chase, MD 20815For SaleMLS ID #MDMC2255208, Michael Gailey, Compass. Bright MLS
- $1,100,0003 bd3 ba1.4k sqft4420 Burlington Pl NW, Washington, DC 20016For SaleMLS ID #DCDC2277984, Marin Hagen, Coldwell Banker Realty - Washington. Bright MLS
- $1,149,0005 bd5 ba2.6k sqft219 Rittenhouse St NW, Washington, DC 20011For SaleMLS ID #DCDC2282210, MARK COWAN, Compass. Bright MLS
- $695,0003 bd2 ba1.8k sqft505 Thayer Ave, Silver Spring, MD 20910For SaleMLS ID #MDMC2247212, Debbie Gerald, Compass. Bright MLS
- $679,0004 bd4 ba2.3k sqft2229 Deckman Ln, Silver Spring, MD 20906For SaleMLS ID #MDMC2256320, Jeannie J. Kim, Coldwell Banker Realty. Bright MLS
- $750,0003 bd2 ba1.2k sqft8306 Queen Annes Dr, Silver Spring, MD 20910For SaleMLS ID #MDMC2224644, Chris Brown, Long & Foster Real Estate, Inc.. Bright MLS
- $1,195,0003 bd4 ba1.6k sqft5805 Roosevelt St, Bethesda, MD 20817For SaleMLS ID #MDMC2253420, Kathleen Drew, TTR Sotheby's International Realty. Bright MLS
- $1,195,0003 bd3 ba2.6k sqft4801 Nebraska Ave NW, Washington, DC 20016For SaleMLS ID #DCDC2267172, Kimberly Cestari, Long & Foster Real Estate, Inc.. Bright MLS
- $819,0004 bd4 ba3.1k sqft13812 Mills Ave, Silver Spring, MD 20904For SaleMLS ID #MDMC2254712, Dave Savercool, Long & Foster Real Estate, Inc.. Bright MLS
- $1,229,0004 bd3 ba2.5k sqft5806 Wilson Ln, Bethesda, MD 20817For SaleMLS ID #MDMC2246148, Anna Mackler, Serhant. Bright MLS
- $939,0003 bd2 ba1.5k sqft4900 Greenway Dr, Bethesda, MD 20816For SaleMLS ID #MDMC2250146, Dana Rice, Compass. Bright MLS
- $1,300,0003 bd3 ba2.2k sqft4705 Morgan Dr, Chevy Chase, MD 20815For SaleMLS ID #MDMC2252148, Delilah Dane, Redfin Corp. Bright MLS
- $725,0003 bd2 ba1.7k sqft9129 Walden Rd, Silver Spring, MD 20901For SaleMLS ID #MDMC2252638, Donna Kerr, Donna Kerr Group. Bright MLS
- $1,299,0003 bd4 ba2.2k sqft3721 Massachusetts Ave NW, Washington, DC 20016For SaleMLS ID #DCDC2278620, Kimberly Cestari, Long & Foster Real Estate, Inc.. Bright MLS
- $1,395,0005 bd4 ba2.5k sqft6018 Utah Ave NW, Washington, DC 20015For SaleMLS ID #DCDC2282866, Kimberly Cestari, Long & Foster Real Estate, Inc.. Bright MLS
- $739,9004 bd2 ba2.4k sqft15400 Layhill Rd, Silver Spring, MD 20906For SaleMLS ID #MDMC2254092, Joseph Petruccelli, Weichert, REALTORS. Bright MLS
